Appendix
Attachment 5. Detailed Plans and Elevations
April 2, 2013Pages 72–765 sections
Hand-drawn sections and plans for the proposed stoop and deck replacements.
Date: Jan 10/1348" wide steps
SITE PLAN
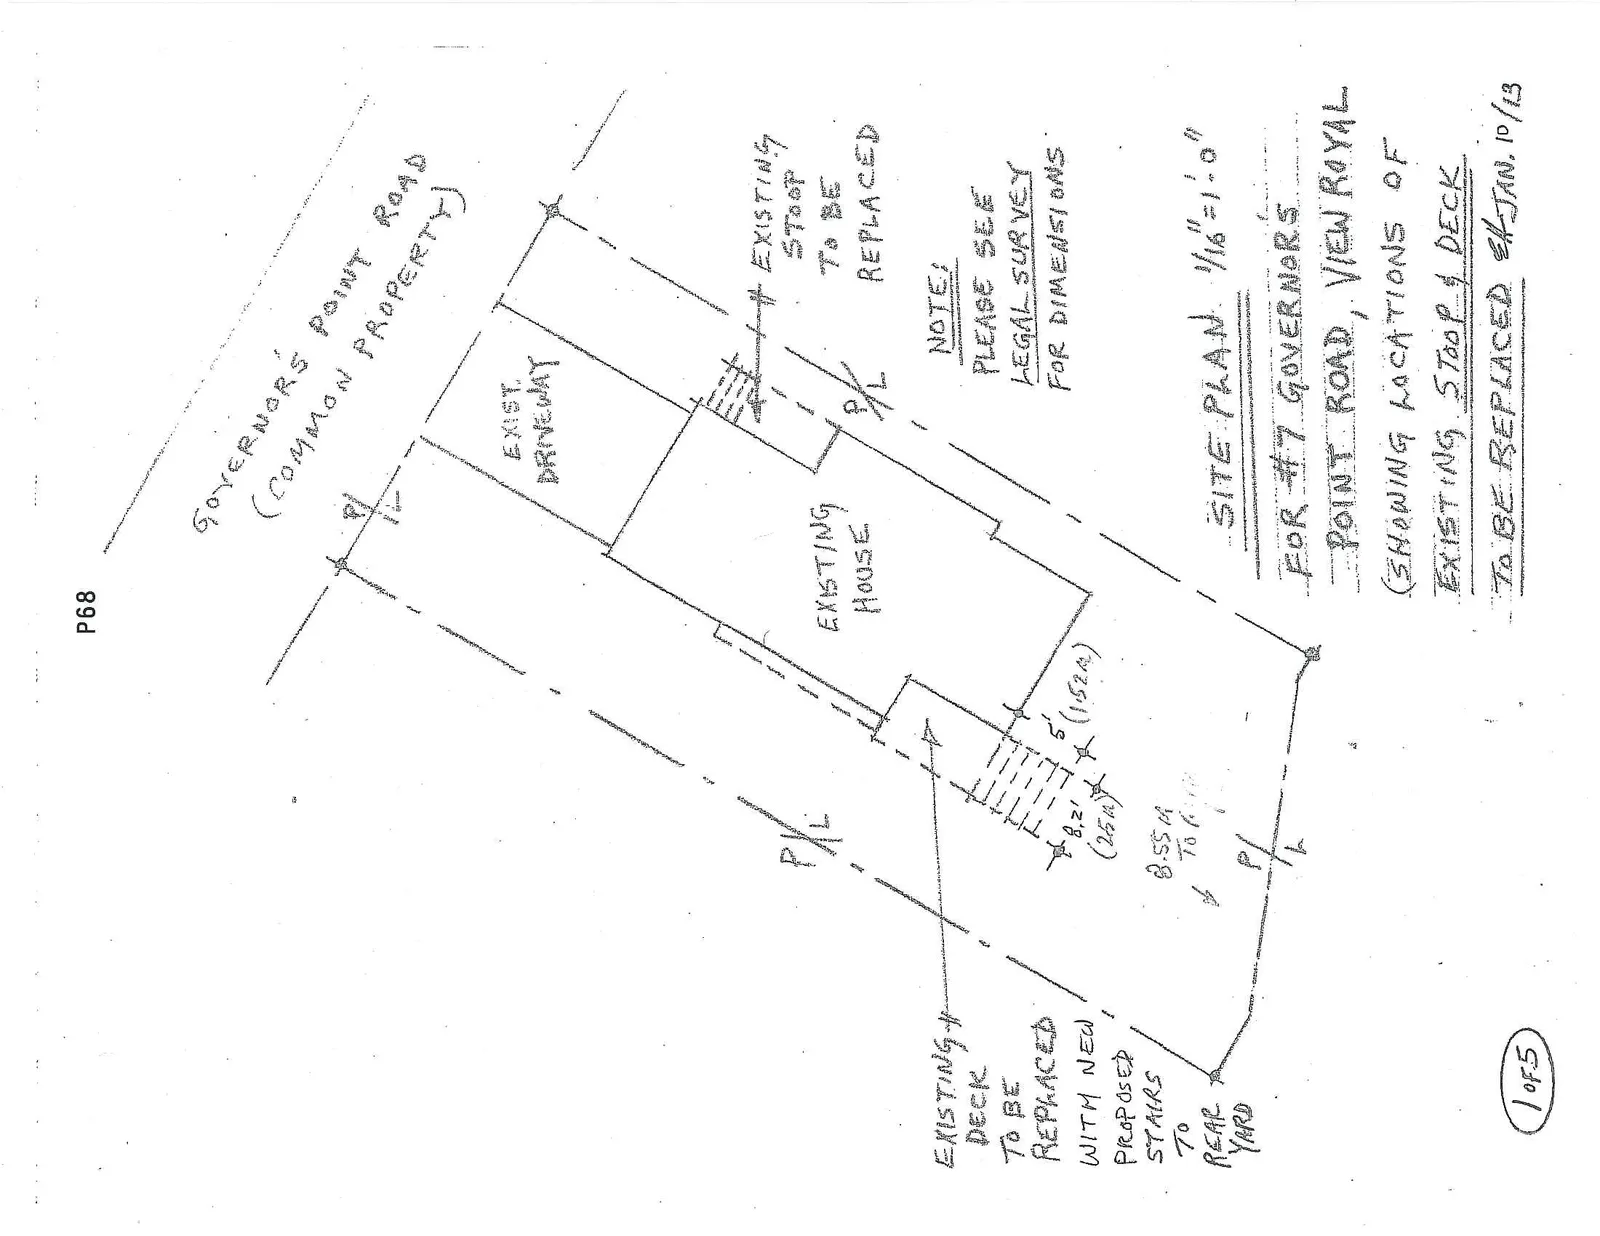
Project Information:
- Site Plan Scale: 1/16" = 1'-0"
- Property Address: #7 Governors Point Road, View Royal
- Description: Showing locations of existing stoop and deck to be replaced
- Date: Jan. 10/13
Site Details:
- Governors Point Road (Common Property)
- Existing Driveway
- Existing House
- Existing Stoop to be Replaced
- Existing Deck to be replaced with new proposed stairs to rear yard
- Property Lines (P/L) labeled
- Dimensions noted: 8.2' (2.5m), 5' (1.52m), and 8.55m to Property Line
Note: Please see legal survey for dimensions.
Page 72–76
PLAN FOR FRONT STOOP REPLACEMENT
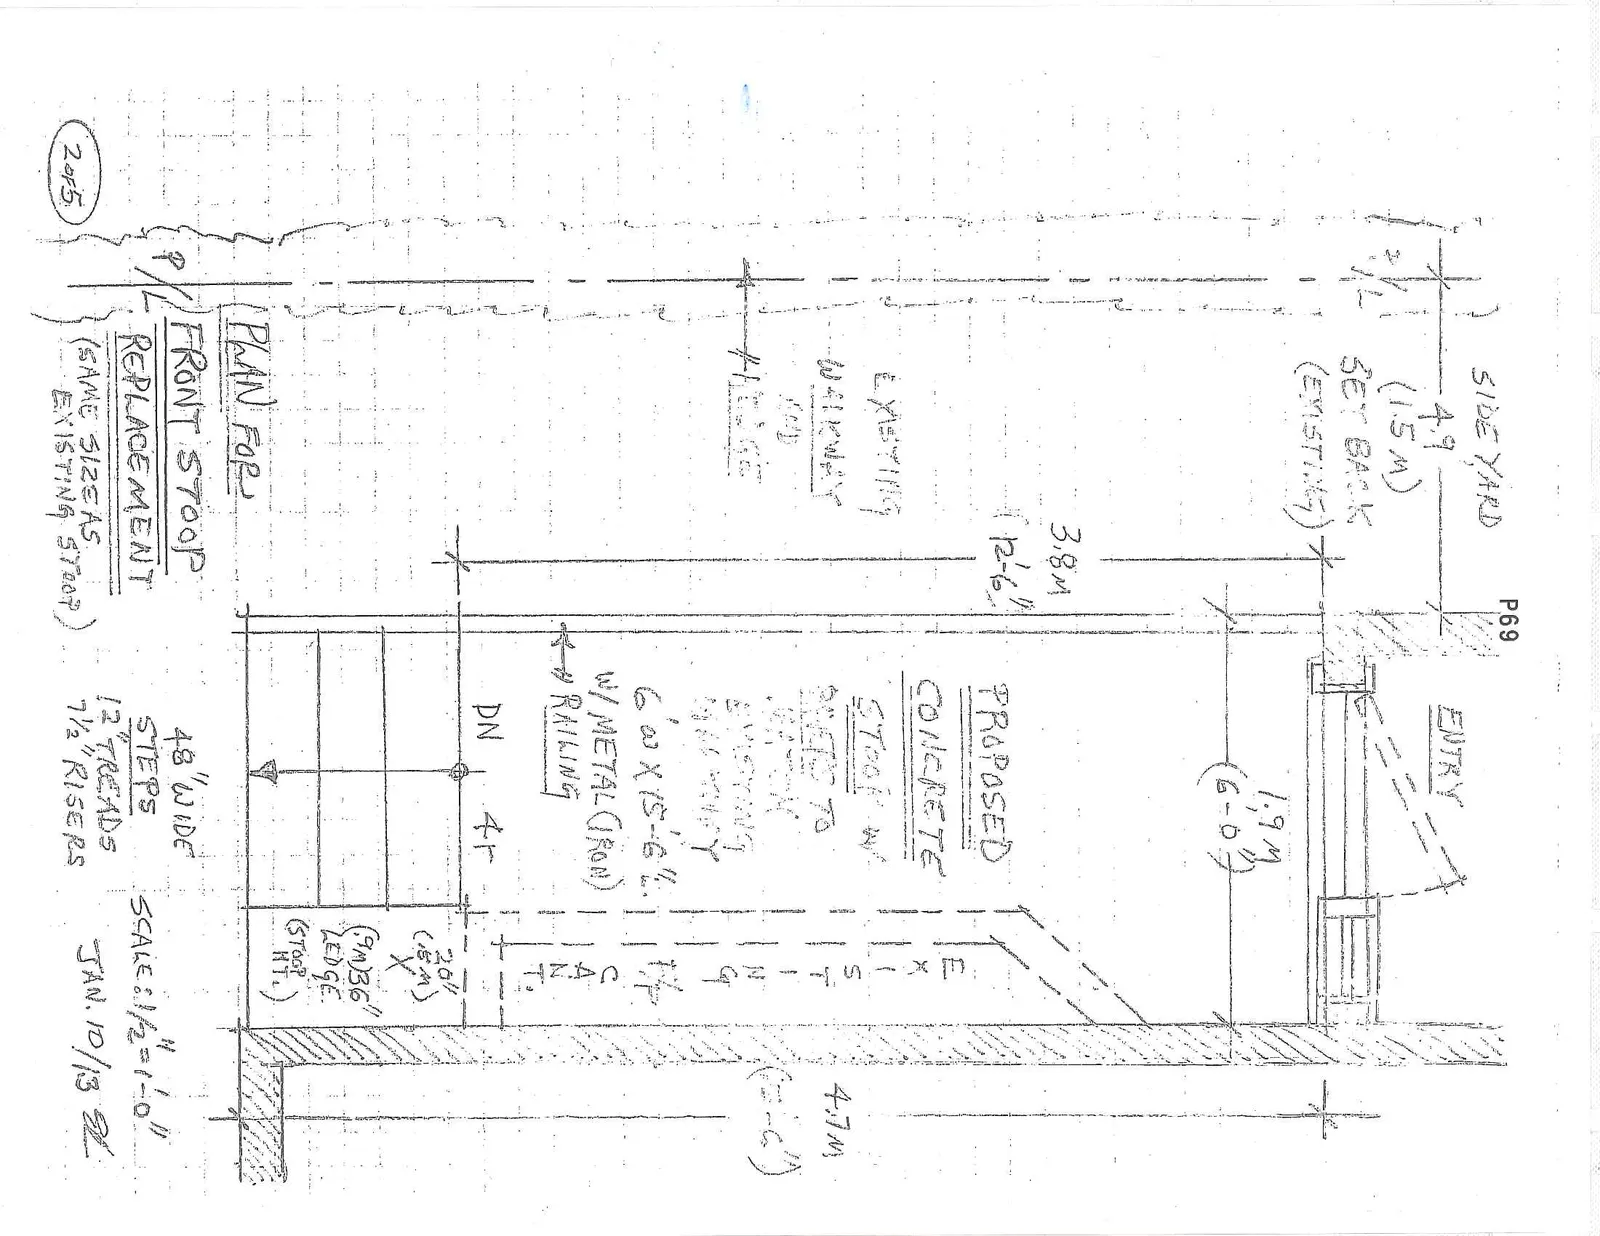
Sub-heading: (Same sizes as existing stoop)
- Scale: 1/2" = 1'-0"
- Date: Jan. 10/13
Specifications:
- Proposed Material: Concrete stoop with steps to match existing walkway
- Dimensions: 6'W x 15'-6"L with metal (iron) railing
- Steps: 48" wide steps, 12" treads, 7 1/2" risers (Down 4 risers)
- Ledge (Stoop Height): 20" (.5m) x 36" (.9m)
- Stoop Footprint: 1.9m (6'-0") width x 3.8m (12'-6") length
- Setback: Existing side yard set back of 4.9' (1.5m) to Property Line
- Existing Features: Entry door, existing walkway and hedge, existing 4.7m (15'-6") cantilever
Page 72–76
SECTION OF PROPOSED STOOP REPLACEMENT
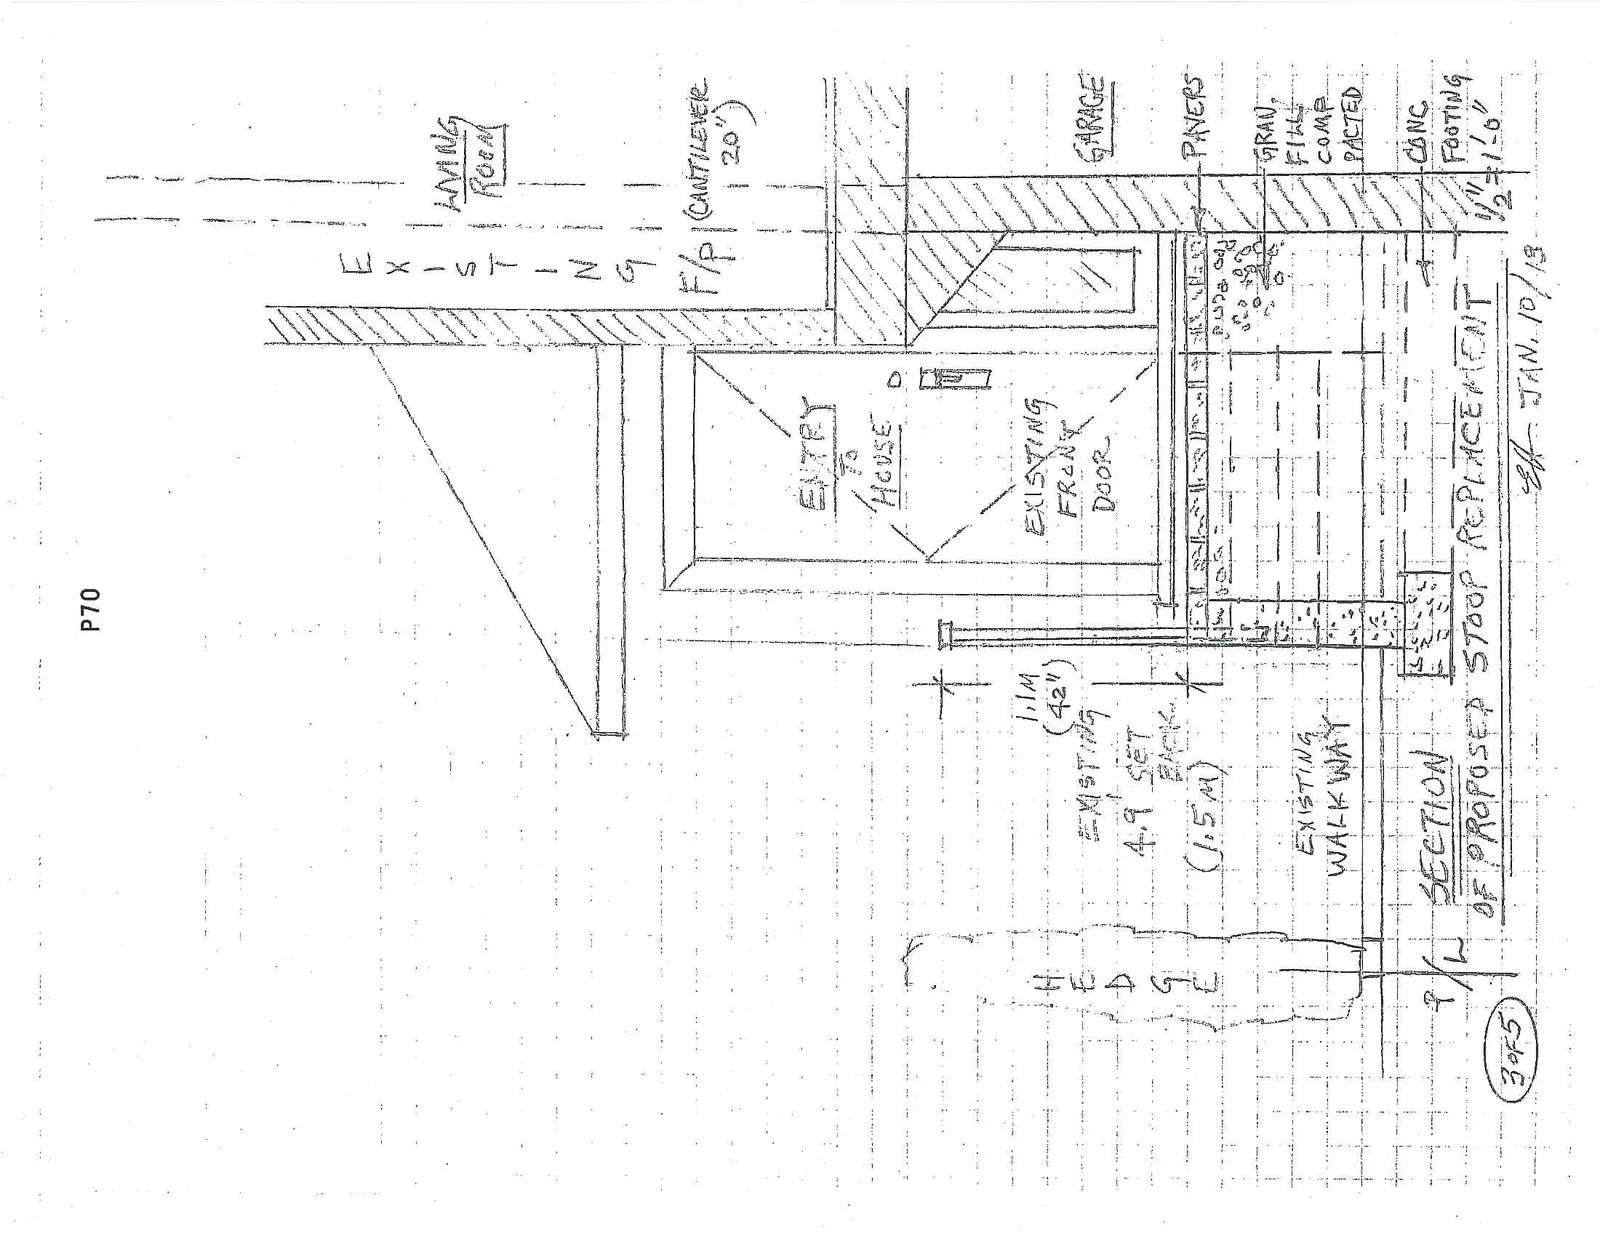
- Scale: 1/2" = 1'-0"
- Date: Jan. 10/13
Section Details:
- House Interior: Existing Living Room, F/P (Cantilever 20"), Entry to House, Existing Front Door
- Foundation/Ground: Garage, Pavers, Granular fill compacted, Concrete footing
- Railing: 1.1m (42") height
- Exterior: Existing walkway, Hedge, Existing 4.9' (1.5m) set back to Property Line
Page 72–76
PLAN FOR REAR DECK REPLACEMENT
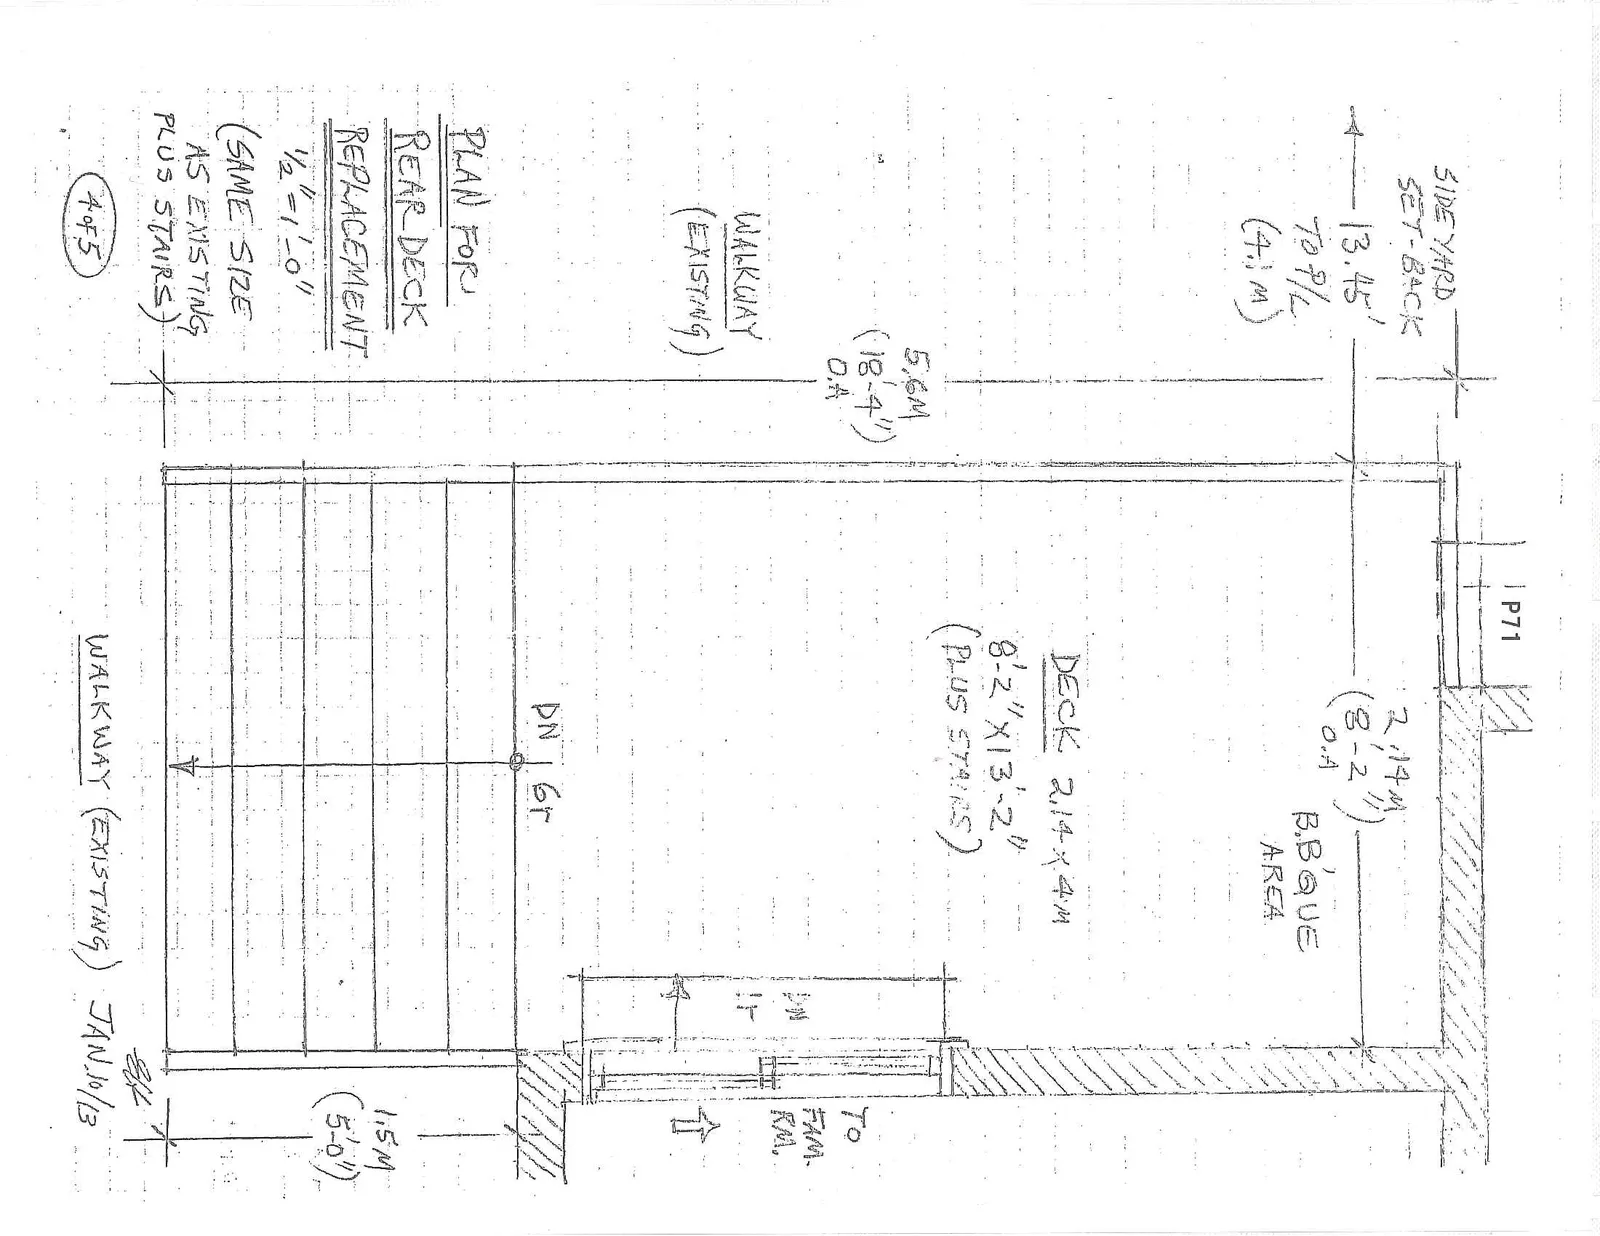
Sub-heading: (Same size as existing plus stairs)
- Scale: 1/2" = 1'-0"
- Date: Jan. 10/13
Specifications:
- Deck Dimensions: 2.14m x 4m (8'-2" x 13'-2") plus stairs
- Overall Dimensions: 2.14m (8'-2") O.A. width and 5.6m (18'-4") O.A. length including stairs
- Features: B.B'que area, Entry to Family Room, Stairs (Down 6 risers)
- Walkway: Existing walkway, 1.5m (5'-0") width
- Setback: Side yard set-back 13.45' to Property Line (4.1m)
Page 72–76
SECTION OF PROPOSED DECK REPLACEMENT
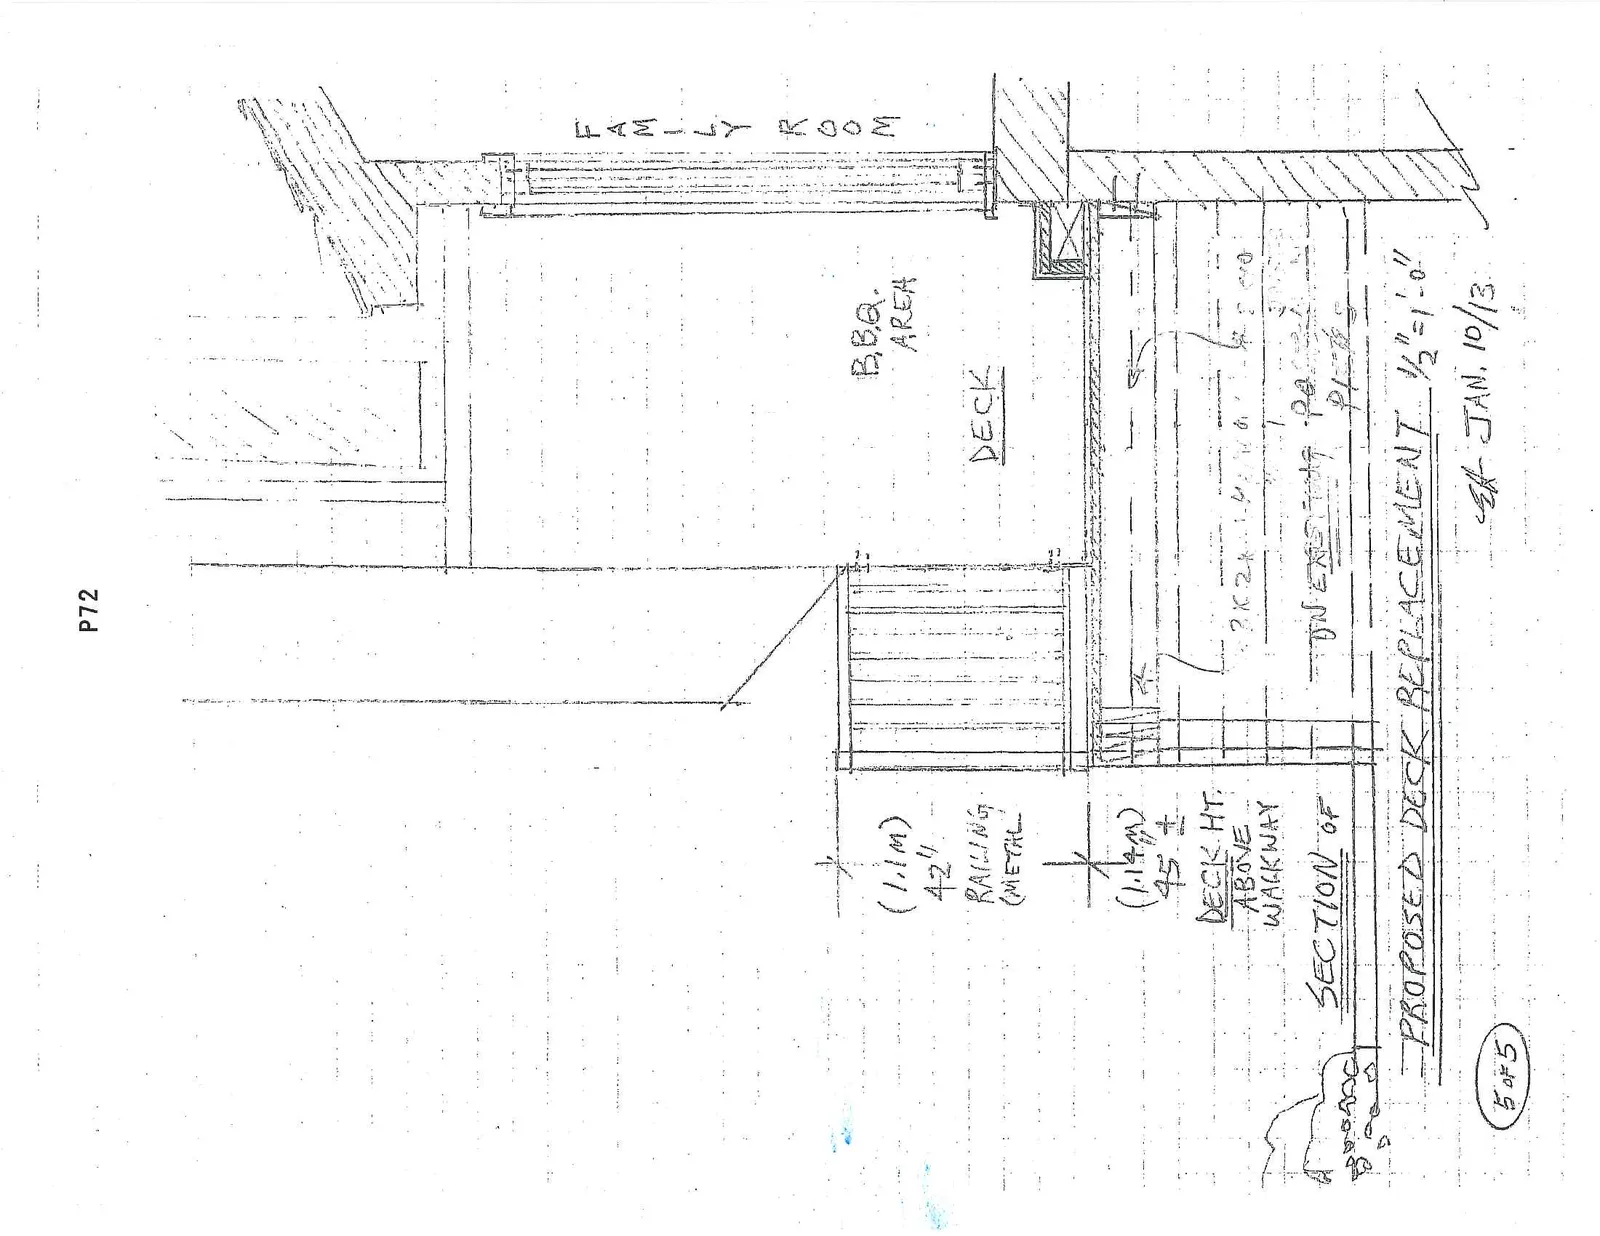
- Scale: 1/2" = 1'-0"
- Date: Jan. 10/13
Section Details:
- House Interior: Family Room
- Deck Features: B.B.Q. area, Metal railing (1.1m / 42" height)
- Height: Deck height is 1.14m (45" ±) above walkway
- Foundation Note: Deck sits on existing pavers/piers.
Page 72–76
Extracted from: 2013 04 02 Council Agenda