Appendix
Attachment 6. Staff Illustration of Variances
April 2, 2013Page 771 section
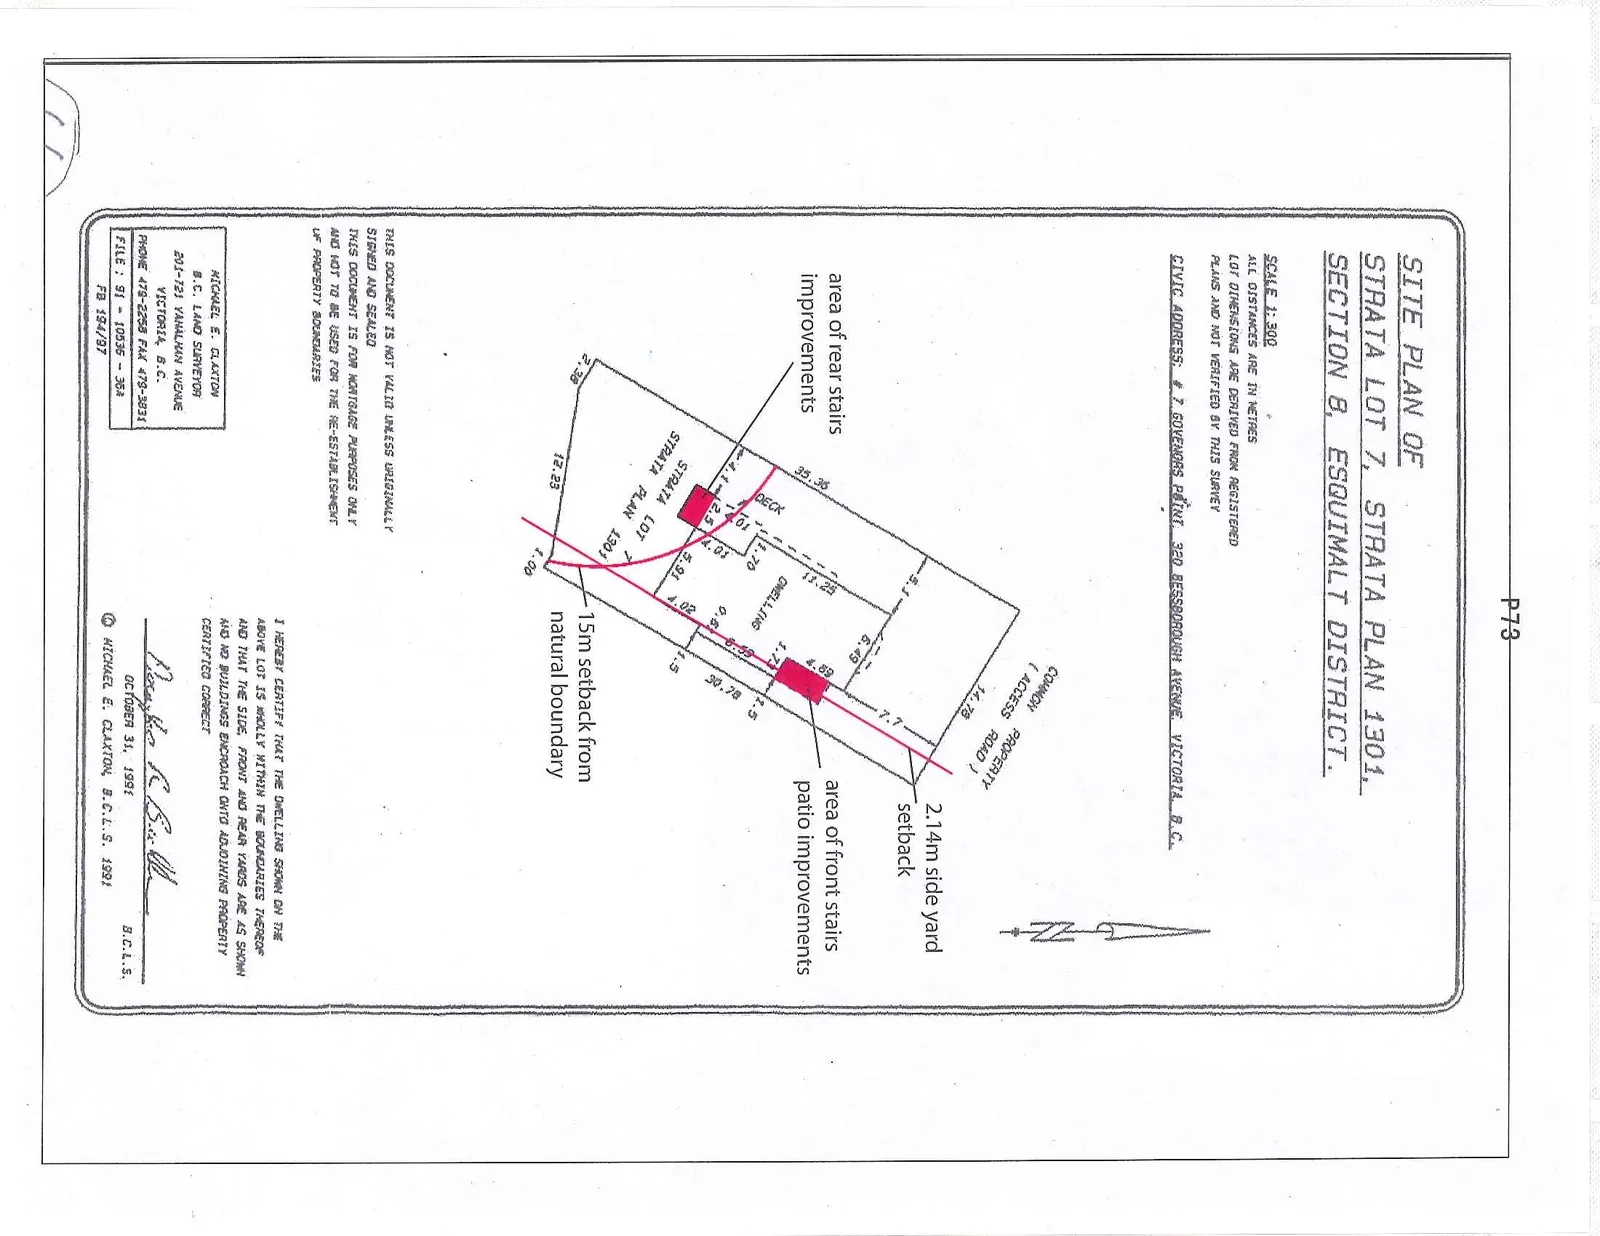
Annotated site plan highlighting the areas of proposed improvements and requested variances.
SITE PLAN OF STRATA LOT 7, STRATA PLAN 1301, SECTION 8, ESQUIMALT DISTRICT.
SCALE 1:300
- ALL DISTANCES ARE IN METRES
- LOT DIMENSIONS ARE DERIVED FROM REGISTERED PLANS AND NOT VERIFIED BY THIS SURVEY
CIVIC ADDRESS: # 7 GOVENORS POINT, 320 BESSBOROUGH AVENUE, VICTORIA, B.C.
Certification and Disclaimer
THIS DOCUMENT IS NOT VALID UNLESS ORIGINALLY SIGNED AND SEALED
THIS DOCUMENT IS FOR MORTGAGE PURPOSES ONLY AND NOT TO BE USED FOR THE RE-ESTABLISHMENT OF PROPERTY BOUNDARIES
I HEREBY CERTIFY THAT THE DWELLING SHOWN ON THE ABOVE LOT IS WHOLLY WITHIN THE BOUNDARIES THEREOF AND THAT THE SIDE, FRONT AND REAR YARDS ARE AS SHOWN AND NO BUILDINGS ENCROACH ONTO ADJOINING PROPERTY CERTIFIED CORRECT
OCTOBER 31, 1991
Surveyor Information
MICHAEL E. CLAXTON
B.C. LAND SURVEYOR
201-721 YANALMAN AVENUE
VICTORIA, B.C.
PHONE 478-2258 FAX 479-3831
FILE: 91 - 10536 - 36A
FB 194/97
Page 77
Extracted from: 2013 04 02 Council Agenda