This site is in beta — data may be incomplete and features are still being added.
Council Meeting/Documents/Attachment 7. Site Photos - 7 Governor's Point Rd
Appendix

Attachment 7. Site Photos - 7 Governor's Point Rd

April 2, 2013Pages 78–822 sections

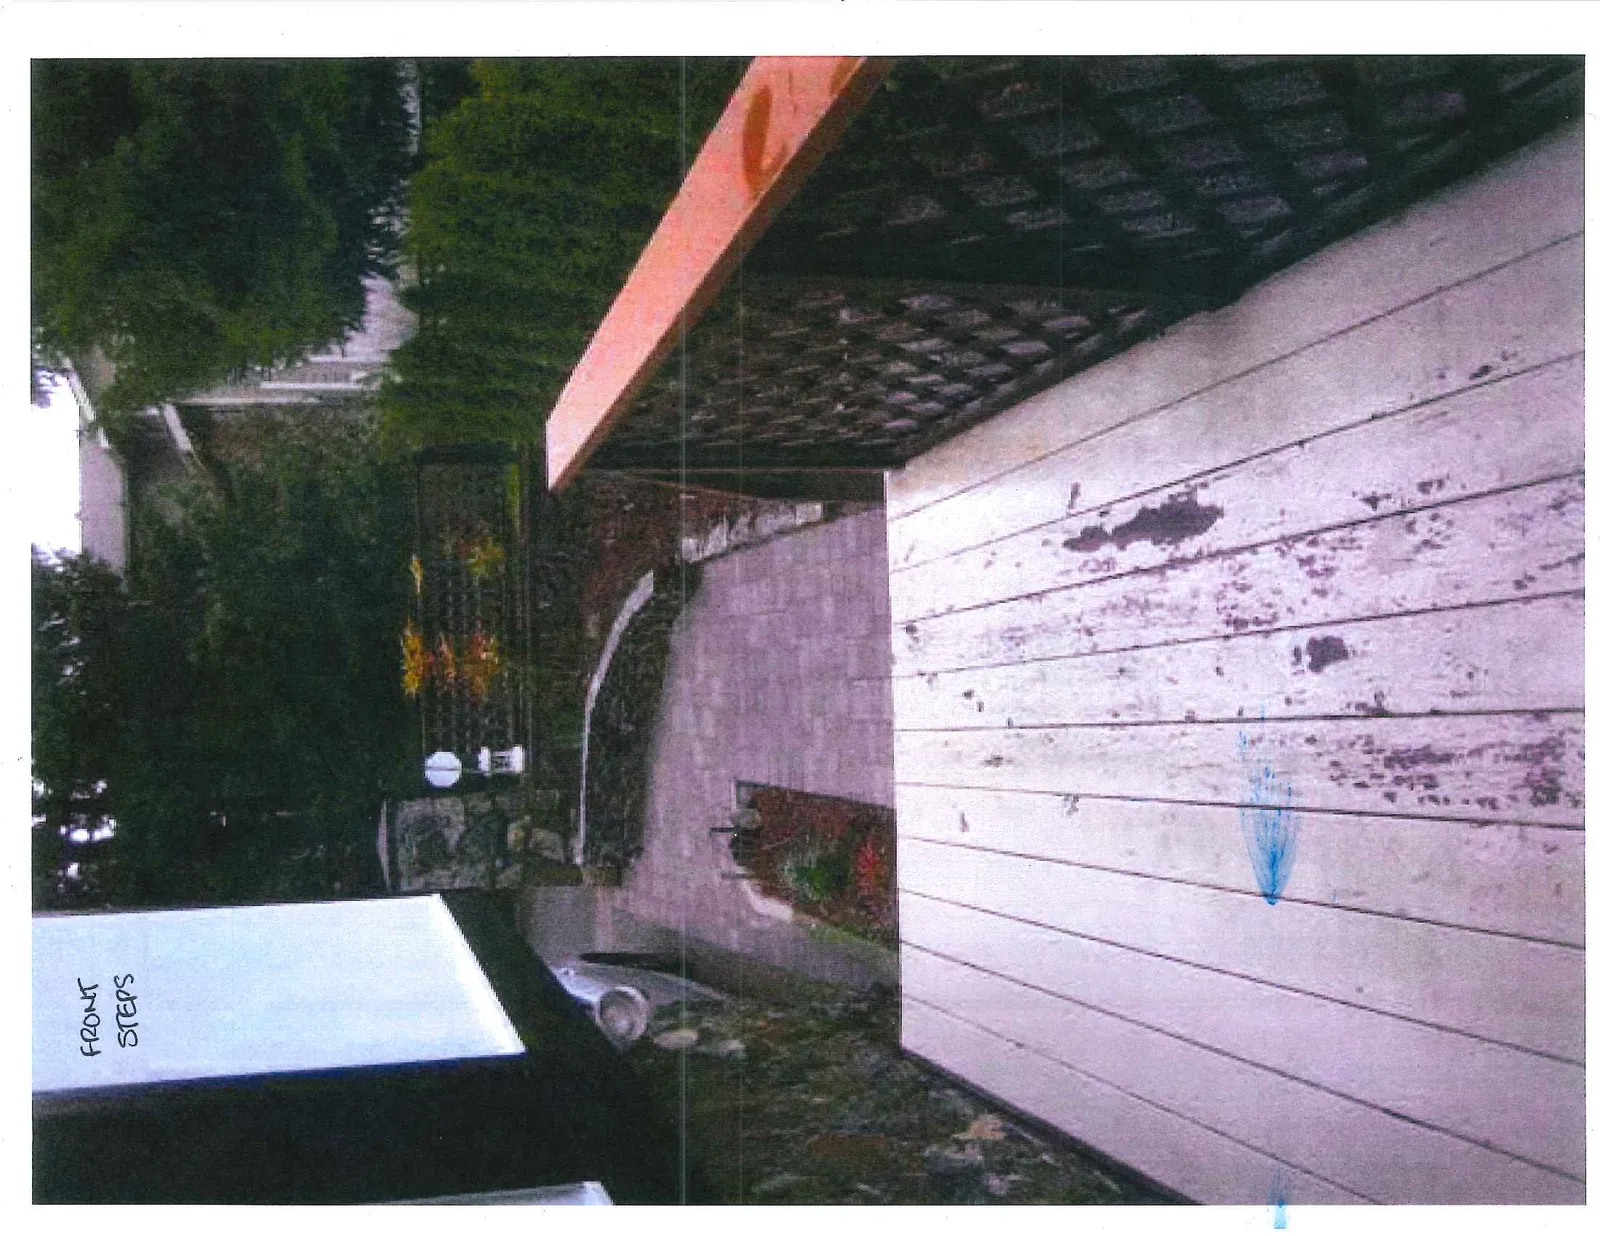
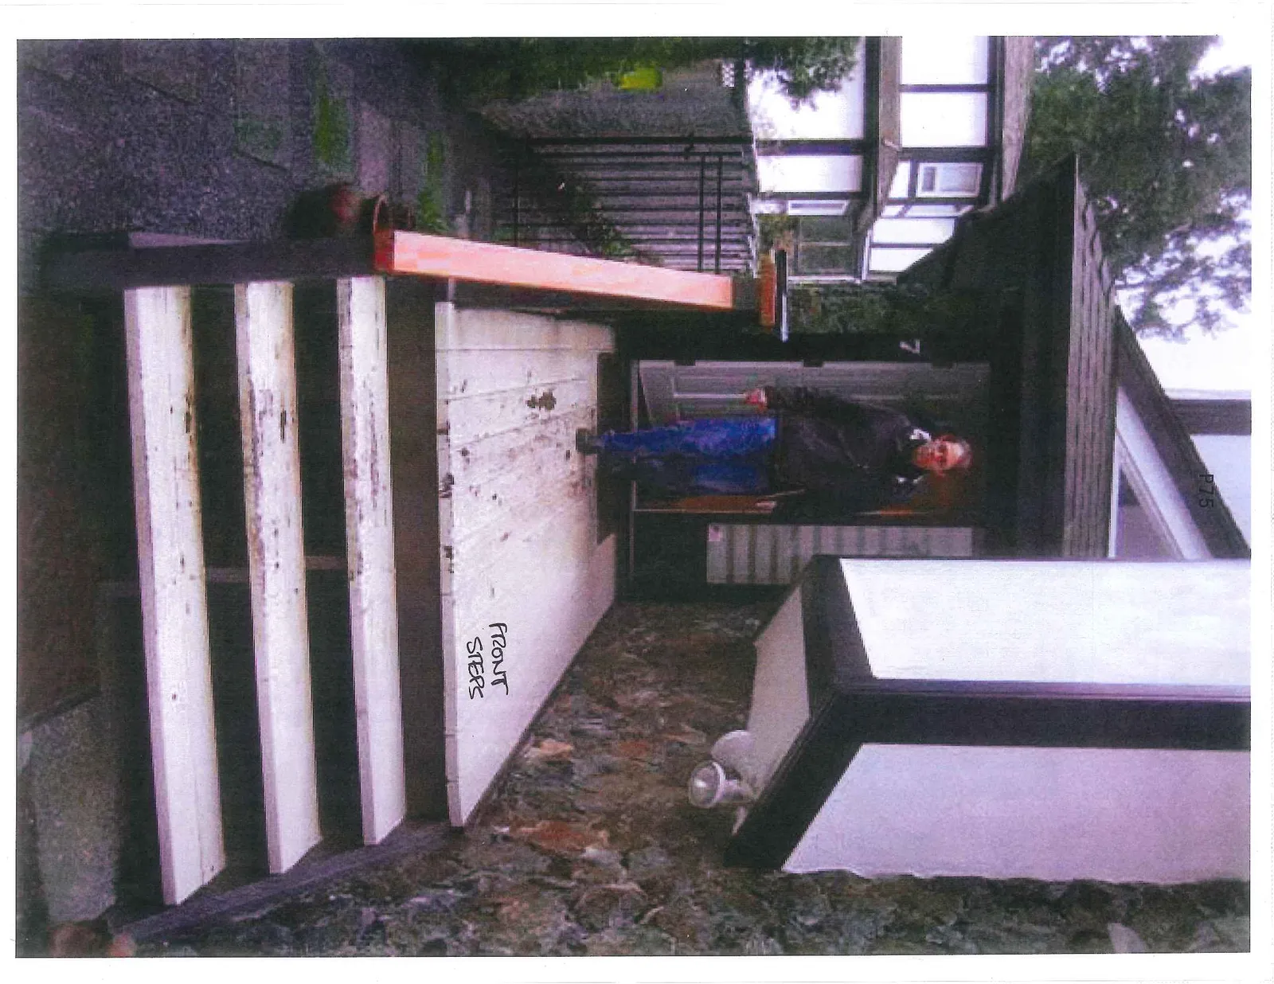
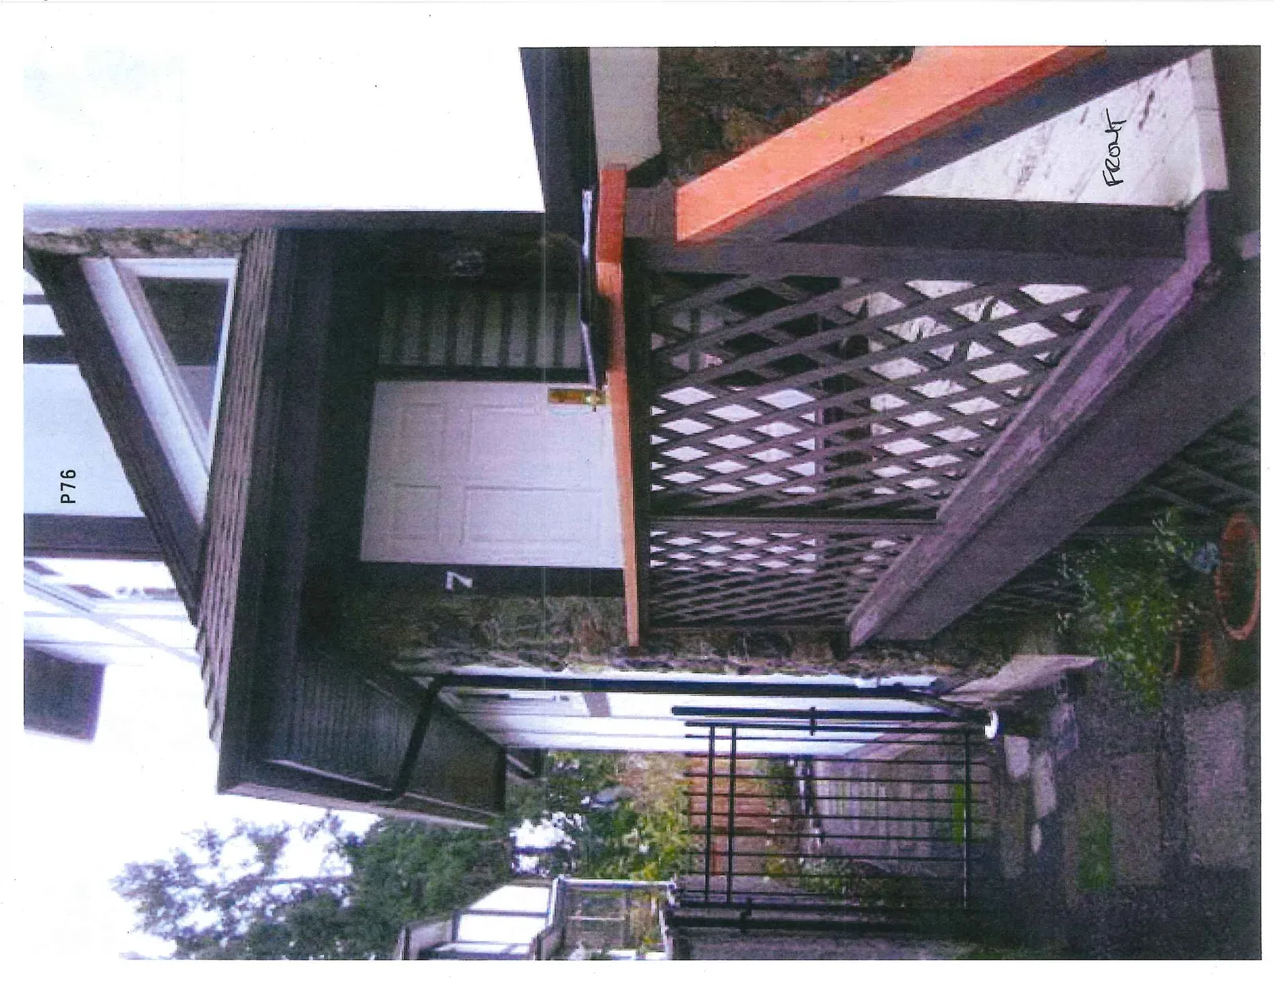
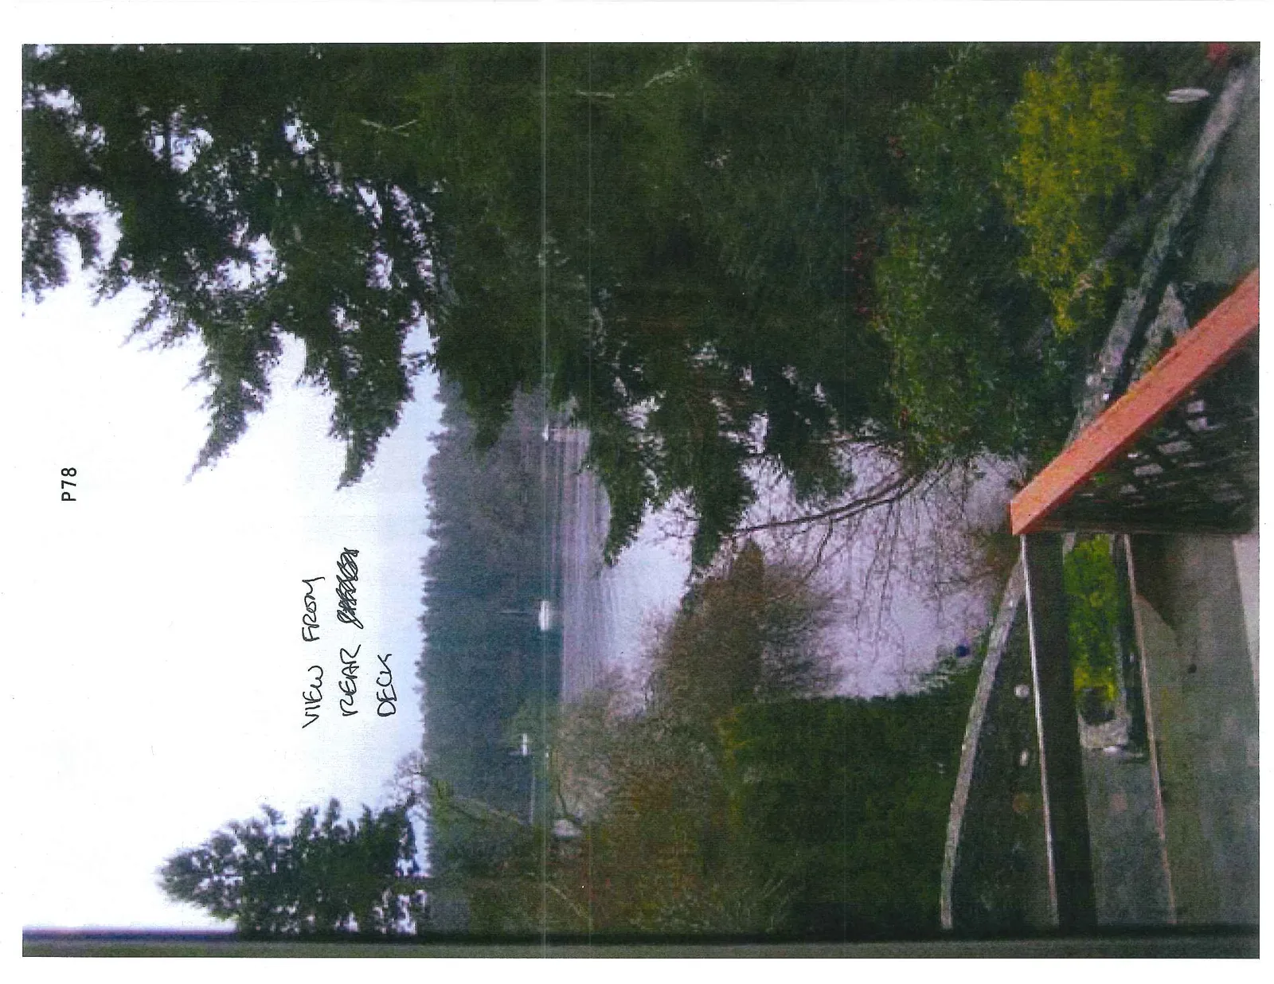
Photographs of the existing front steps and rear deck areas.

1 CALL TO ORDER

Front Steps

FRONT STEPS

High-angle view from a weathered wooden deck looking down at a stone-paved walkway and landscaped garden bed

FRONT STEPS

Front view of the entrance to house number 7, showing a person at the door and the white-painted steps leading to the porch

FRONT

Side view of the front porch featuring dark-stained lattice railing and a black metal side gate
Page 78–82

Rear Stairs and View

REAR STAIRS LOCATION
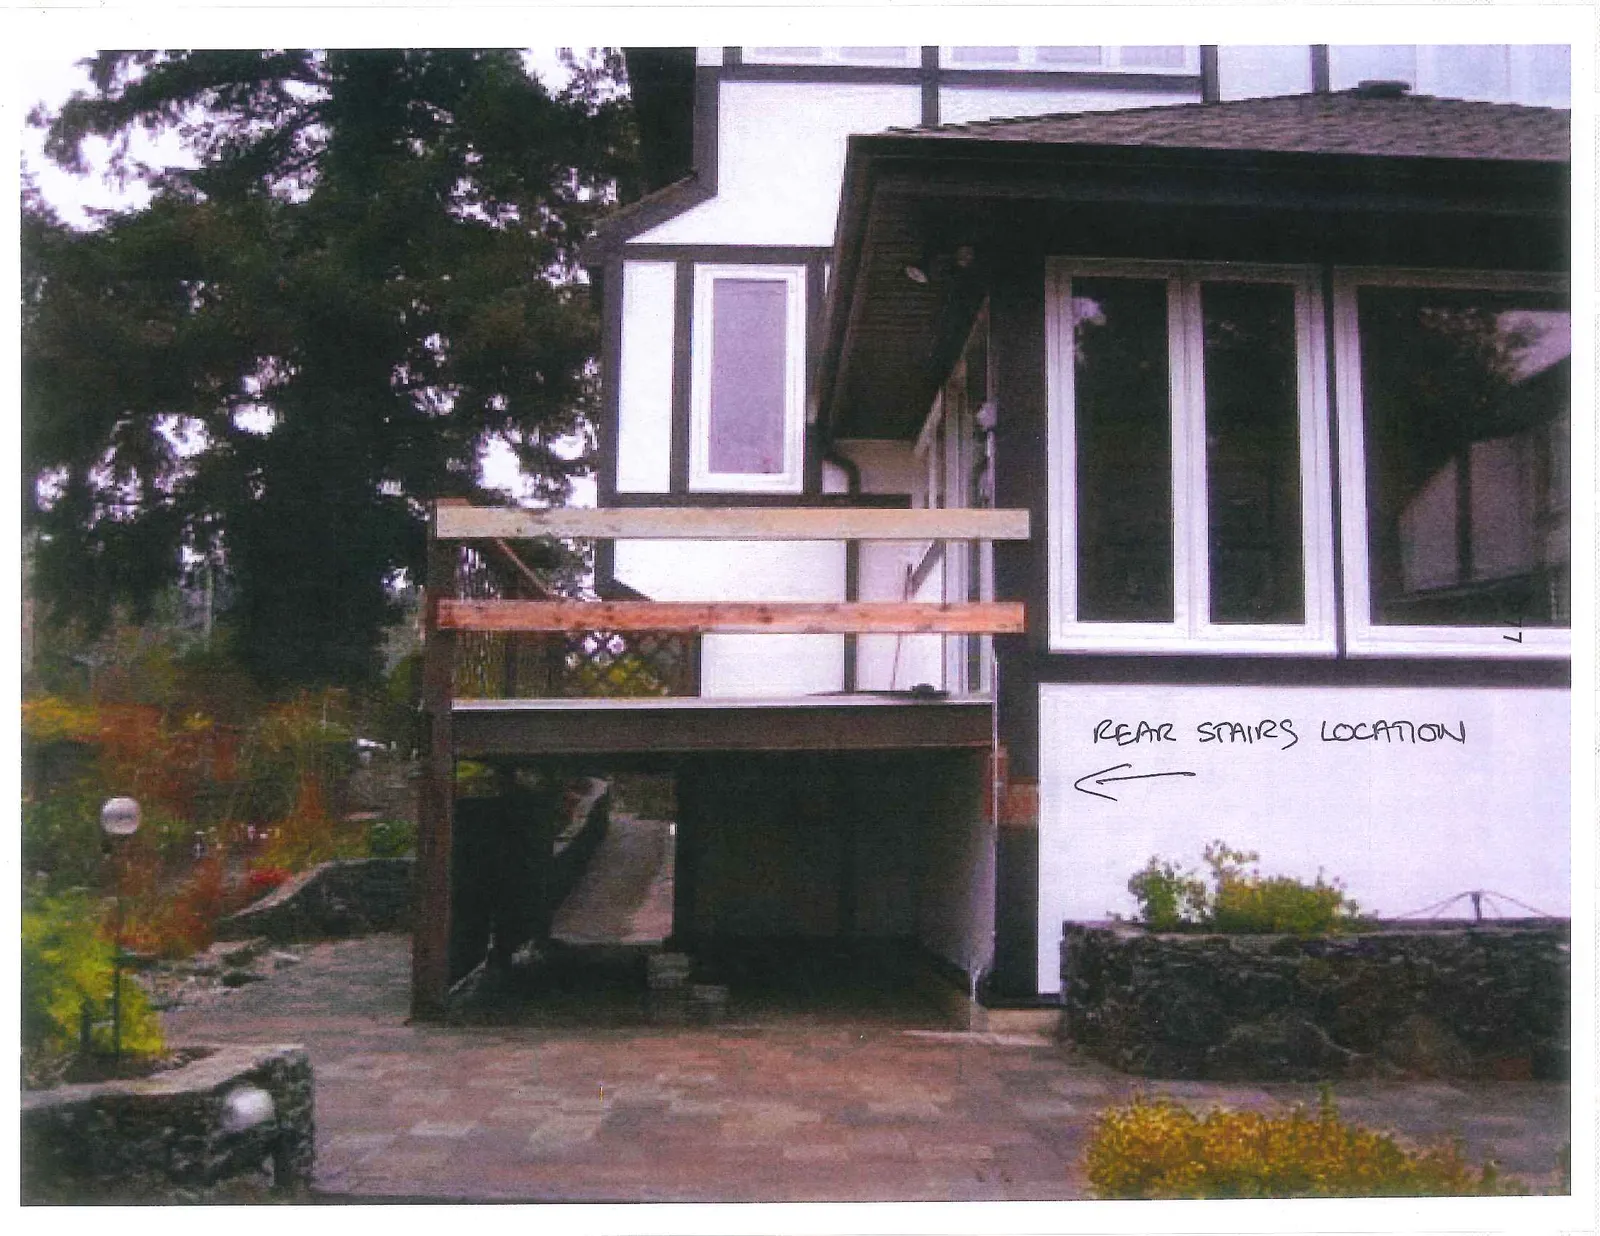
Rear exterior of the residence showing a wooden deck and the area designated for the rear stairs

VIEW FROM REAR DECK

Scenic overlook of a waterway and forested shoreline as seen from the rear deck
Page 78–82
Extracted from: 2013 04 02 Council Agenda