Appendix
Attachment 4. Plan and Elevation - West Coast Flotation Systems
May 7, 2013Page 271 section
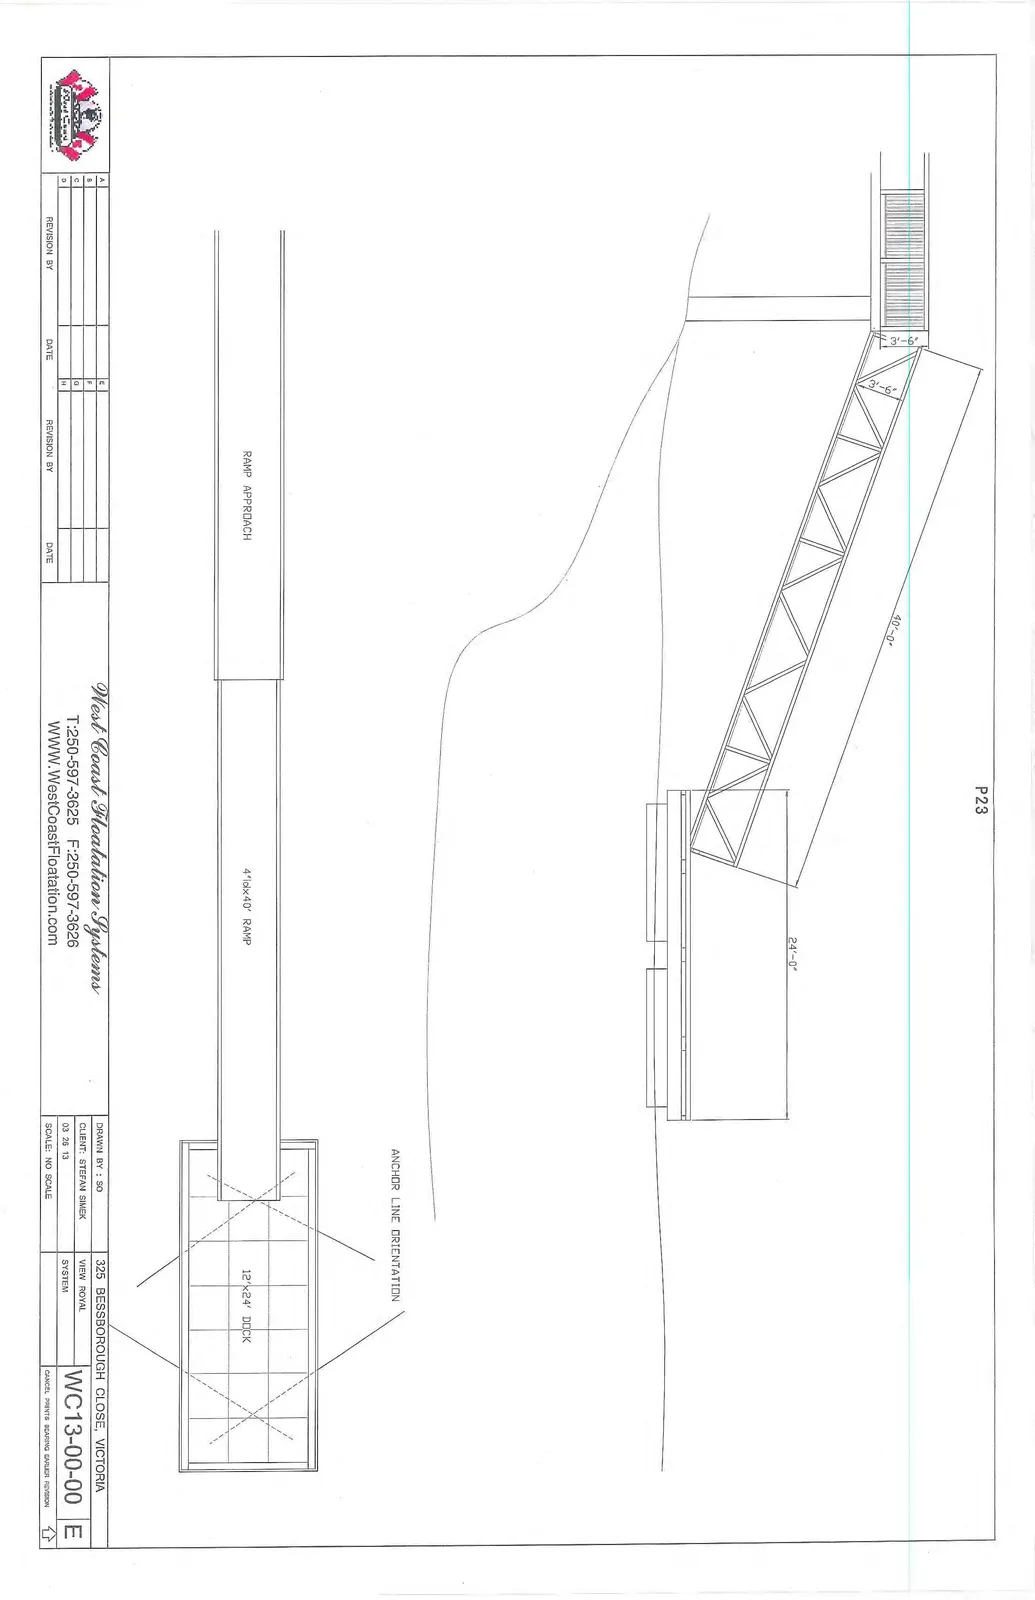
Engineering drawings showing the proposed 4'x40' ramp and 12'x24' dock float.
Project: 325 Bessborough CloseDrawing Number: WC13-00-00Ramp Dimensions: 4' x 40'
West Coast Floatation Systems
Project Details
| Category | Detail |
|---|---|
| Client | STEFAN SIMEK |
| Address | 325 BESSBOROUGH CLOSE, VICTORIA |
| Location | VIEW ROYAL |
| Drawing Number | WC13-00-00 |
| Revision | E |
| Date | 03 26 13 |
| Drawn By | SO |
| Scale | NO SCALE |
Component Specifications
- Ramp Approach
- Ramp: 4'idx40' RAMP
- Elevation length: 40'-0"
- Junction dimension: 3'-6"
- Dock: 12'x24' DOCK
- Elevation length: 24'-0"
- Anchor Line Orientation: (Specified layout on plan view)
Technical Notes
- CANCEL PRINTS BEARING EARLIER REVISION
Company Contact Information
- Telephone: 250-597-3625
- Fax: 250-597-3626
- Website: WWW.WestCoastFloatation.com
Page 27
Extracted from: 2013 05 07 Council Agenda