This site is in beta — data may be incomplete and features are still being added.
Council Meeting/Documents/Attachment IV - Typical Site Photographs
Appendix

Attachment IV - Typical Site Photographs

May 7, 2013Pages 35–371 section

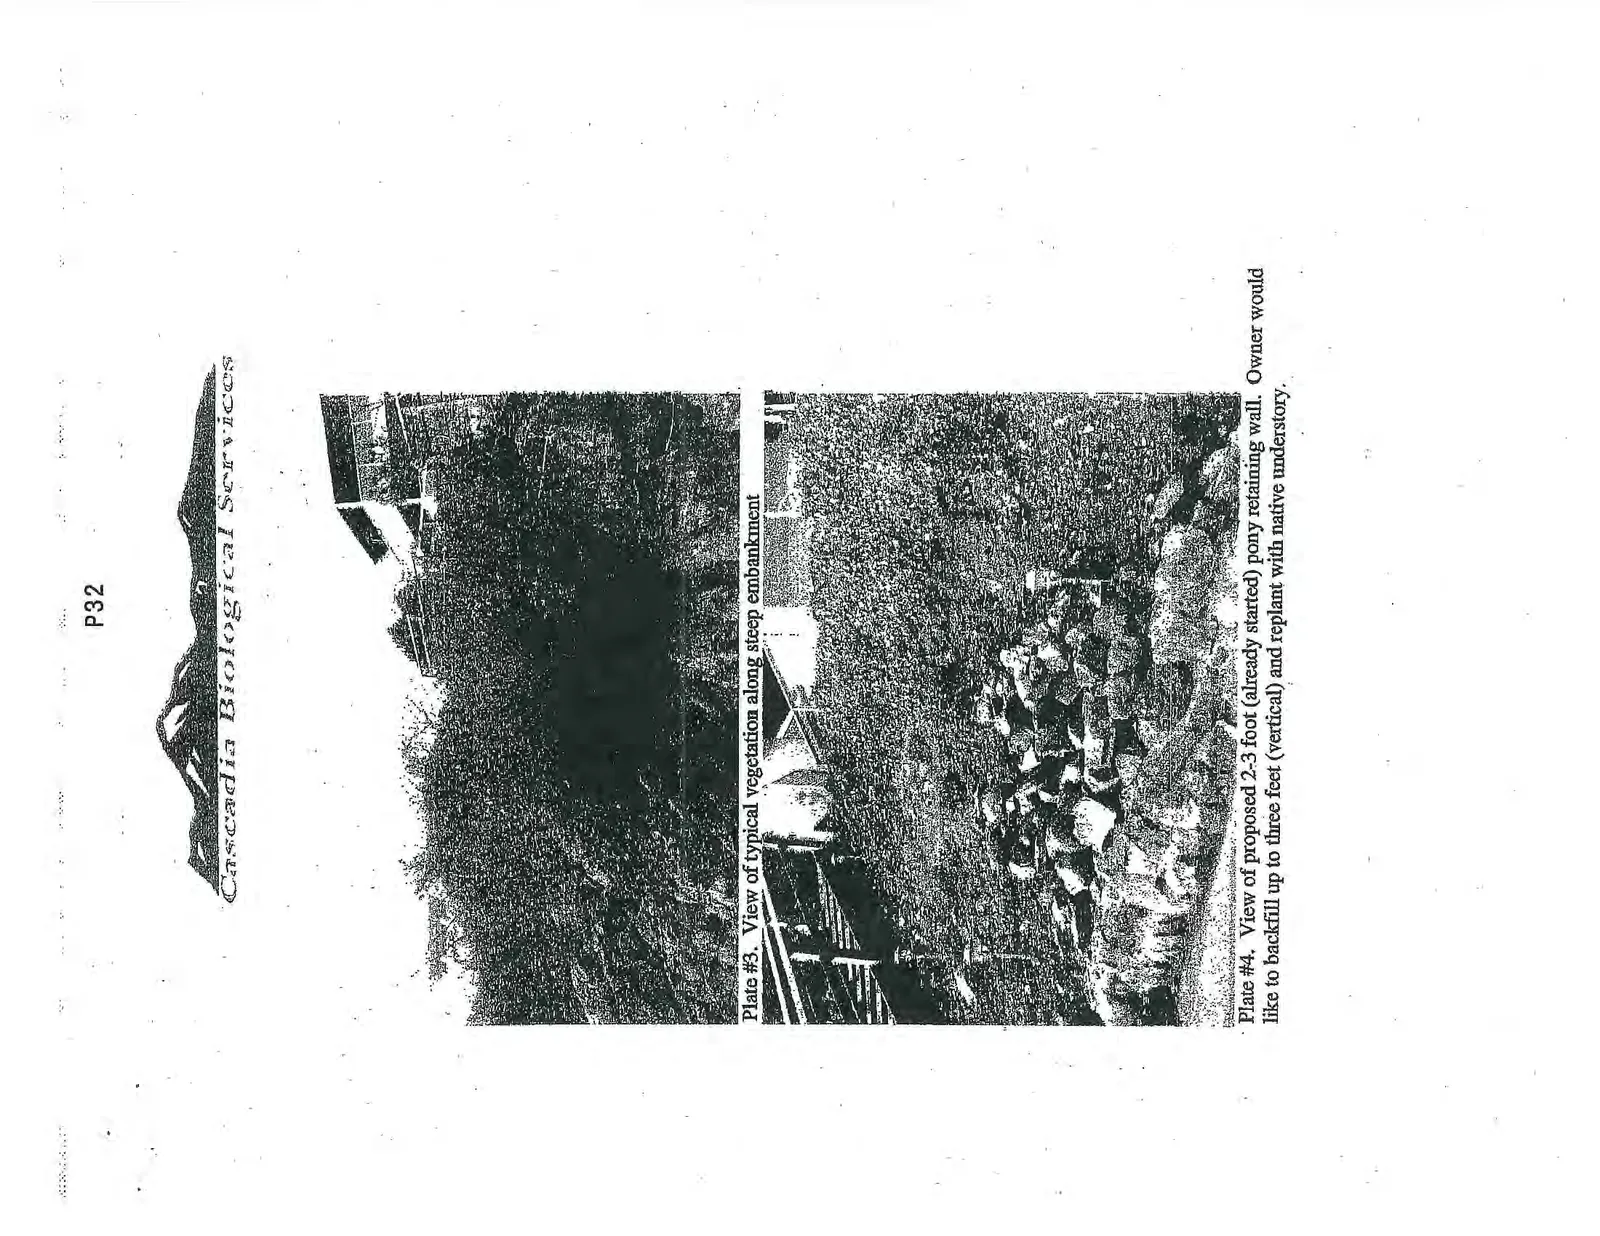
Series of photographs showing the existing concrete pad, embankment, and vegetation at the subject property.

8.1.a 325 Bessborough Close – Environmental Development Permit No. 2013/12 (Dock)
Site: 325 Bessborough Close

Attachment IV – Typical Site Photographs
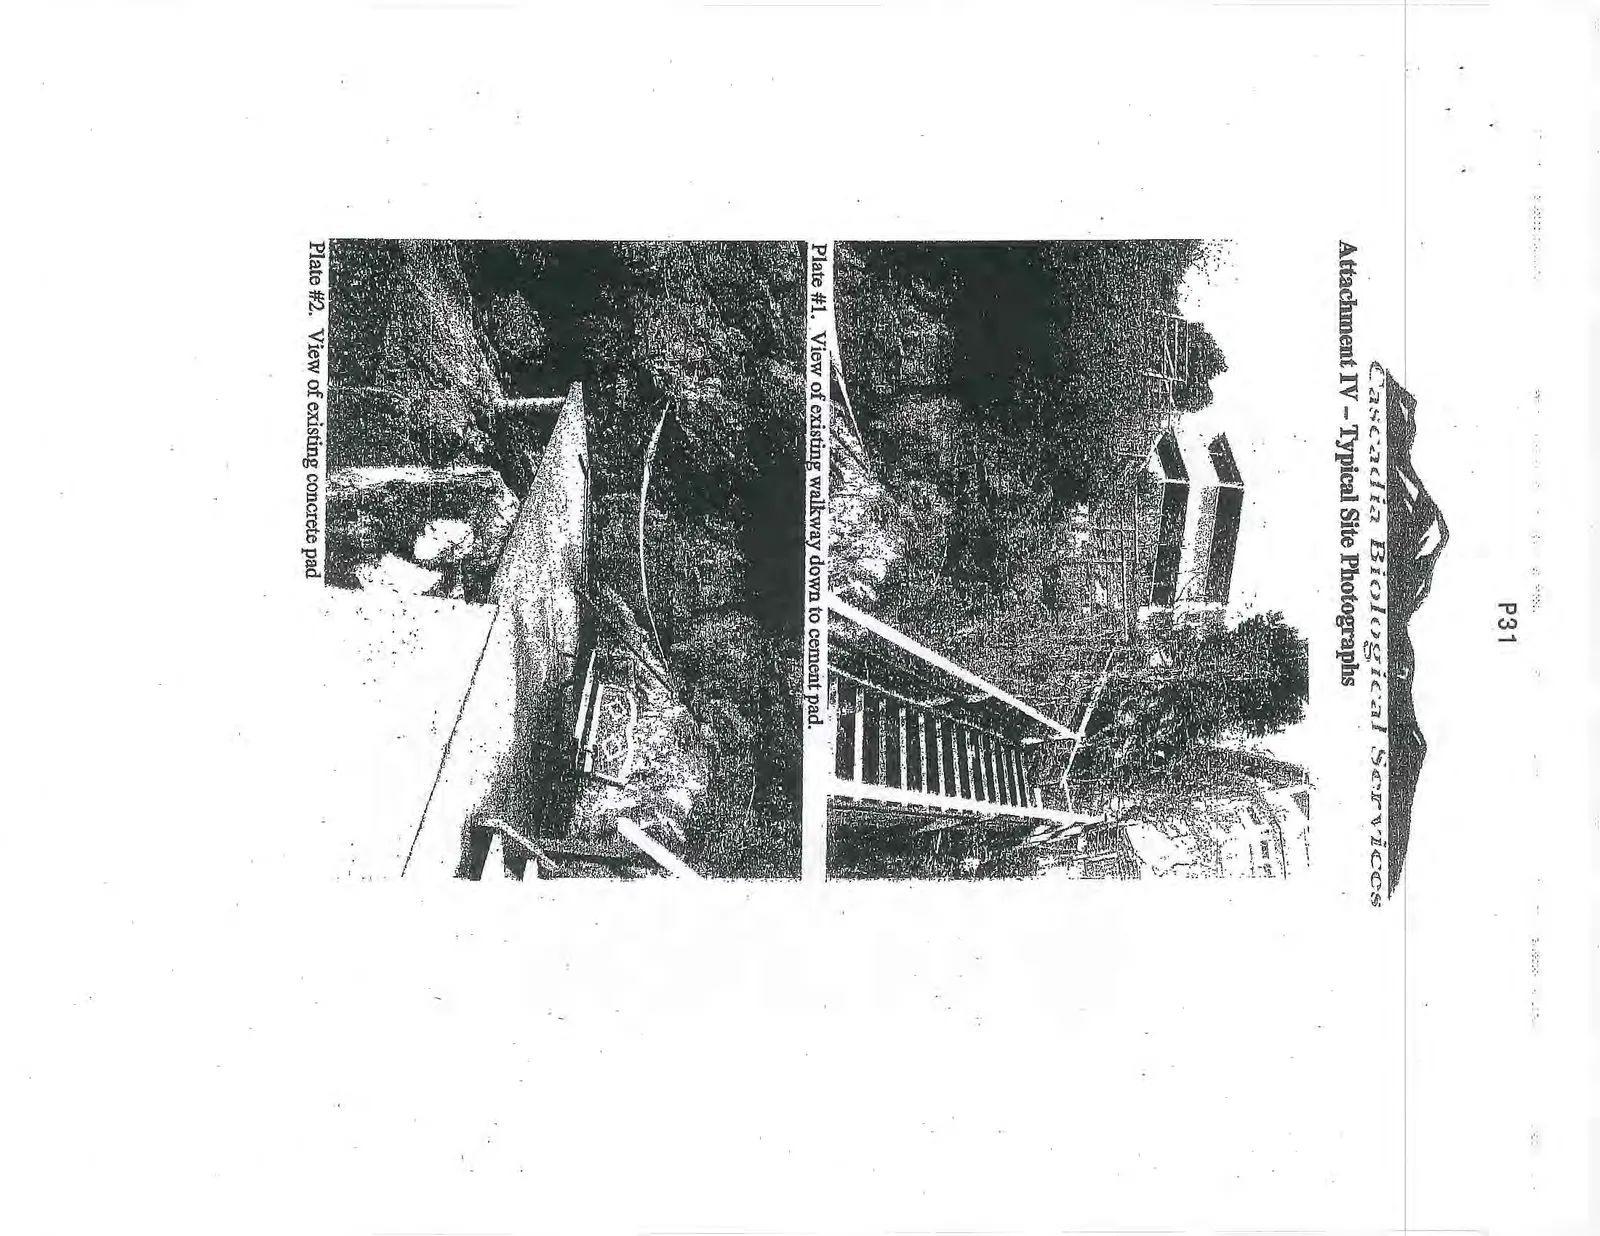
Plate #1. View of existing walkway down to cement pad
Plate #1. View of existing walkway down to cement pad.
Plate #2. View of existing concrete pad
Plate #3. View of typical vegetation along steep embankment

Plate #4. View of proposed 2-3 foot (already started) pony retaining wall. Owner would like to backfill up to three feet (vertical) and replant with native understory.

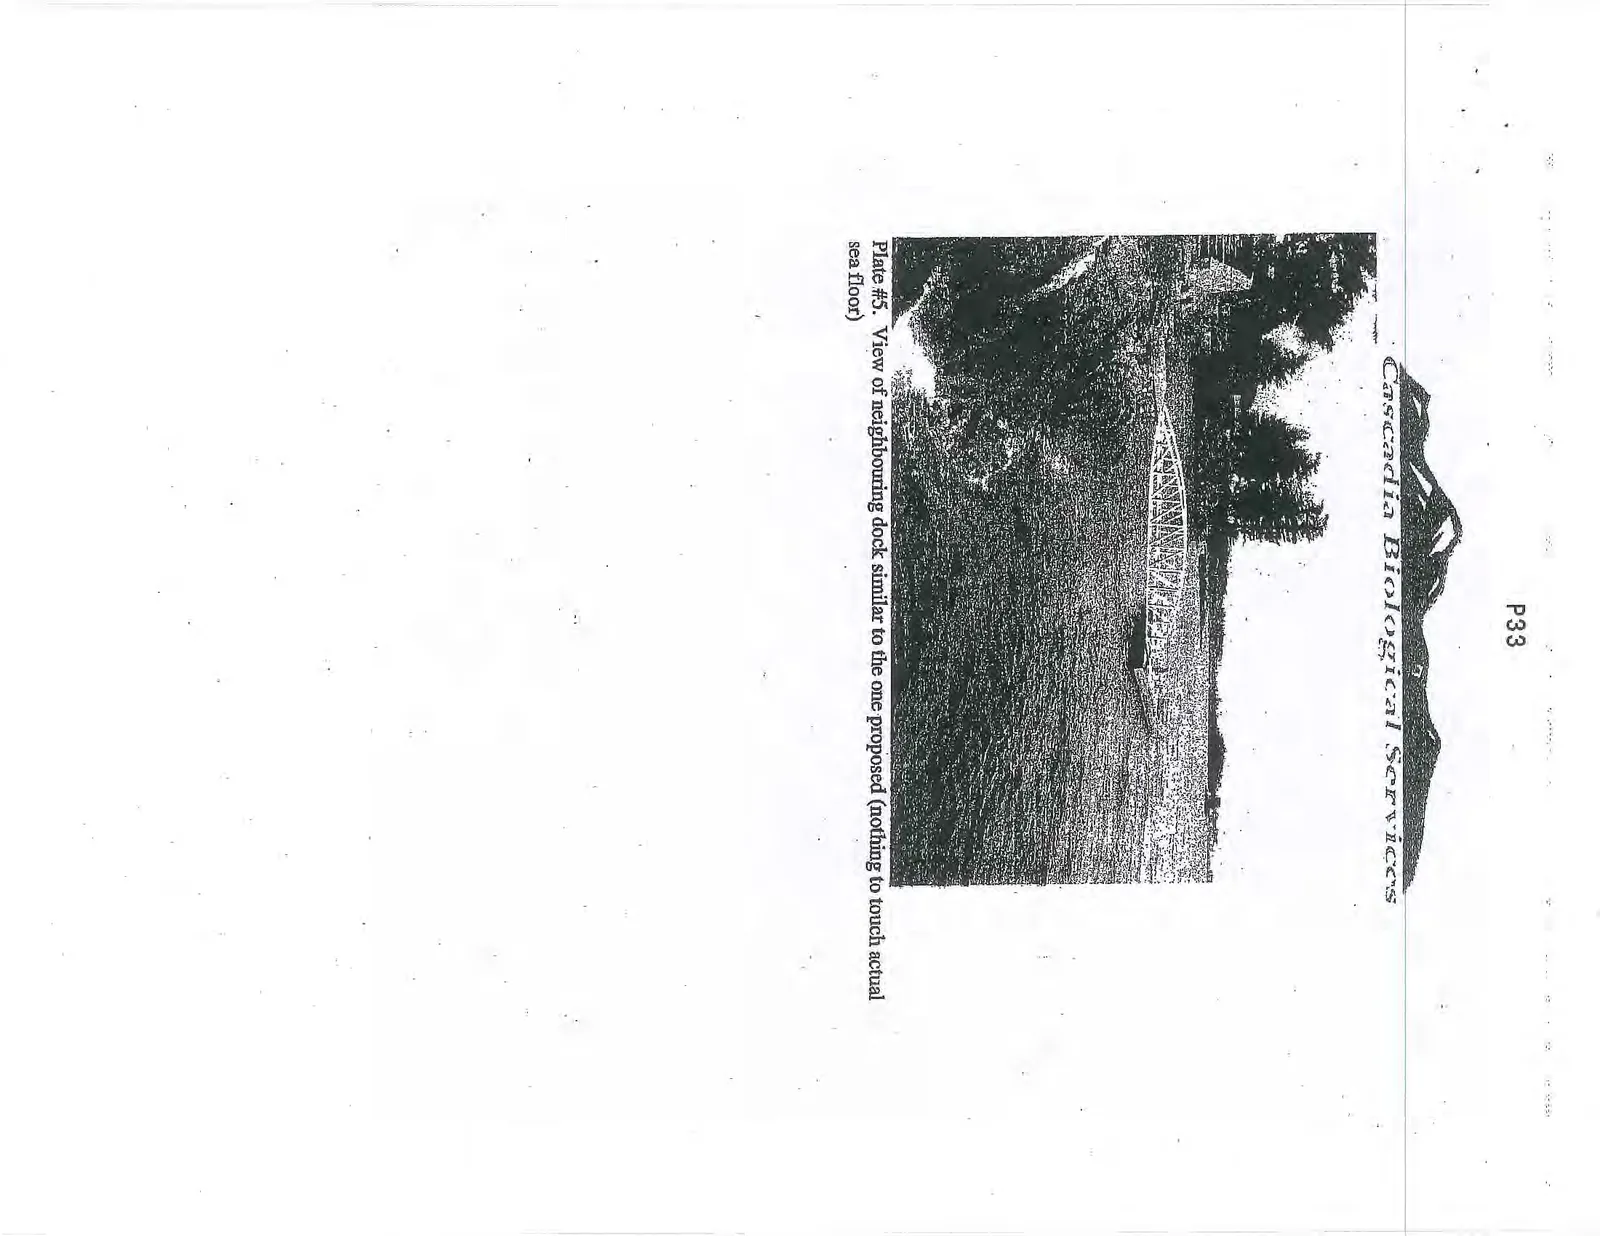
Plate #5. View of neighbouring dock similar to the one proposed (nothing to touch actual sea floor)

Page 35–37
Extracted from: 2013 05 07 Council Agenda