This site is in beta — data may be incomplete and features are still being added.
Council Meeting/Documents/Attachment 8. Staff Photos - September 2011
Appendix

Attachment 8. Staff Photos - September 2011

May 7, 2013Pages 43–471 section

Photographs of the subject property waterfront area taken by town planning staff.

8.1.a 325 Bessborough Close – Environmental Development Permit No. 2013/12 (Dock)
Date: September 8, 2011

Site Photographs
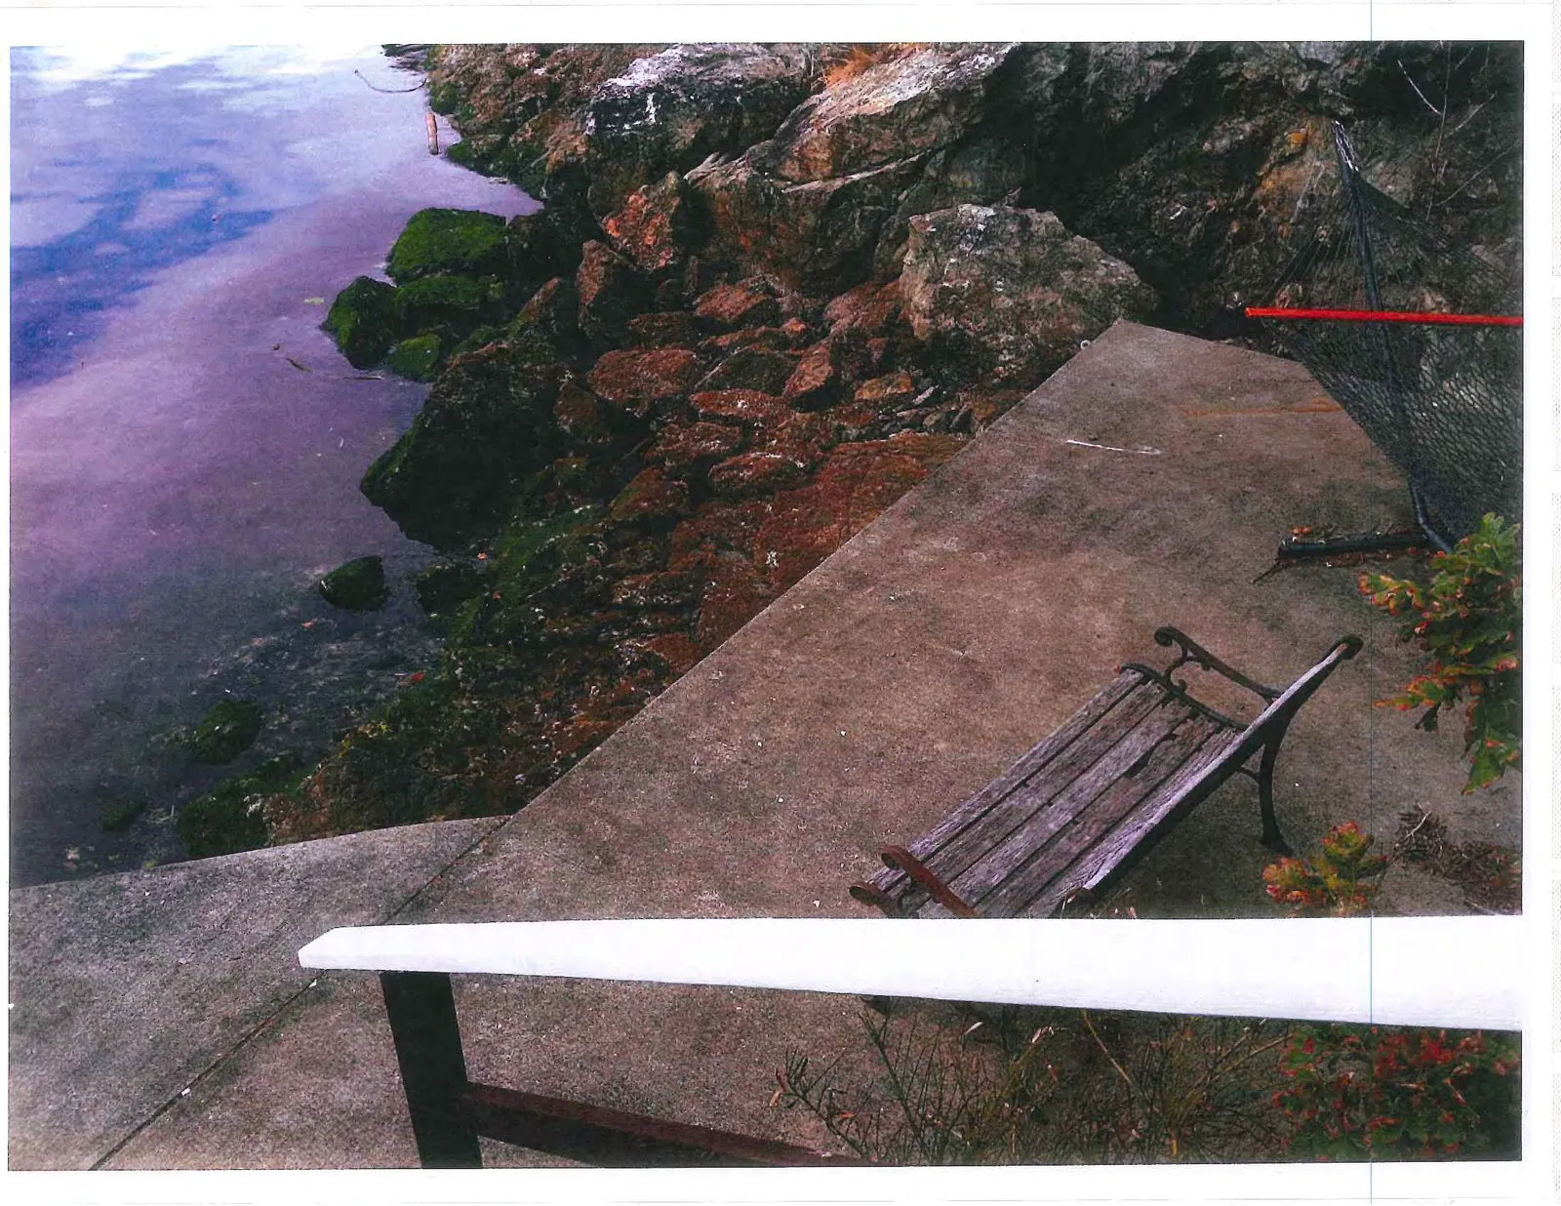
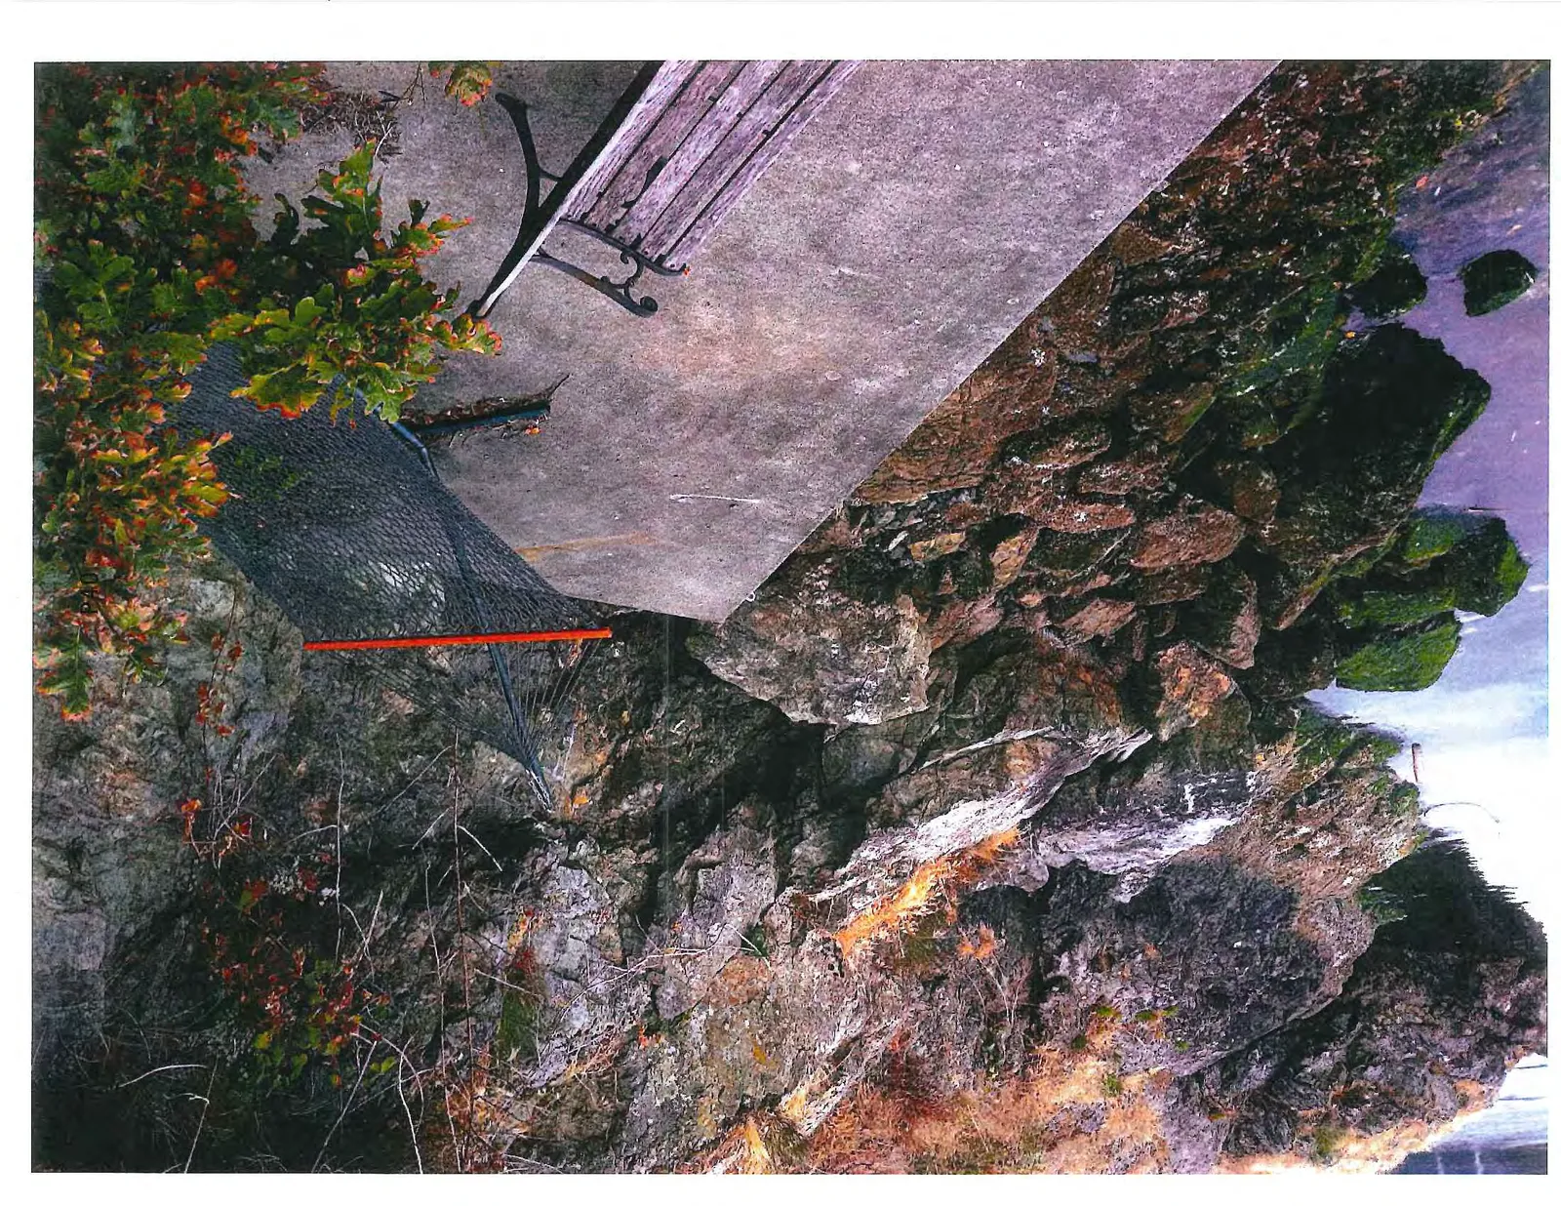
Concrete patio area with a wooden bench and a hammock located next to a rocky shoreline.
Close-up view of the hammock area against a rocky embankment.
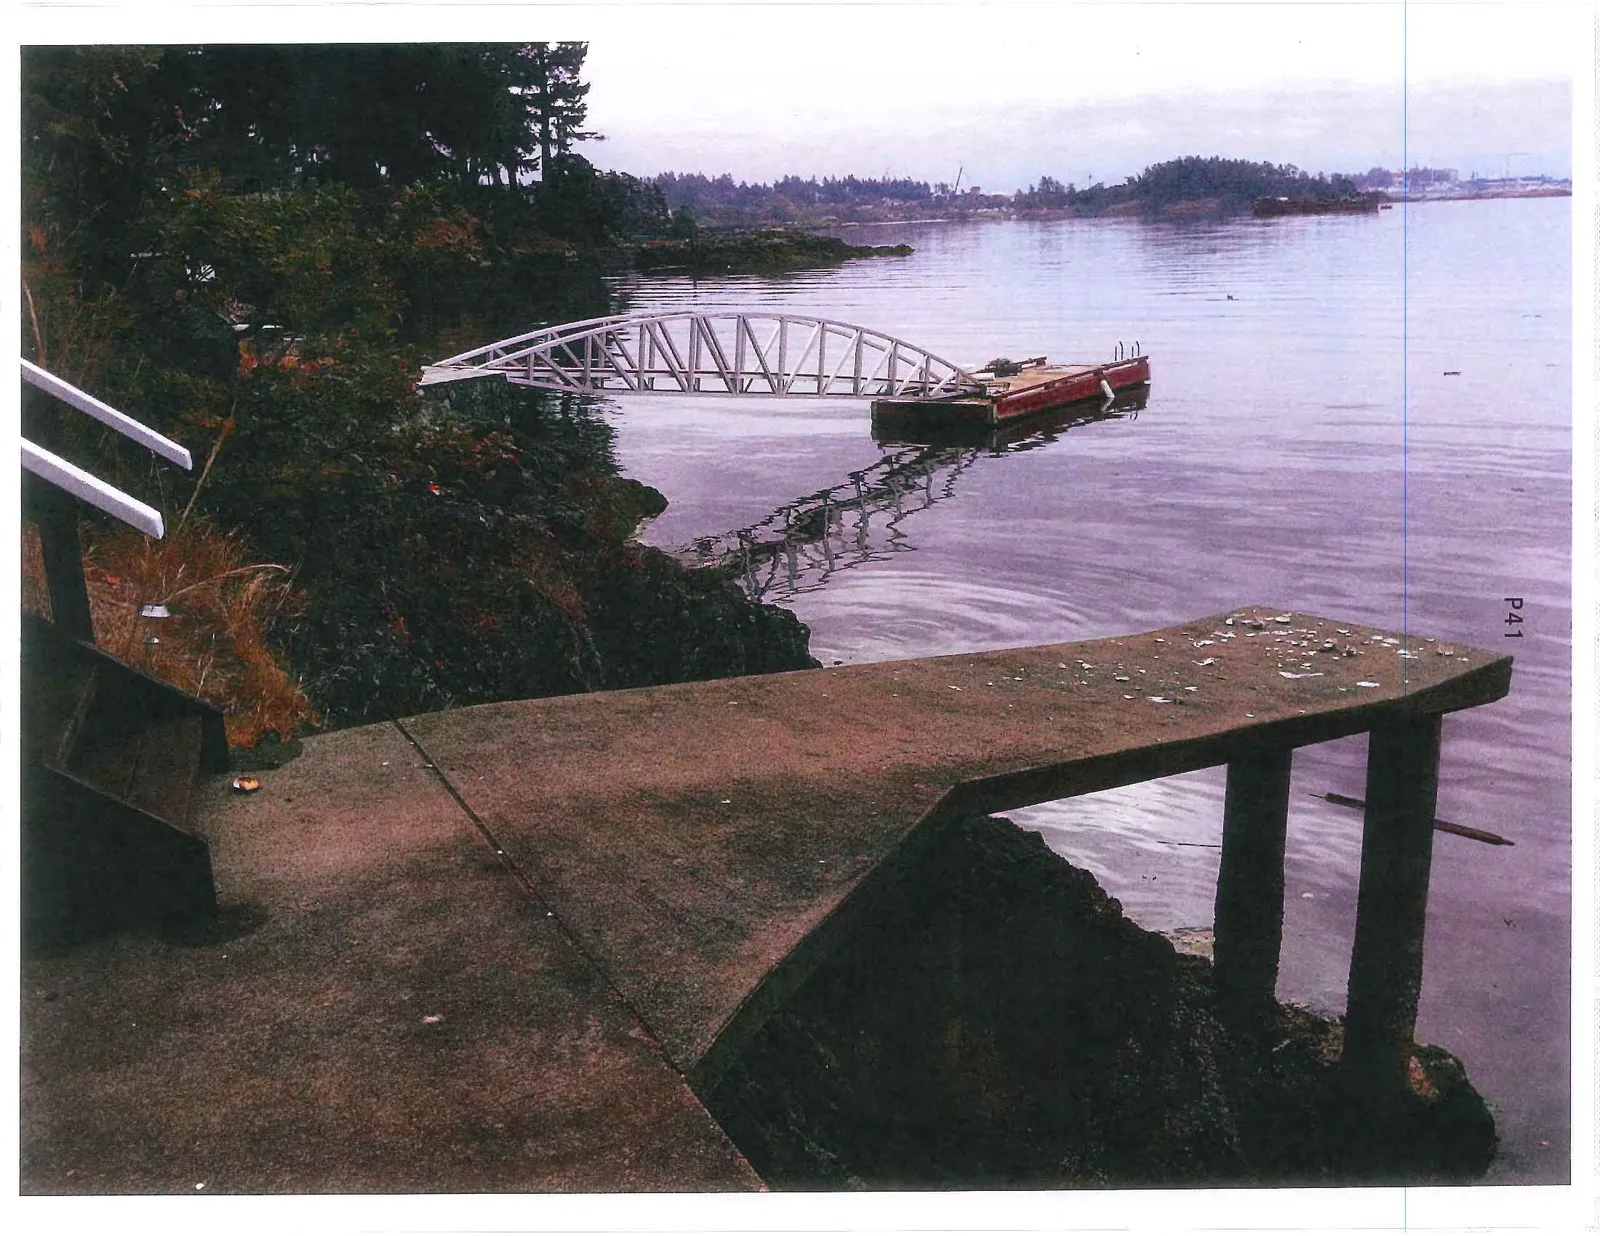
View from the concrete patio showing a platform and a gangway leading to a floating dock.
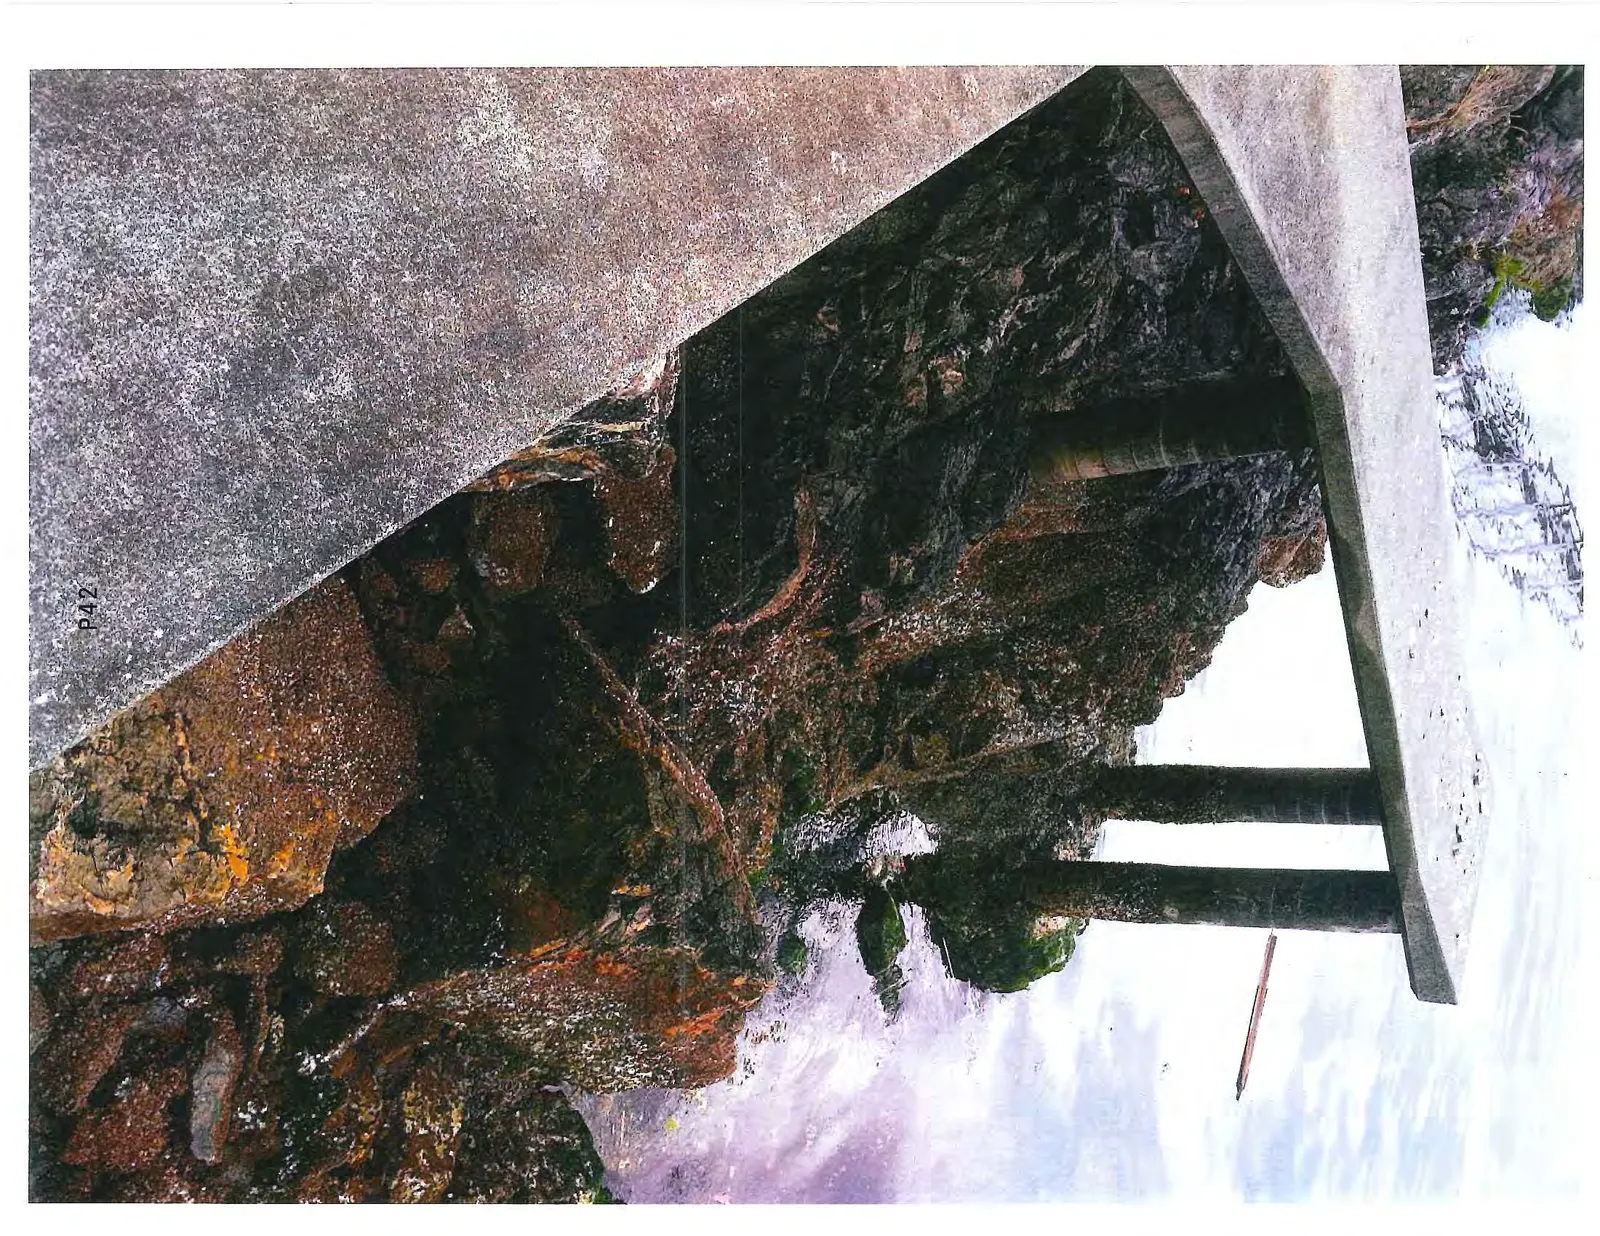
Underside of the concrete platform showing support pillars and the rocky shoreline.
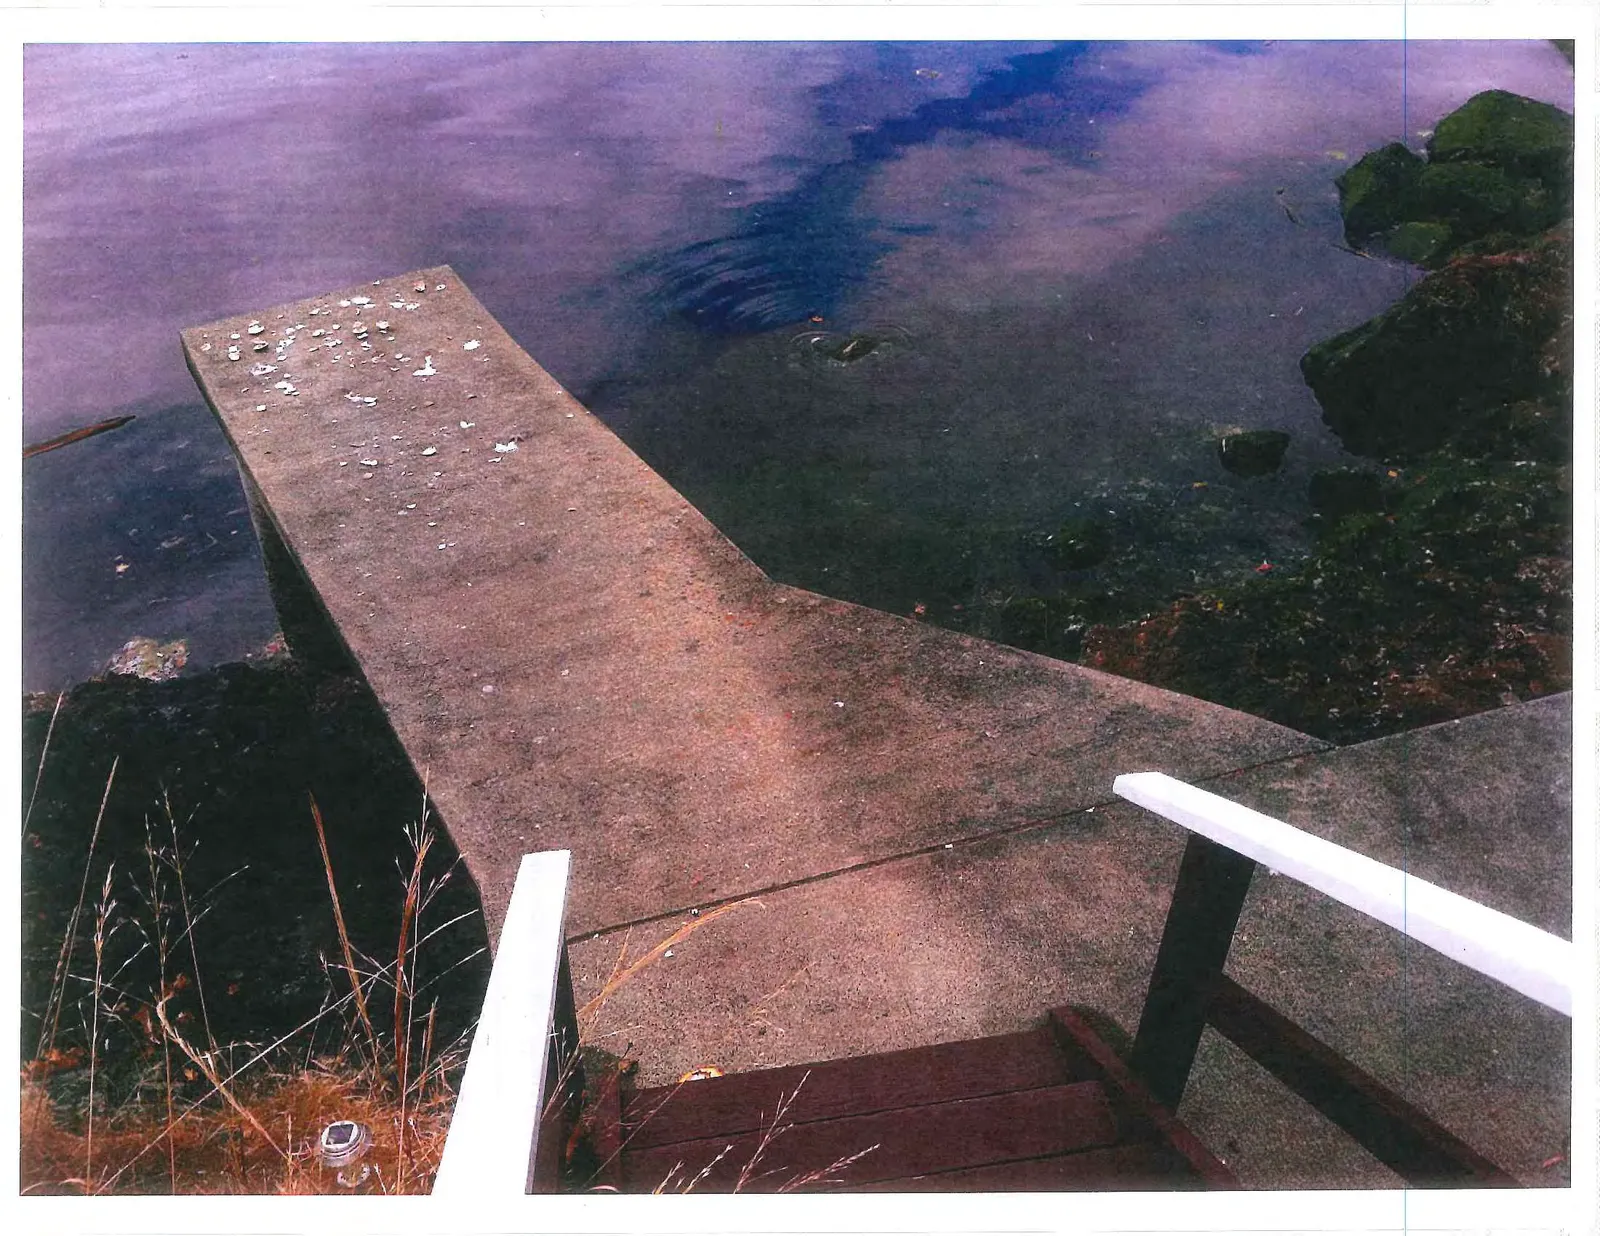
Overhead view of the concrete platform with wooden stairs leading down to the area.
Page 43–47
Extracted from: 2013 05 07 Council Agenda