TOWN OF VIEW ROYAL COUNCIL REPORT - FORM & CHARACTER DEVELOPMENT PERMIT - 1701 ISLAND HIGHWAY
Proposal to amend an existing development permit for a commercial building, including a significant fence height variance.
TOWN OF VIEW ROYAL COUNCIL REPORT
TO: Council DATE: May 2, 2013 FROM: J. Davison, MCIP, RPP, Planner MEETING DATE: May 7, 2013 FILE NO.: 3060-20-2013-09
FORM & CHARACTER DEVELOPMENT PERMIT 1701 ISLAND HIGHWAY (DP 2013/09 TO AMEND DP 2012/05)
RECOMMENDATION:
THAT Development Permit 2013/09 be approved to amend Development Permit 2012/05 as per the plans attached to the May 2, 2013 report from the Planner;
AND THAT Development Permit 2013/09 incorporate the following variance:
- A variance to the side yard fence height from 2.5m to 5.8m to permit a 1.8m fence on top of a retaining wall up to 4.0 m high along the south west lot line.
CHIEF ADMINISTRATIVE OFFICER'S COMMENTS:
I concur with the recommendation.
DIRECTOR OF DEVELOPMENT SERVICES' COMMENTS:
I concur with the recommendation.
PURPOSE OF REPORT:
The purpose of this report is to consider approval of Form and Character Development Permit 2013/09, which proposes to amend DP 2012/05 for the property located at 1701 Island Highway.
BACKGROUND:
This application seeks to amend Form & Character Development Permit 2012/05 which allowed for the addition of a building containing commercial office space, medical offices and an early childhood education facility, and associated landscaping. Increases in construction material costs and unforeseen circumstances have resulted in the need to make some changes to the existing DP. The property is zoned C-7 (Business Park Commercial).
PROJECT INFORMATION:
The changes to the application are generally as follows (the applicant's statement, written by the project architect, is a good addendum to this information):
- Changes to the building itself: a subtraction of the structural steel frames due to the increased cost of steel has resulted in a subtle redesign of the building (including an exterior colour change).
- The landscaping has changed, including reducing areas of decorative paving and altering the shape of the rear play area, and removing the bridge from the entrance to the school.
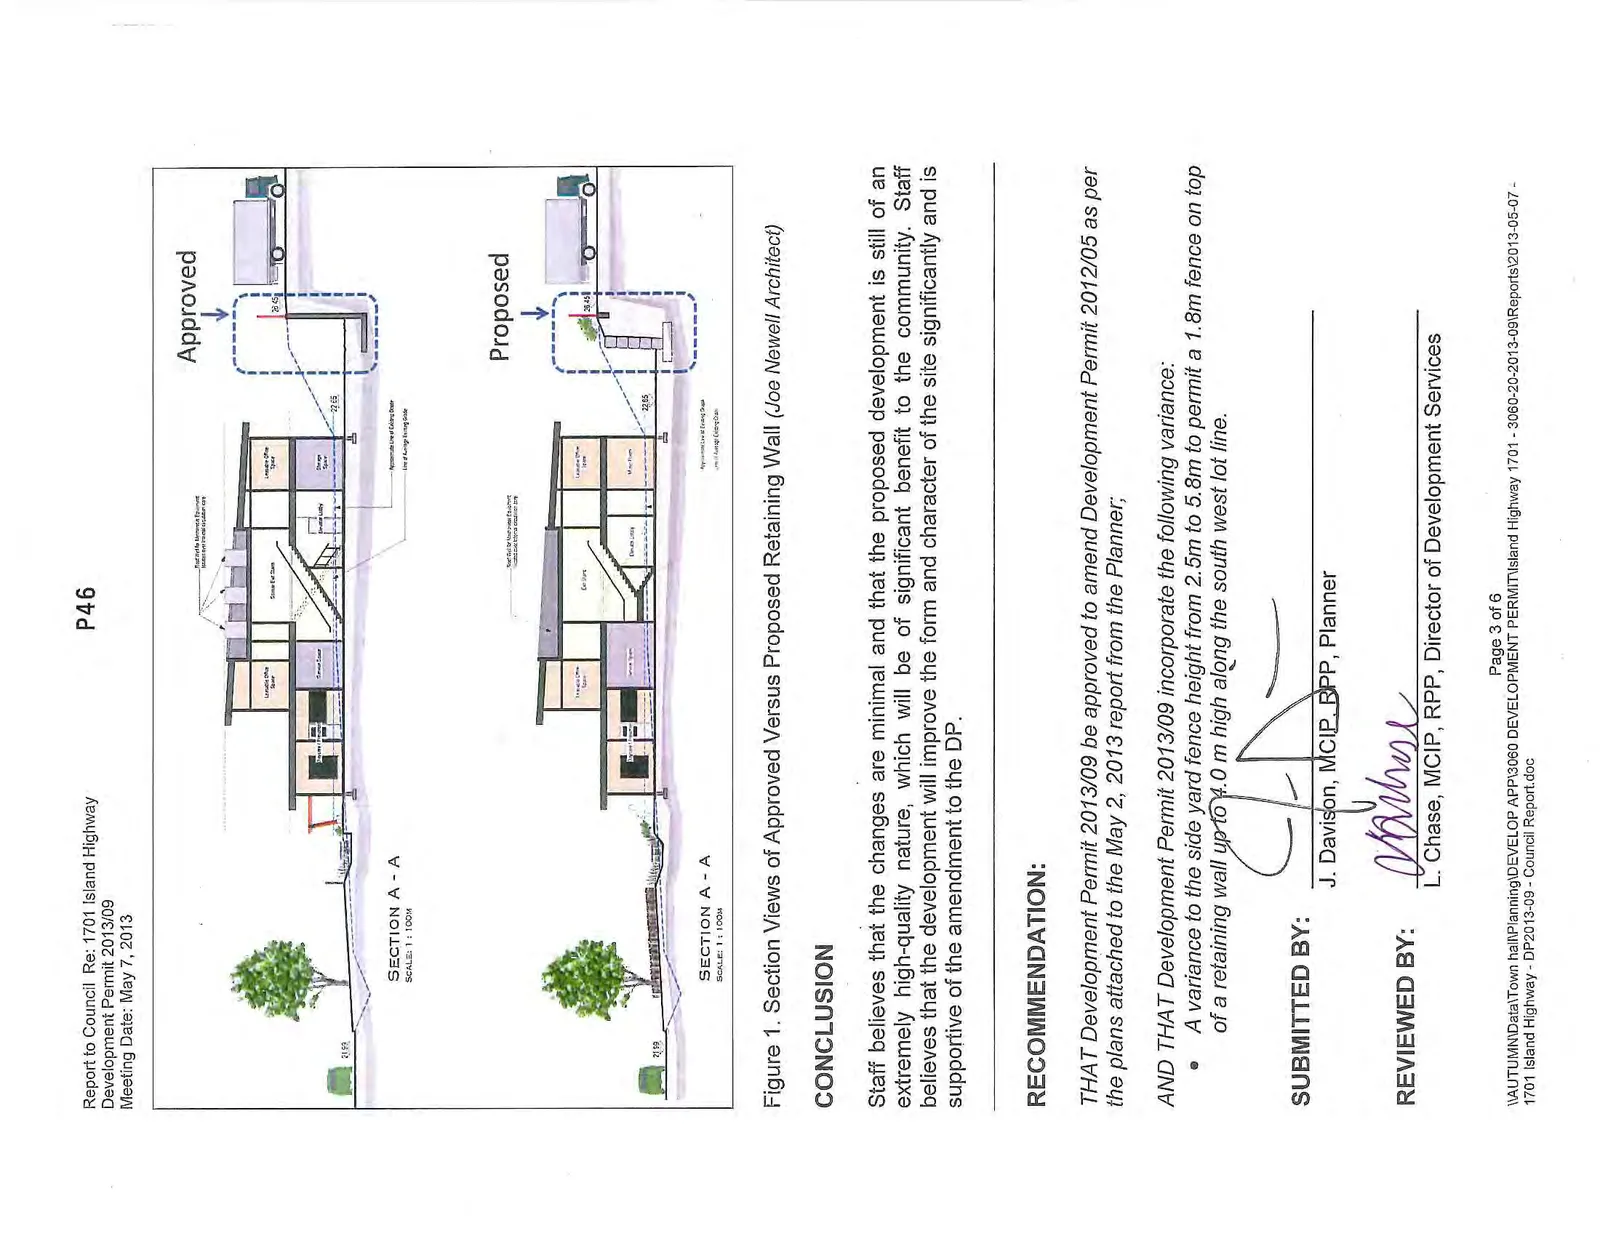
- The retaining wall at the back of the property has changed location and material; cast-in-place concrete has been replaced by pre-cast lock blocks to reduce costs. The wall will be planted with Virginia Creeper vines which will cover and soften the look of the blocks over time. This retaining wall will require a variance to the total height of the wall, including the fence on top and set back from the wall. The variance will be to rear yard fence height from 2.5m to 5.7m.
- The BC Hydro kiosk has been located to an area near the boulevard on Wilfert Rd to reduce costs after a review of requirements by BC Hydro.
Note that the applicant's statement also identifies changes to the bioswale adjacent to Wilfert Rd, but these changes are off-site and not part of the Development Permit consideration.
ISSUES AND ANALYSIS
The key issues are as follows:
- How does the proposal meet applicable development permit guidelines?
- Is the requested variance supportable?
1. Development Permit Guidelines
The proposed modifications would have no change on how the proposal addresses the guidelines of the Commercial Development Permit Area guidelines (see Attachment 6) because the form and character is similar to what was approved in Development Permit 2012/05. Approved and proposed plans are show in Attachments 4 & 5.
2. Requested Variance
The variance to permit a 1.8 fence on/near the top the proposed 4.0 retaining wall can be supported because it would be the same height as originally approved. Also, by offsetting the retaining wall and fence, the visual impact of the sheer height would be mitigated as shown in Figure 1.
CONCLUSION
Staff believes that the changes are minimal and that the proposed development is still of an extremely high-quality nature, which will be of significant benefit to the community. Staff believes that the development will improve the form and character of the site significantly and is supportive of the amendment to the DP.
RECOMMENDATION:
THAT Development Permit 2013/09 be approved to amend Development Permit 2012/05 as per the plans attached to the May 2, 2013 report from the Planner;
AND THAT Development Permit 2013/09 incorporate the following variance:
- A variance to the side yard fence height from 2.5m to 5.8m to permit a 1.8m fence on top of a retaining wall up to 4.0 m high along the south west lot line.
SUBMITTED BY: J. Davison, MCIP, RPP, Planner
REVIEWED BY: L. Chase, MCIP, RPP, Director of Development Services
ATTACHMENTS:
- Subject Property Map
- Subject Property Orthophoto
- Applicant's Statement – Joe Newell Architect Inc. – March 4 2013 (4 pages)
- Existing 2012 DP Drawings – Joe Newell Architect – April 5 2012 (10 pages)
- Proposed 2013 DP Drawings – Joe Newell Architect – March 5 2013 (10 pages)
- Attachment 6 – Review of Commercial Development Permit Guidelines presented at June 19, 2012 Council meeting
Document Images
(3)