Attachment 3. Applicant's Statement - Joe Newell Architect Inc.
Architect's explanation of revisions to the project, including cost-saving structural changes and landscaping modifications.
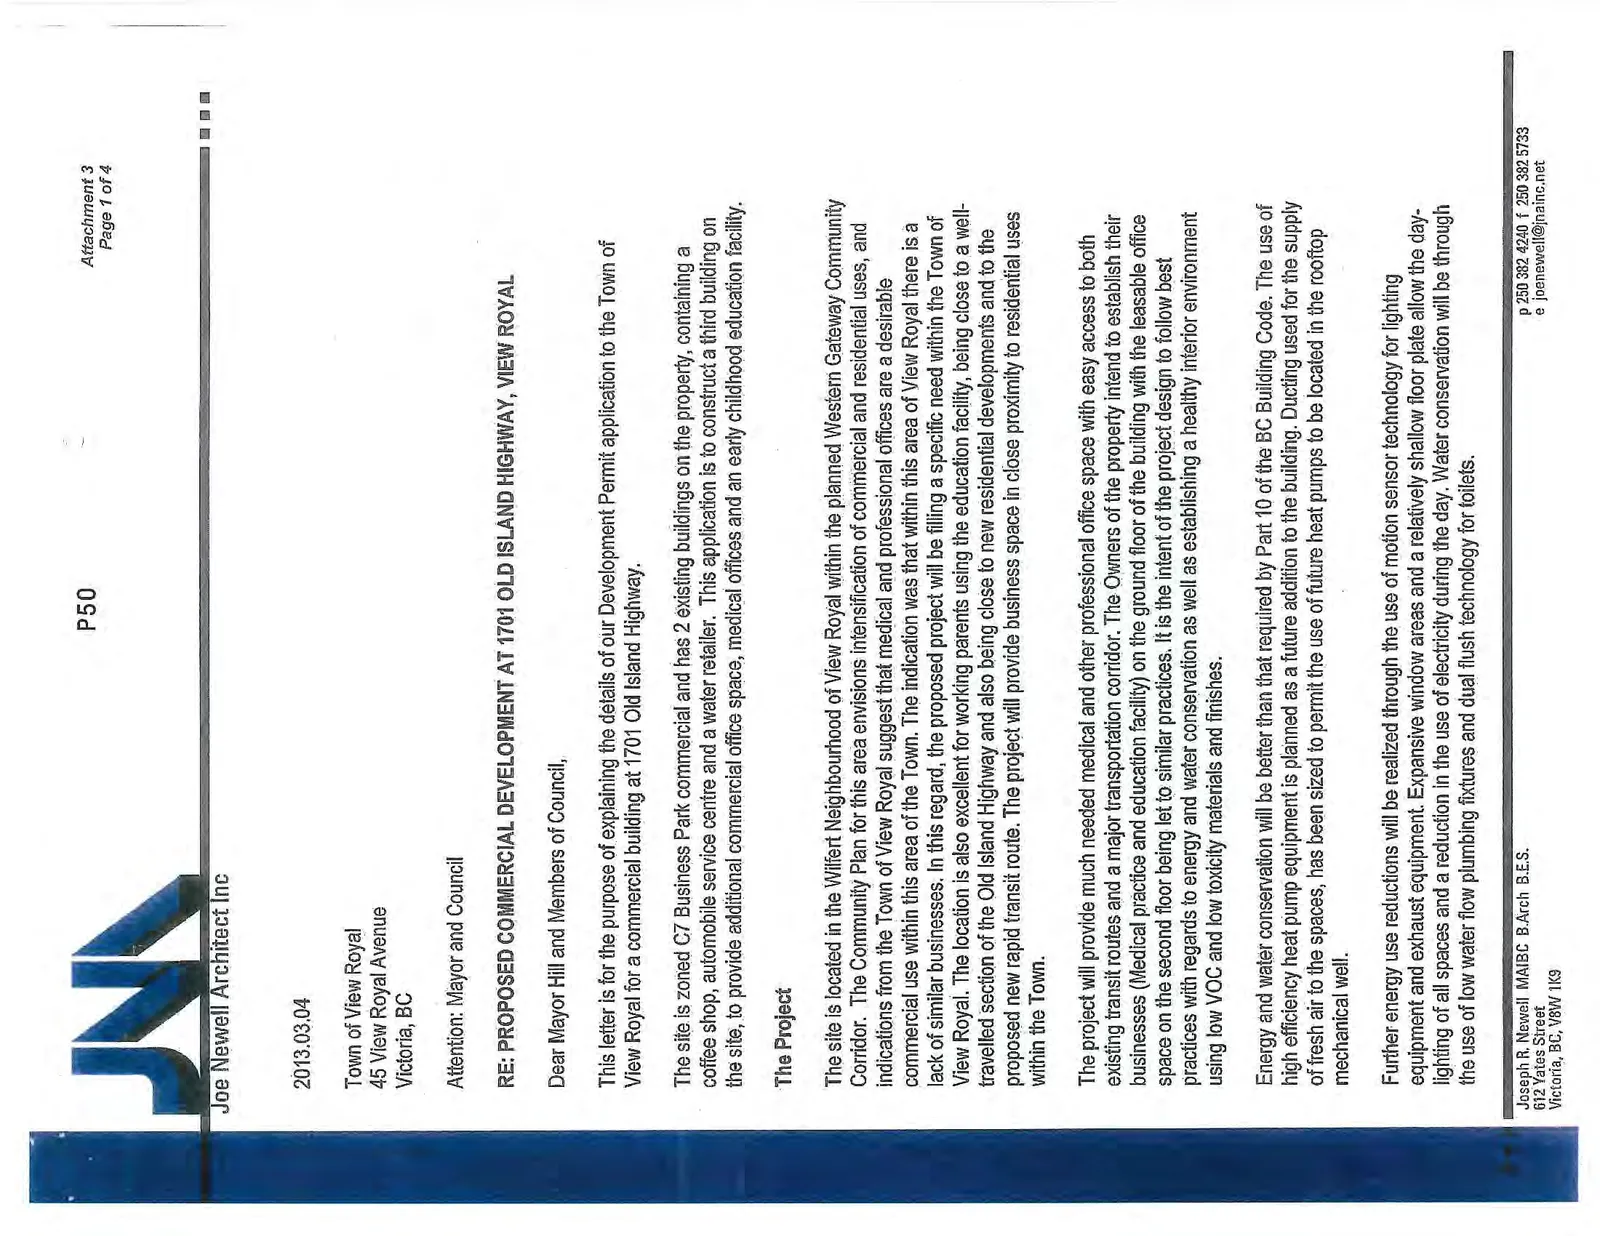
2013.03.04
Town of View Royal 45 View Royal Avenue Victoria, BC
Attention: Mayor and Council
RE: PROPOSED COMMERCIAL DEVELOPMENT AT 1701 OLD ISLAND HIGHWAY, VIEW ROYAL
Dear Mayor Hill and Members of Council,
This letter is for the purpose of explaining the details of our Development Permit application to the Town of View Royal for a commercial building at 1701 Old Island Highway.
The site is zoned C7 Business Park commercial and has 2 existing buildings on the property, containing a coffee shop, automobile service centre and a water retailer. This application is to construct a third building on the site, to provide additional commercial office space, medical offices and an early childhood education facility.
The Project
The site is located in the Wilfert Neighbourhood of View Royal within the planned Western Gateway Community Corridor. The Community Plan for this area envisions intensification of commercial and residential uses, and indications from the Town of View Royal suggest that medical and professional offices are a desirable commercial use within this area of the Town. The indication was that within this area of View Royal there is a lack of similar businesses. In this regard, the proposed project will be filling a specific need within the Town of View Royal. The location is also excellent for working parents using the education facility, being close to a well-travelled section of the Old Island Highway and also being close to new residential developments and to the proposed new rapid transit route. The project will provide business space in close proximity to residential uses within the Town.
The project will provide much needed medical and other professional office space with easy access to both existing transit routes and a major transportation corridor. The Owners of the property intend to establish their businesses (Medical practice and education facility) on the ground floor of the building with the leasable office space on the second floor being let to similar practices. It is the intent of the project design to follow best practices with regards to energy and water conservation as well as establishing a healthy interior environment using low VOC and low toxicity materials and finishes.
Energy and water conservation will be better than that required by Part 10 of the BC Building Code. The use of high efficiency heat pump equipment is planned as a future addition to the building. Ducting used for the supply of fresh air to the spaces, has been sized to permit the use of future heat pumps to be located in the rooftop mechanical well.
Further energy use reductions will be realized through the use of motion sensor technology for lighting equipment and exhaust equipment. Expansive window areas and a relatively shallow floor plate allow the daylighting of all spaces and a reduction in the use of electricity during the day. Water conservation will be through the use of low water flow plumbing fixtures and dual flush technology for toilets.
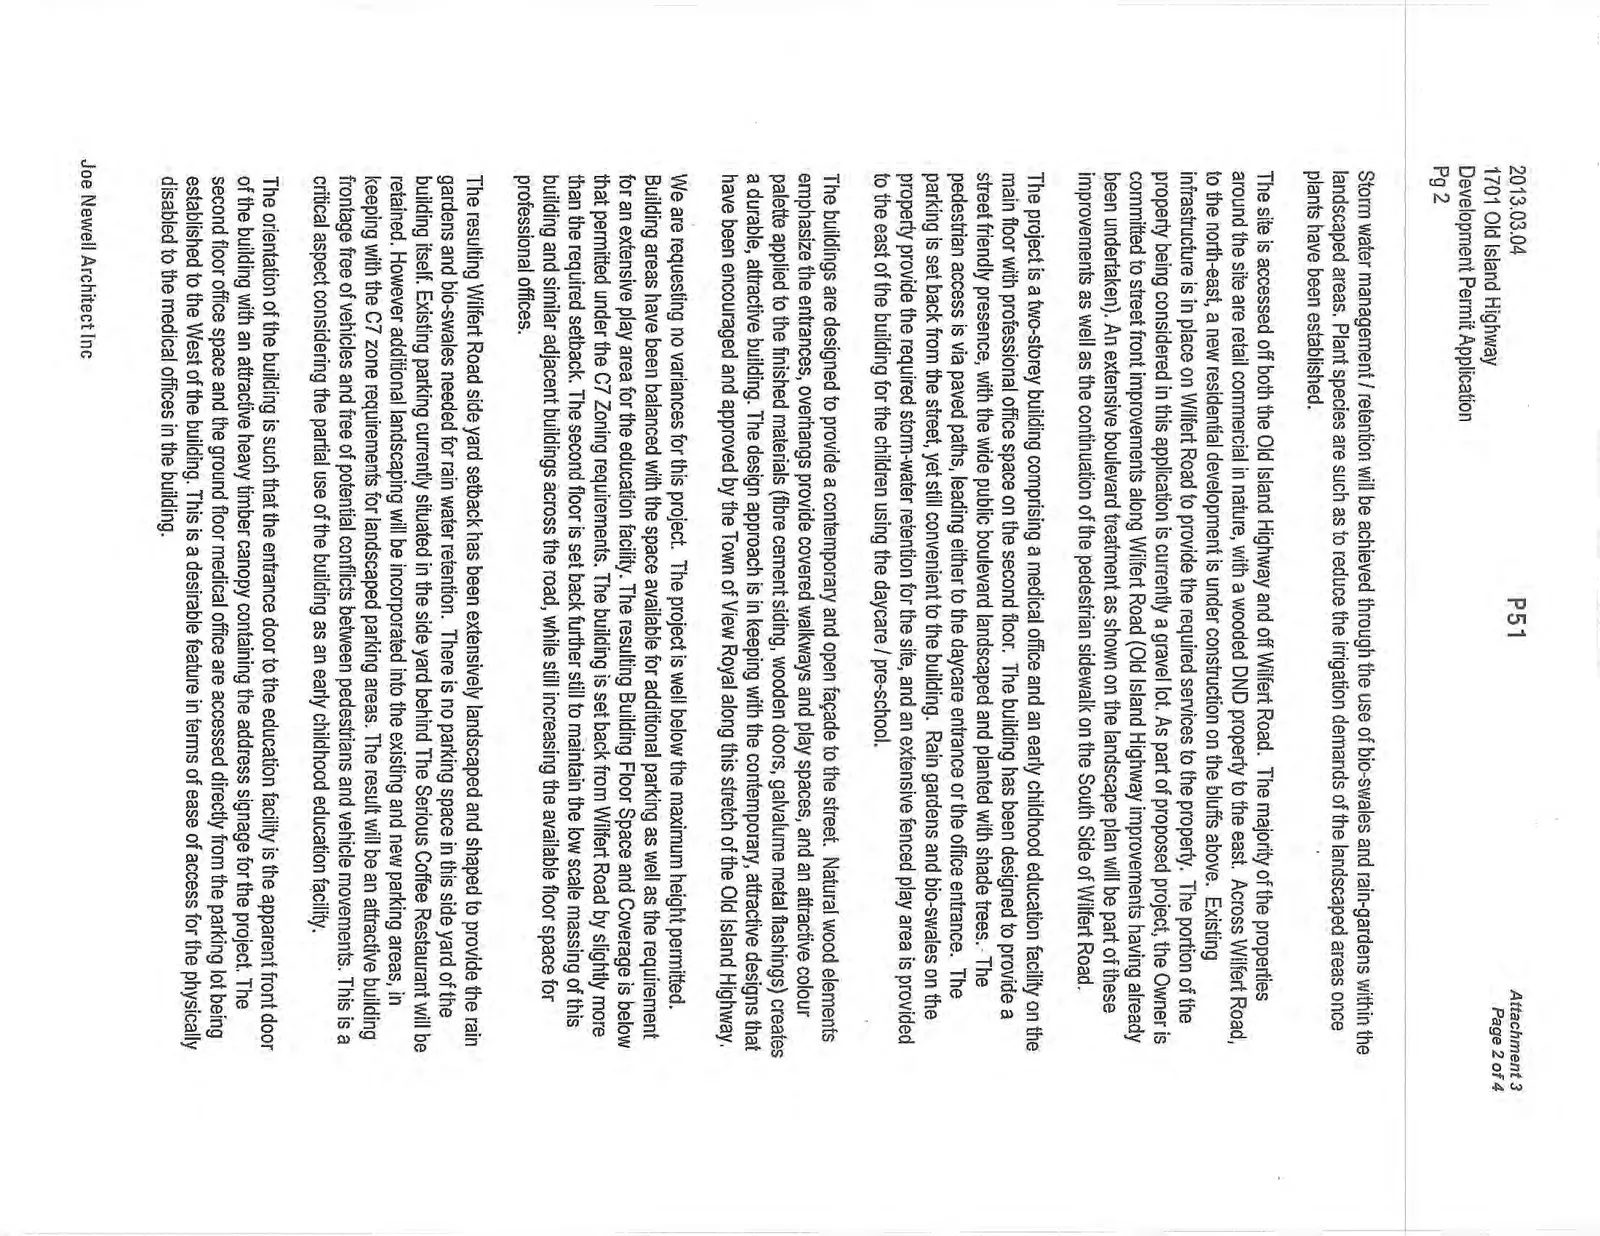
Storm water management / retention will be achieved through the use of bio-swales and rain-gardens within the landscaped areas. Plant species are such as to reduce the irrigation demands of the landscaped areas once plants have been established.
The site is accessed off both the Old Island Highway and off Wilfert Road. The majority of the properties around the site are retail commercial in nature, with a wooded DND property to the east. Across Wilfert Road, to the north-east, a new residential development is under construction on the bluffs above. Existing infrastructure is in place on Wilfert Road to provide the required services to the property. The portion of the property being considered in this application is currently a gravel lot. As part of proposed project, the Owner is committed to street front improvements along Wilfert Road (Old Island Highway improvements having already been undertaken). An extensive boulevard treatment as shown on the landscape plan will be part of these improvements as well as the continuation of the pedestrian sidewalk on the South Side of Wilfert Road.
The project is a two-storey building comprising a medical office and an early childhood education facility on the main floor with professional office space on the second floor. The building has been designed to provide a street friendly presence, with the wide public boulevard landscaped and planted with shade trees. The pedestrian access is via paved paths, leading either to the daycare entrance or the office entrance. The parking is set back from the street, yet still convenient to the building. Rain gardens and bio-swales on the property provide the required storm-water retention for the site, and an extensive fenced play area is provided to the east of the building for the children using the daycare / pre-school.
The buildings are designed to provide a contemporary and open façade to the street. Natural wood elements emphasize the entrances, overhangs provide covered walkways and play spaces, and an attractive colour palette applied to the finished materials (fibre cement siding, wooden doors, galvalume metal flashings) creates a durable, attractive building. The design approach is in keeping with the contemporary, attractive designs that have been encouraged and approved by the Town of View Royal along this stretch of the Old Island Highway.
We are requesting no variances for this project. The project is well below the maximum height permitted. Building areas have been balanced with the space available for additional parking as well as the requirement for an extensive play area for the education facility. The resulting Building Floor Space and Coverage is below that permitted under the C7 Zoning requirements. The building is set back from Wilfert Road by slightly more than the required setback. The second floor is set back further still to maintain the low scale massing of this building and similar adjacent buildings across the road, while still increasing the available floor space for professional offices.
The resulting Wilfert Road side yard setback has been extensively landscaped and shaped to provide the rain gardens and bio-swales needed for rain water retention. There is no parking space in this side yard of the building itself. Existing parking currently situated in the side yard behind The Serious Coffee Restaurant will be retained. However additional landscaping will be incorporated into the existing and new parking areas, in keeping with the C7 zone requirements for landscaped parking areas. The result will be an attractive building frontage free of vehicles and free of potential conflicts between pedestrians and vehicle movements. This is a critical aspect considering the partial use of the building as an early childhood education facility.
The orientation of the building is such that the entrance door to the education facility is the apparent front door of the building with an attractive heavy timber canopy containing the address signage for the project. The second floor office space and the ground floor medical office are accessed directly from the parking lot being established to the West of the building. This is a desirable feature in terms of ease of access for the physically disabled to the medical offices in the building.
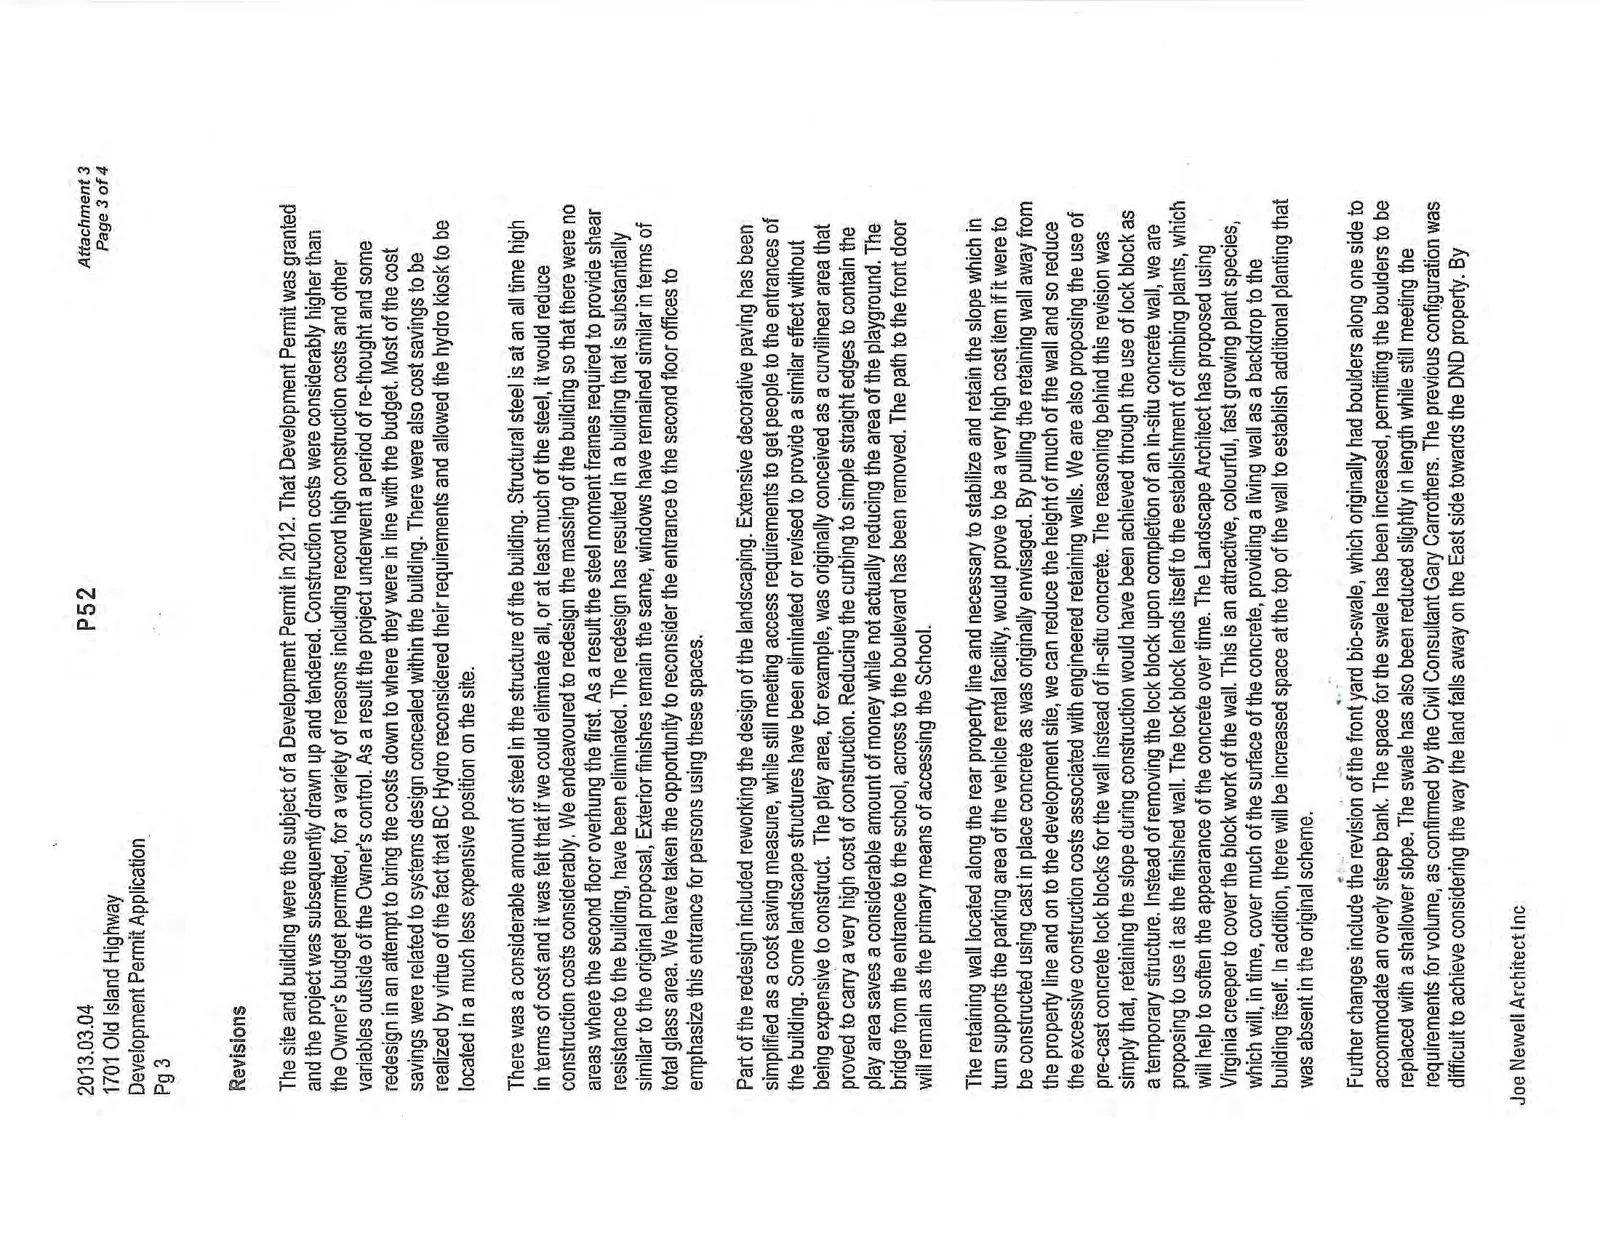
Revisions
The site and building were the subject of a Development Permit in 2012. That Development Permit was granted and the project was subsequently drawn up and tendered. Construction costs were considerably higher than the Owner's budget permitted, for a variety of reasons including record high construction costs and other variables outside of the Owner's control. As a result the project underwent a period of re-thought and some redesign in an attempt to bring the costs down to where they were in line with the budget. Most of the cost savings were related to systems design concealed within the building. There were also cost savings to be realized by virtue of the fact that BC Hydro reconsidered their requirements and allowed the hydro kiosk to be located in a much less expensive position on the site.
There was a considerable amount of steel in the structure of the building. Structural steel is at an all time high in terms of cost and it was felt that if we could eliminate all, or at least much of the steel, it would reduce construction costs considerably. We endeavoured to redesign the massing of the building so that there were no areas where the second floor overhung the first. As a result the steel moment frames required to provide shear resistance to the building, have been eliminated. The redesign has resulted in a building that is substantially similar to the original proposal, Exterior finishes remain the same, windows have remained similar in terms of total glass area. We have taken the opportunity to reconsider the entrance to the second floor offices to emphasize this entrance for persons using these spaces.
Part of the redesign included reworking the design of the landscaping. Extensive decorative paving has been simplified as a cost saving measure, while still meeting access requirements to get people to the entrances of the building. Some landscape structures have been eliminated or revised to provide a similar effect without being expensive to construct. The play area, for example, was originally conceived as a curvilinear area that proved to carry a very high cost of construction. Reducing the curbing to simple straight edges to contain the play area saves a considerable amount of money while not actually reducing the area of the playground. The bridge from the entrance to the school, across to the boulevard has been removed. The path to the front door will remain as the primary means of accessing the School.
The retaining wall located along the rear property line and necessary to stabilize and retain the slope which in turn supports the parking area of the vehicle rental facility, would prove to be a very high cost item if it were to be constructed using cast in place concrete as was originally envisaged. By pulling the retaining wall away from the property line and on to the development site, we can reduce the height of much of the wall and so reduce the excessive construction costs associated with engineered retaining walls. We are also proposing the use of pre-cast concrete lock blocks for the wall instead of in-situ concrete. The reasoning behind this revision was simply that, retaining the slope during construction would have been achieved through the use of lock block as a temporary structure. Instead of removing the lock block upon completion of an in-situ concrete wall, we are proposing to use it as the finished wall. The lock block lends itself to the establishment of climbing plants, which will help to soften the appearance of the concrete over time. The Landscape Architect has proposed using Virginia creeper to cover the block work of the wall. This is an attractive, colourful, fast growing plant species, which will, in time, cover much of the surface of the concrete, providing a living wall as a backdrop to the building itself. In addition, there will be increased space at the top of the wall to establish additional planting that was absent in the original scheme.
Further changes include the revision of the front yard bio-swale, which originally had boulders along one side to accommodate an overly steep bank. The space for the swale has been increased, permitting the boulders to be replaced with a shallower slope. The swale has also been reduced slightly in length while still meeting the requirements for volume, as confirmed by the Civil Consultant Gary Carrothers. The previous configuration was difficult to achieve considering the way the land falls away on the East side towards the DND property. By reducing the arm of the swale that extended into the play area, we have also been able to increase the size of the fenced play area attached to the school.
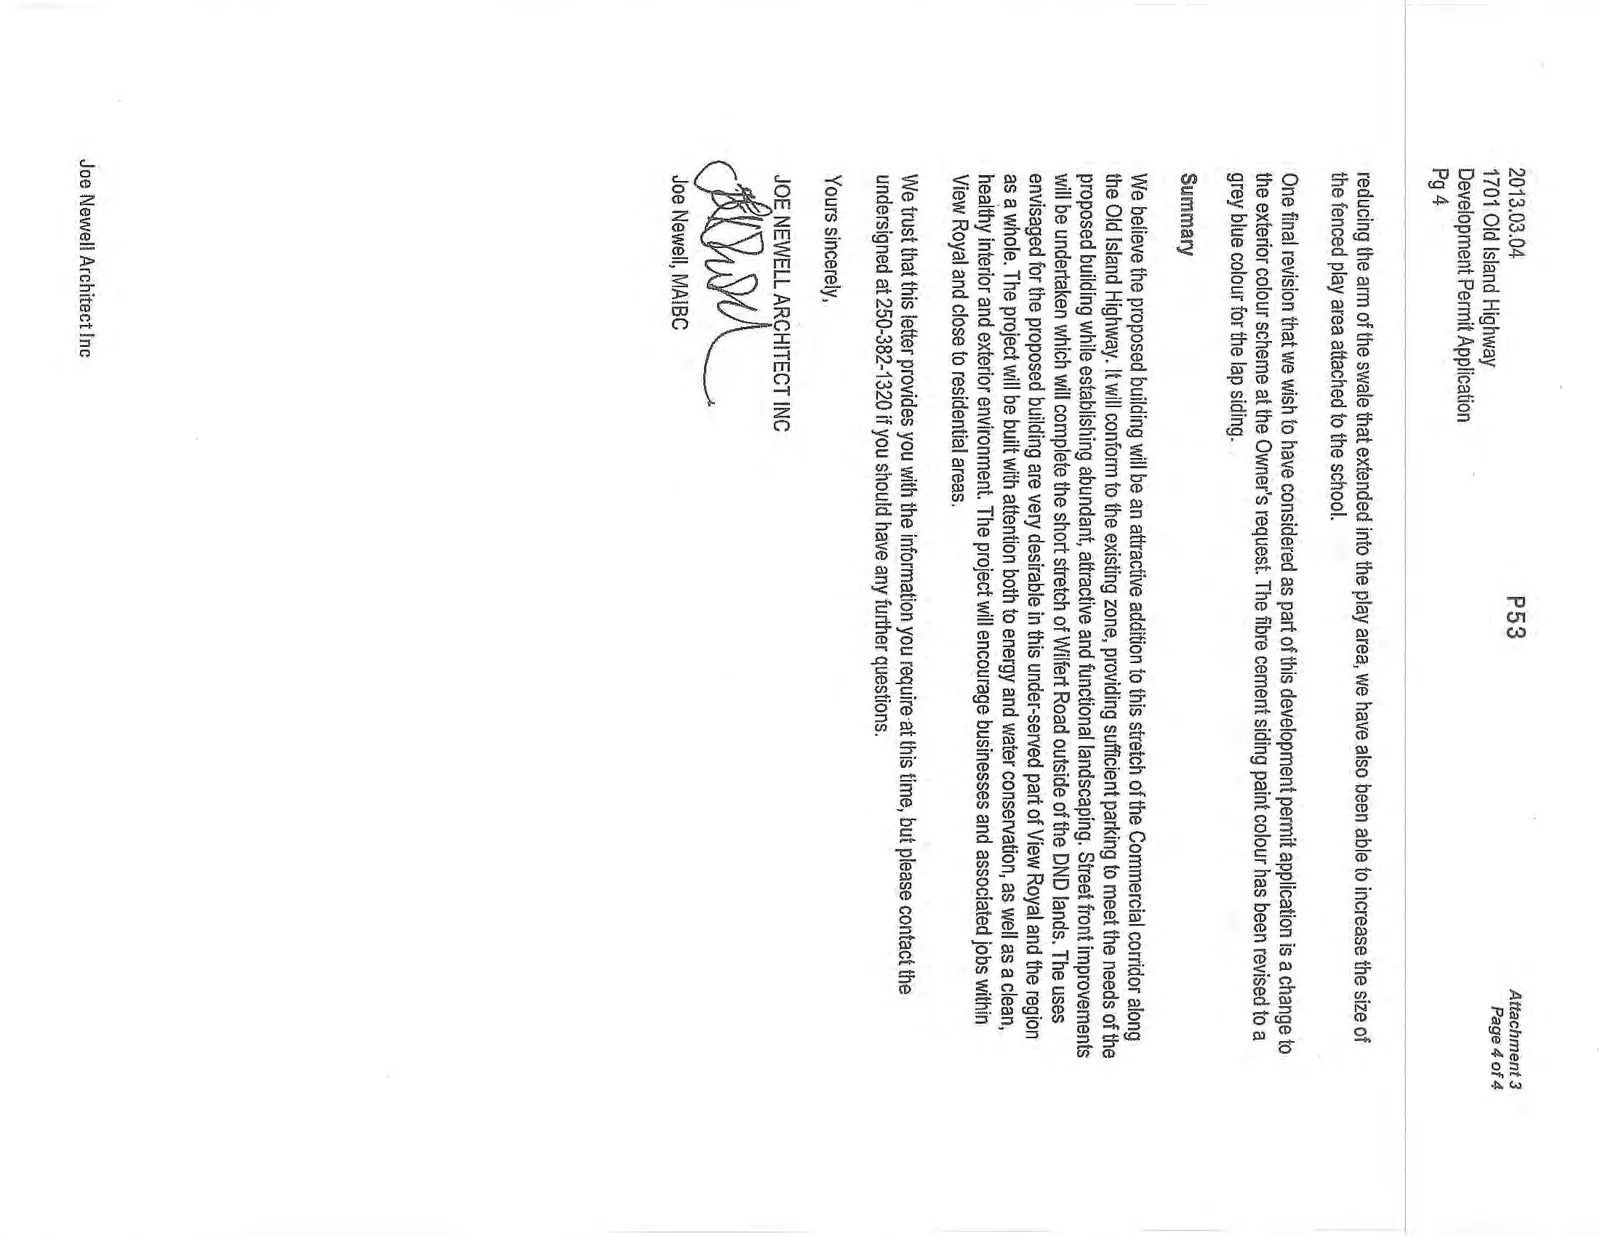
One final revision that we wish to have considered as part of this development permit application is a change to the exterior colour scheme at the Owner's request. The fibre cement siding paint colour has been revised to a grey blue colour for the lap siding.
Summary
We believe the proposed building will be an attractive addition to this stretch of the Commercial corridor along the Old Island Highway. It will conform to the existing zone, providing sufficient parking to meet the needs of the proposed building while establishing abundant, attractive and functional landscaping. Street front improvements will be undertaken which will complete the short stretch of Wilfert Road outside of the DND lands. The uses envisaged for the proposed building are very desirable in this under-served part of View Royal and the region as a whole. The project will be built with attention both to energy and water conservation, as well as a clean, healthy interior and exterior environment. The project will encourage businesses and associated jobs within View Royal and close to residential areas.
We trust that this letter provides you with the information you require at this time, but please contact the undersigned at 250-382-1320 if you should have any further questions.
Yours sincerely,
JOE NEWELL ARCHITECT INC
Joe Newell, MAIBC
Document Images
(4)