Appendix
Attachment 4. Existing 2012 DP Drawings - Joe Newell Architect
May 7, 2013Pages 59–6810 sections
Reference architectural and engineering drawings originally approved for the development in June 2012.
Original Approval Date: June 19, 2012Project: 1701 Island Highway
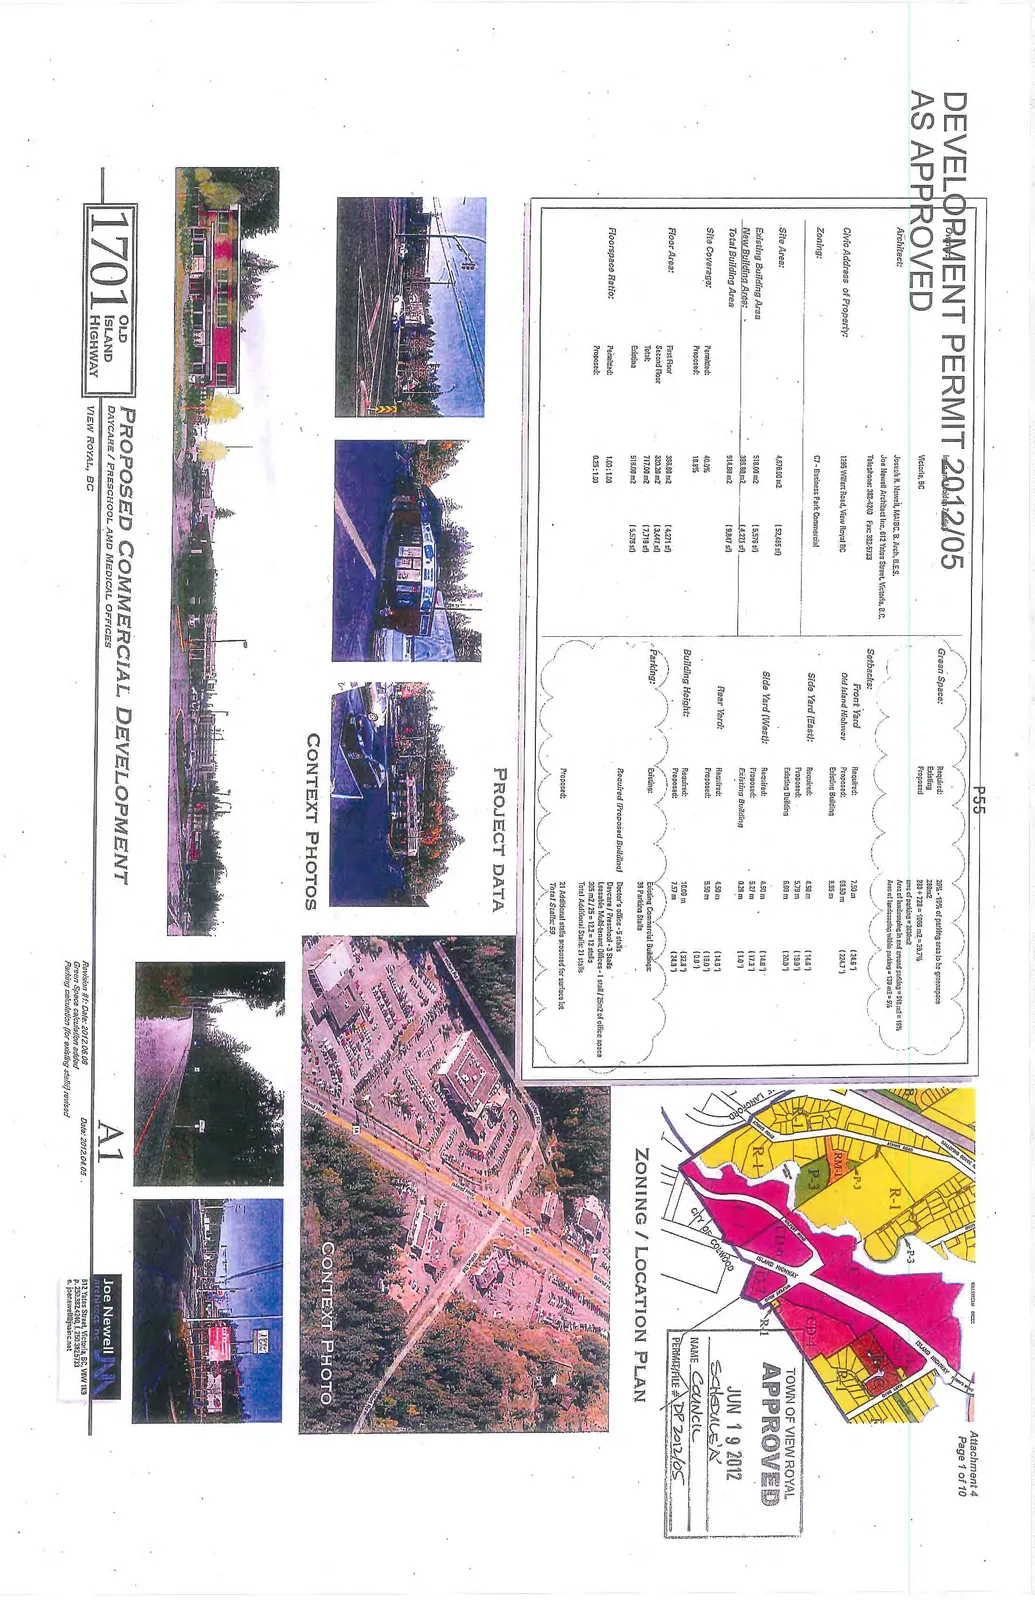
DEVELOPMENT PERMIT 2012/05 AS APPROVED
Project Data
| Category | Details |
|---|---|
| Architect | Joseph R. Newell, MAIBC, B. Arch, B.E.S. Joe Newell Architect Inc. 612 Yates Street, Victoria, B.C. Telephone: 382-4240 Fax: 382-3733 |
| Civic Address of Property | 1295 Wilfert Road, View Royal BC |
| Zoning | C7 - Business Park Commercial |
| Site Area | 4,876.00 m2 (52,485 sf) |
| Existing Building Area | 518.00 m2 (5,576 sf) |
| New Building Area | 395.99 m2 (4,271 sf) |
| Total Building Area | 914.00 m2 (9,847 sf) |
| Site Coverage | Permitted: 40.0% Proposed: 18.8% |
| Floor Area | First Floor: 395.99 m2 (4,271 sf) Second Floor: 320.30 m2 (3,447 sf) Total: 717.00 m2 (7,718 sf) Existing: 518.00 m2 (5,576 sf) |
| Floorspace Ratio | Permitted: 1.00: 1.00 Proposed: 0.25 : 1.00 |
| Green Space | Required: 20% - 15% of parking area to be greenspace Existing: 280 m2 Proposed: 280 + 720 = 1000 m2 = 20.7% area of parking = 2030 m2 Area of landscaping in and around parking = 305 m2 = 15% Area of landscaping within parking = 120 m2 = 5% |
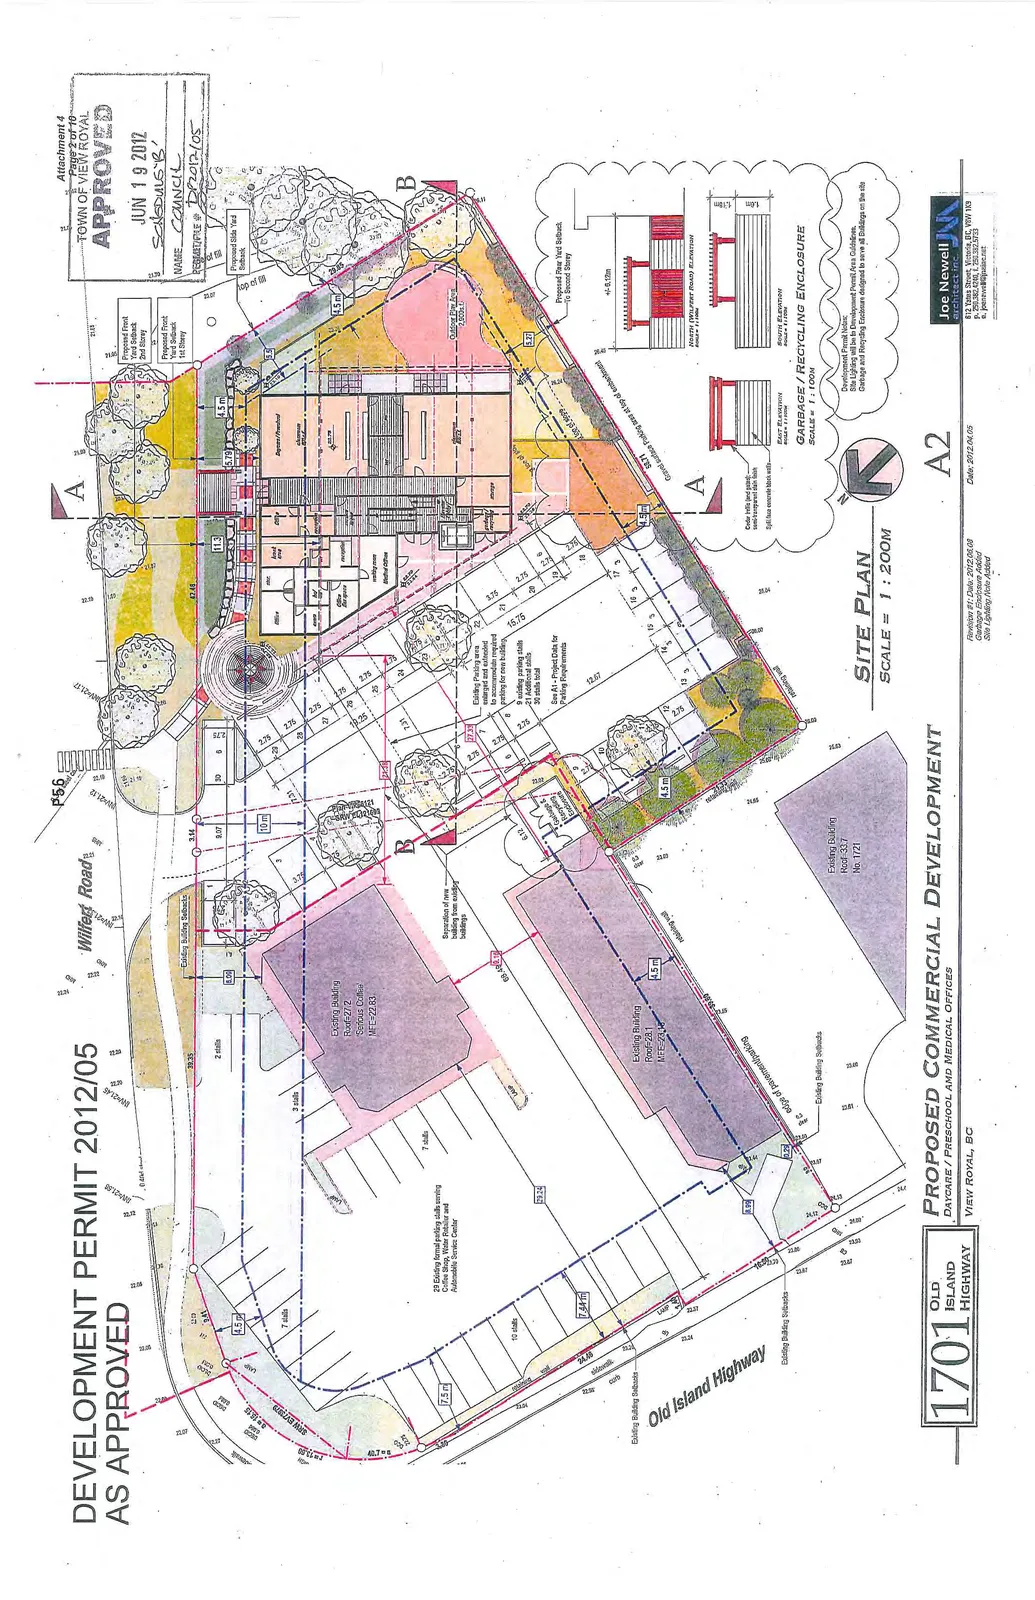
| Setbacks | Front Yard (Required: 7.50 m (24.6')) Proposed: Old Island Highway 68.50 m (224.7') Existing Building 8.09 m Side Yard (East): (Required: 4.50 m (14.8')) Proposed: 5.70 m (18.8') Existing Building 6.09 m (20.0') Side Yard (West): (Required: 4.50 m (14.8')) Proposed: 5.27 m (17.3') Existing Building 0.29 m (1.0') Rear Yard: (Required: 4.50 m (14.8')) Proposed: 5.50 m (18.0') (0.0') |
| Building Height | Required: 10.00 m (32.8') Proposed: 7.57 m (24.8') |
| Parking | Existing: Existing Commercial Buildings: 38 Parking Stalls Required (Proposed Building): Doctor's Office - 5 stalls Daycare / Preschool - 3 Stalls Leasable Multi-tenant Offices - 1 stall / 25 m2 of office space 305 m2 / 25 = 12.2 = 13 stalls Total Additional Stalls: 21 stalls Proposed: 21 Additional stalls proposed for surface lot. Total Stalls: 59. |
Page 59–68
SITE PLAN
Page 59–68
FLOOR PLANS
1ST FLOOR PLAN - DOCTOR'S OFFICE - PRESCHOOL / DAYCARE
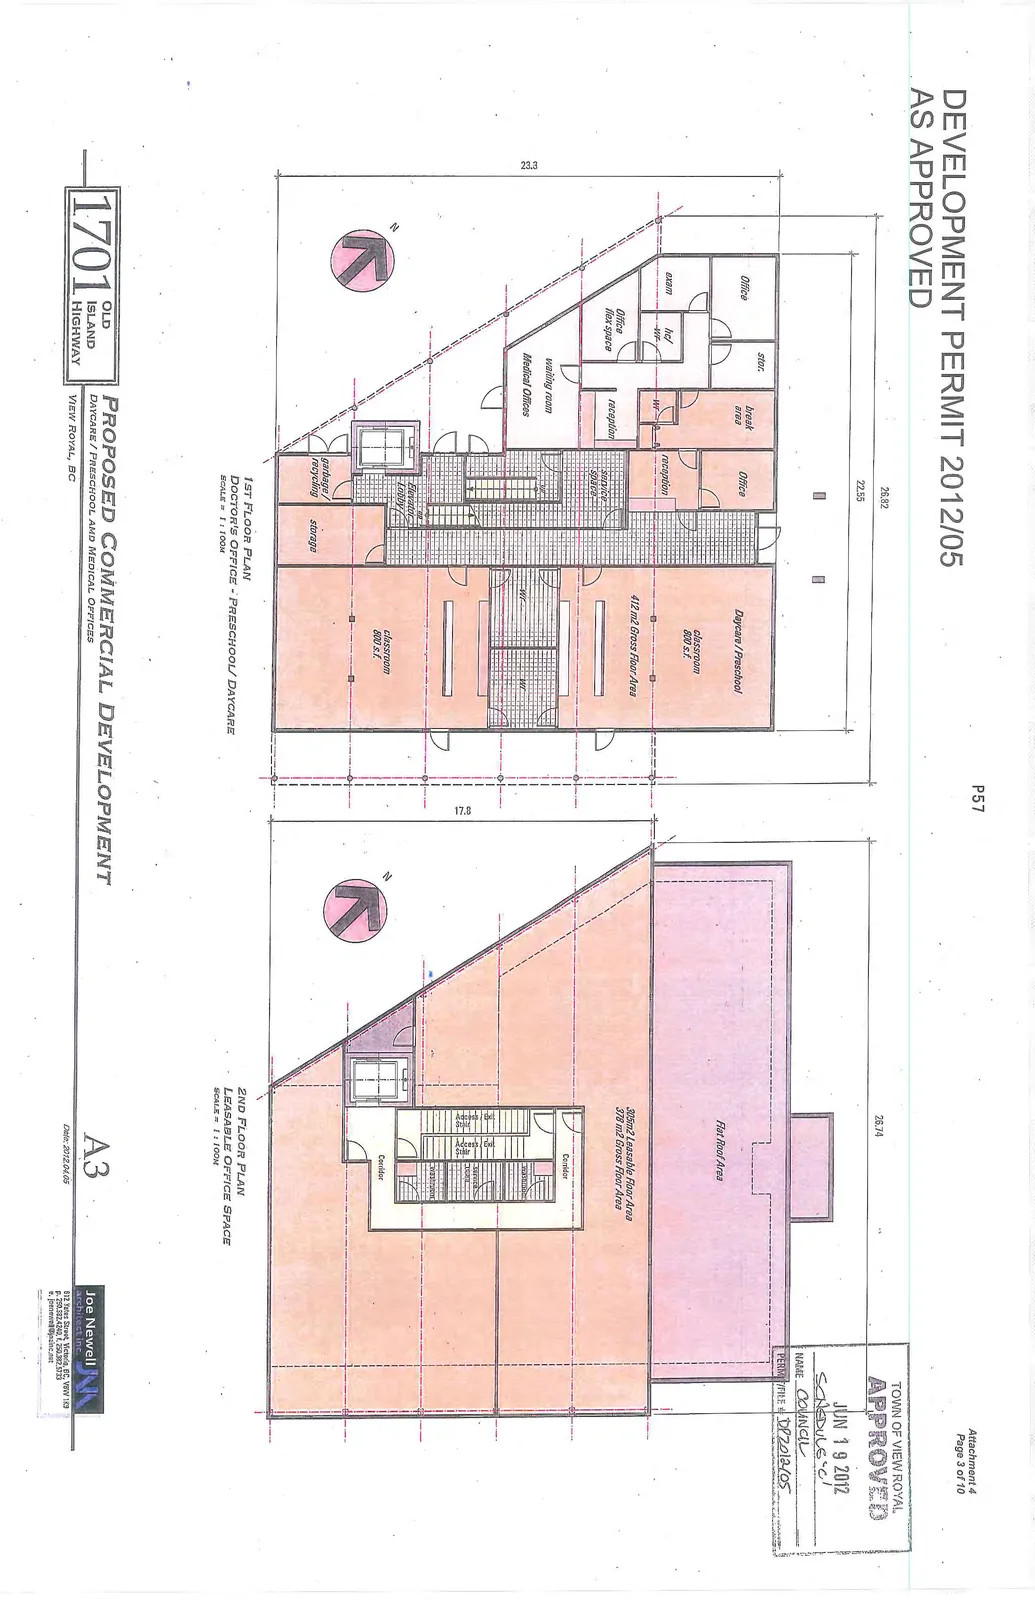
2ND FLOOR PLAN - LEASABLE OFFICE SPACE
Page 59–68
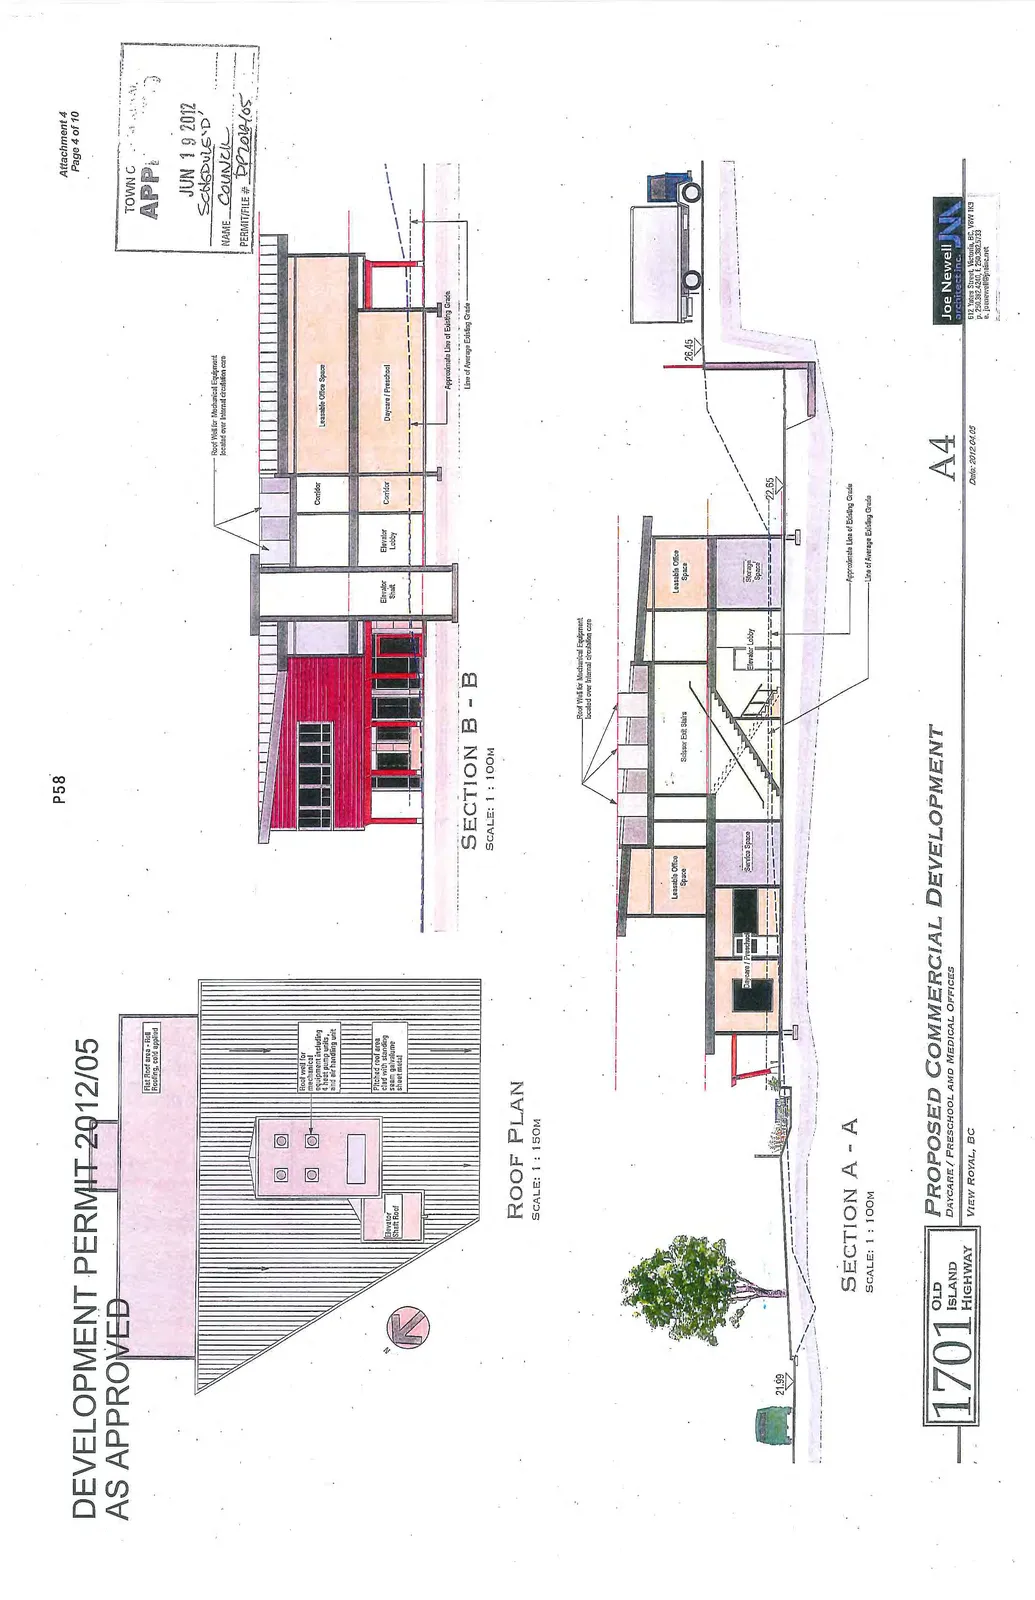
ROOF PLAN & SECTIONS
SECTION B - B
SECTION A - A
Page 59–68
ELEVATIONS & BUILDING DIRECTORY
SOUTH (PLAYGROUND) ELEVATION
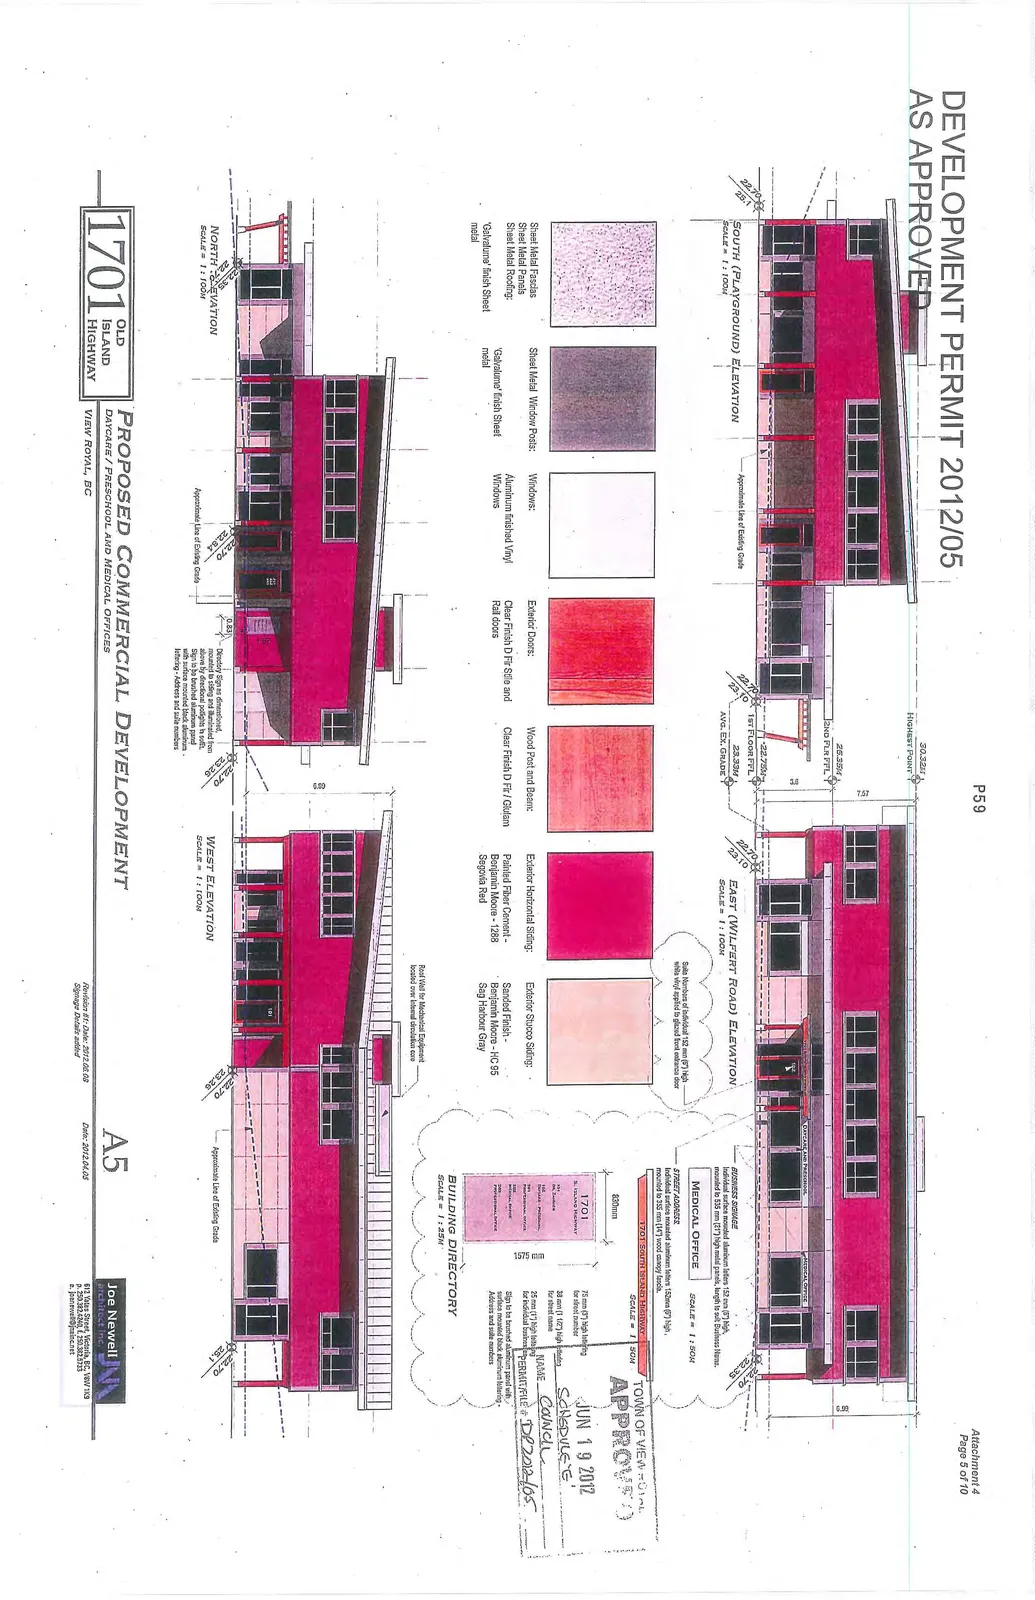
EAST (WILFERT ROAD) ELEVATION
NORTH ELEVATION
WEST ELEVATION
BUILDING DIRECTORY
Page 59–68
STREET ELEVATIONS
STREET ELEVATION WILFERT ROAD FRONTAGE
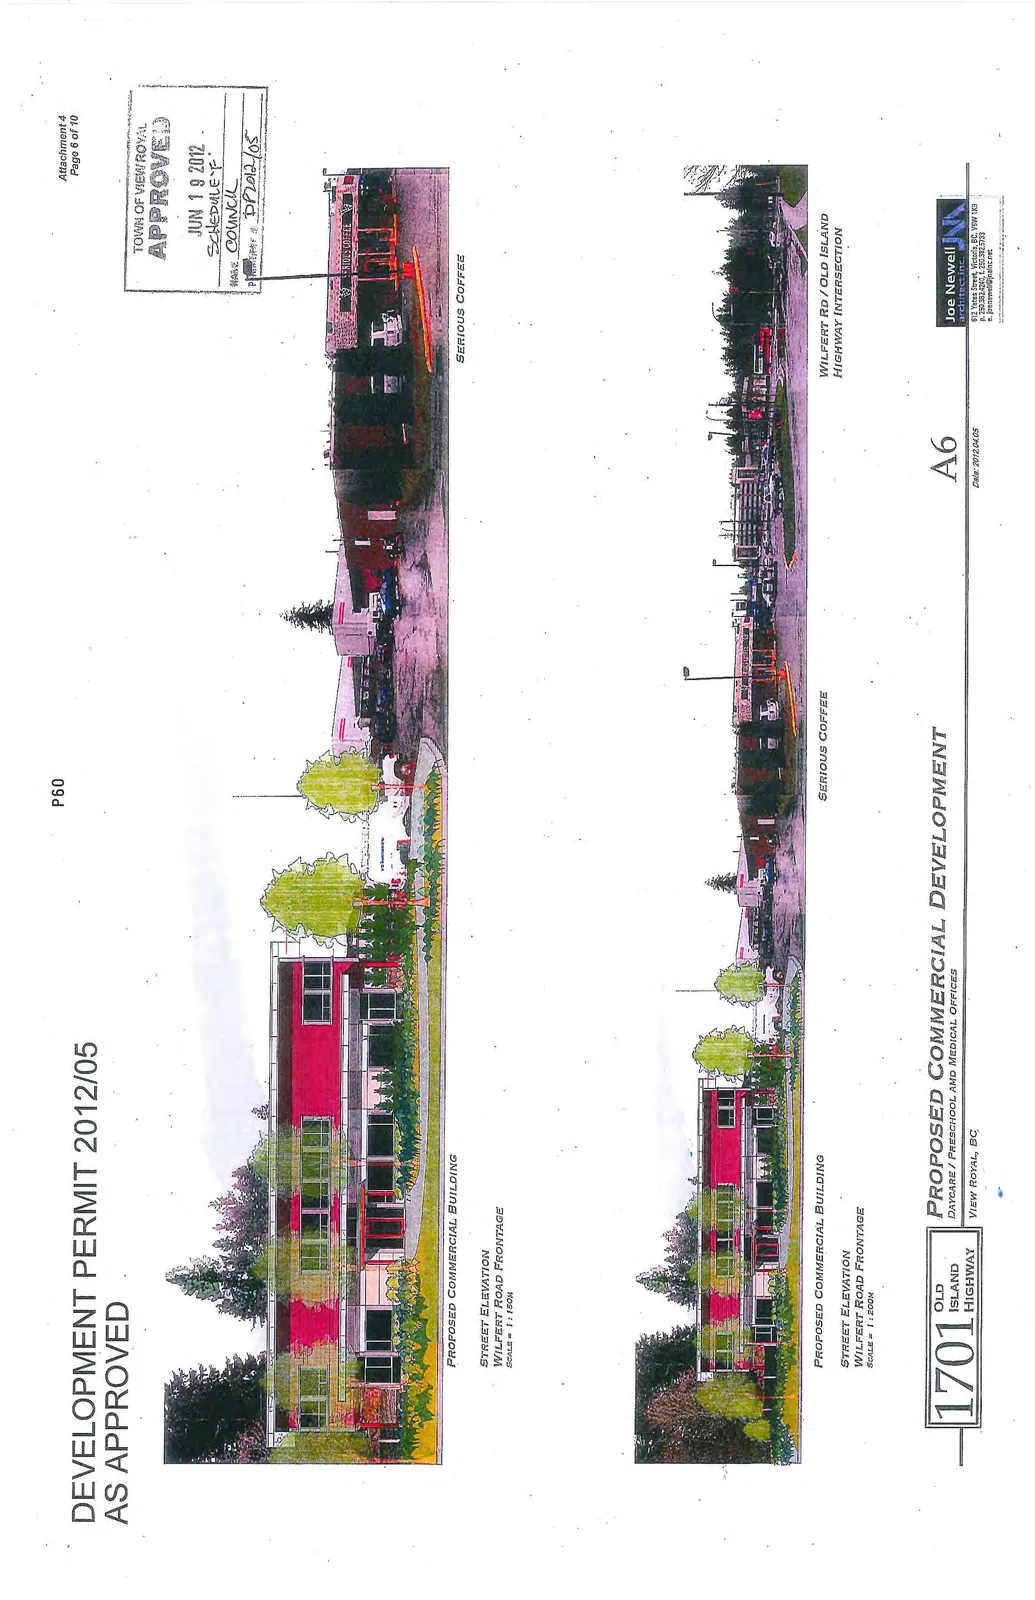
STREET ELEVATION WILFERT RD / OLD ISLAND HIGHWAY INTERSECTION
Page 59–68
LANDSCAPE PLAN
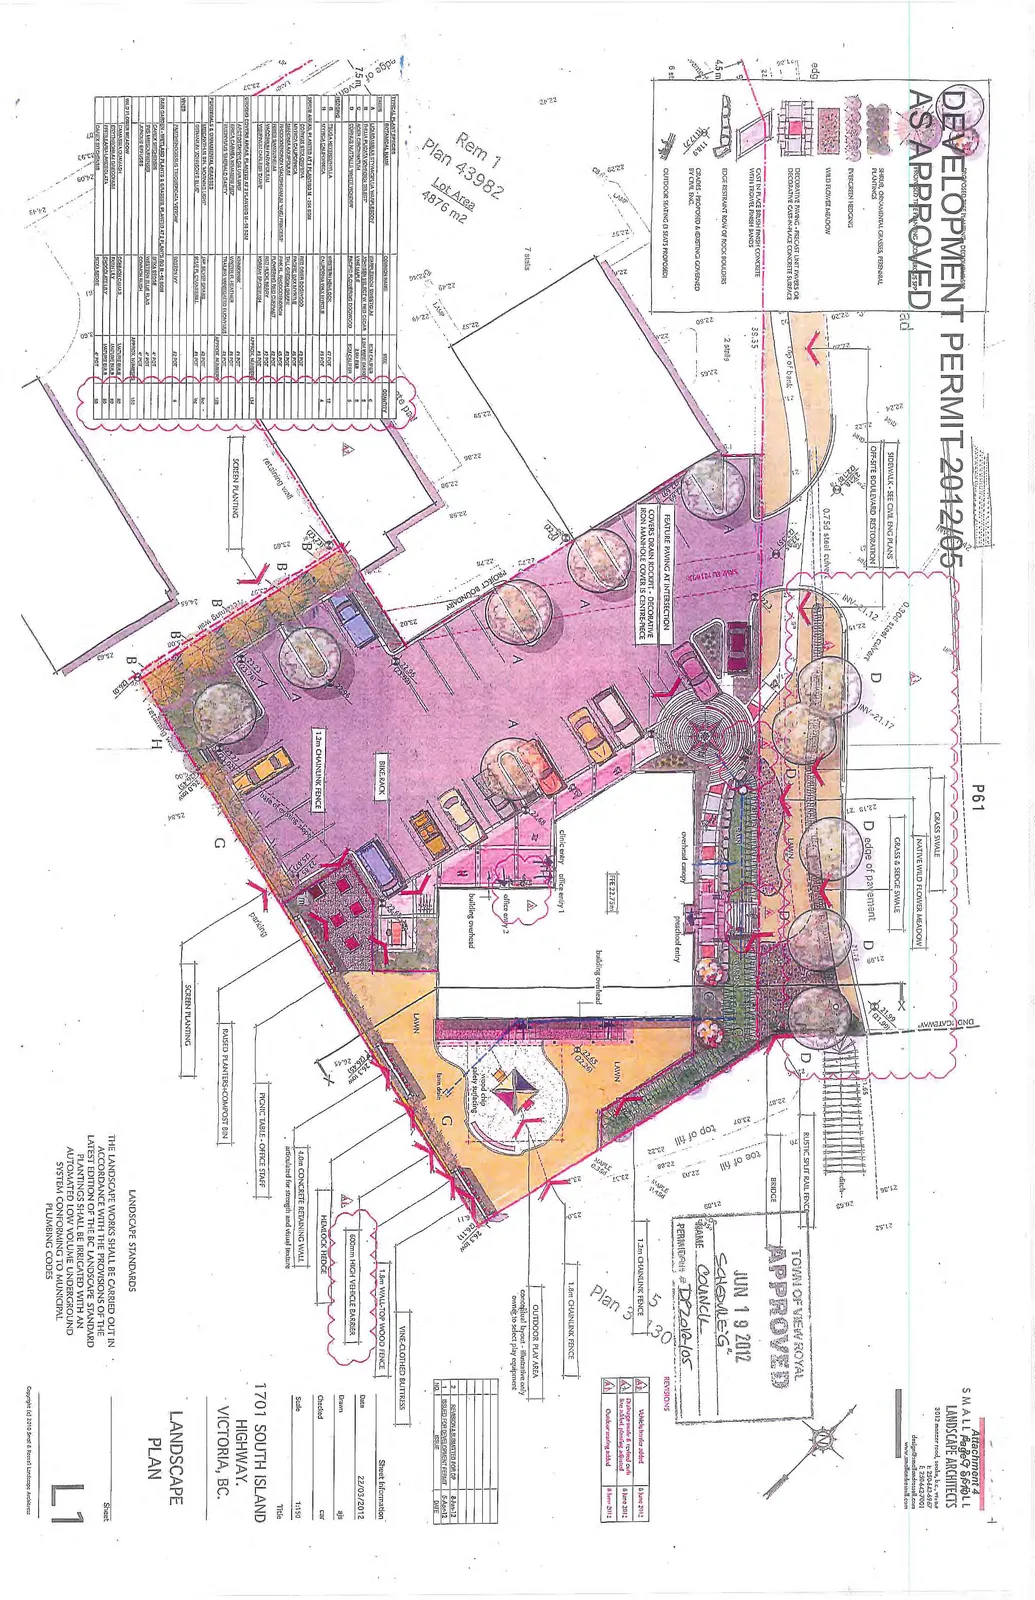
TYPICAL PLANT SPECIE
| Key | Botanical Name | Common Name | Size | Quantity |
|---|---|---|---|---|
| A | LIQUIDAMBAR STYRACIFLUA 'MORAIN' | MORAINE SWEETGUM | 8CM CALIPER | 4 |
| B | ACER PLATANOIDES 'COLUMNAR' | COLUMNAR NORWAY MAPLE | 3.0M MIN HEIGHT | 4 |
| C | ARBUTUS MENZIESII | ARBUTUS | 3.5M MIN HEIGHT | 2 |
| D | CORNUS NUTTALLII 'EDDIE'S WHITE WONDER' | EDDIE'S WHITE WONDER DOGWOOD | 2.5M MIN HEIGHT | 1 |
| E | THUJA PLICATA 'FASTIGIATA' | WESTERN RED CEDAR | 2.0M HT | 10 |
| F | MYRICA CALIFORNICA | CALIFORNIA WAX MYRTLE | #5 POT | 8 |
Page 59–68
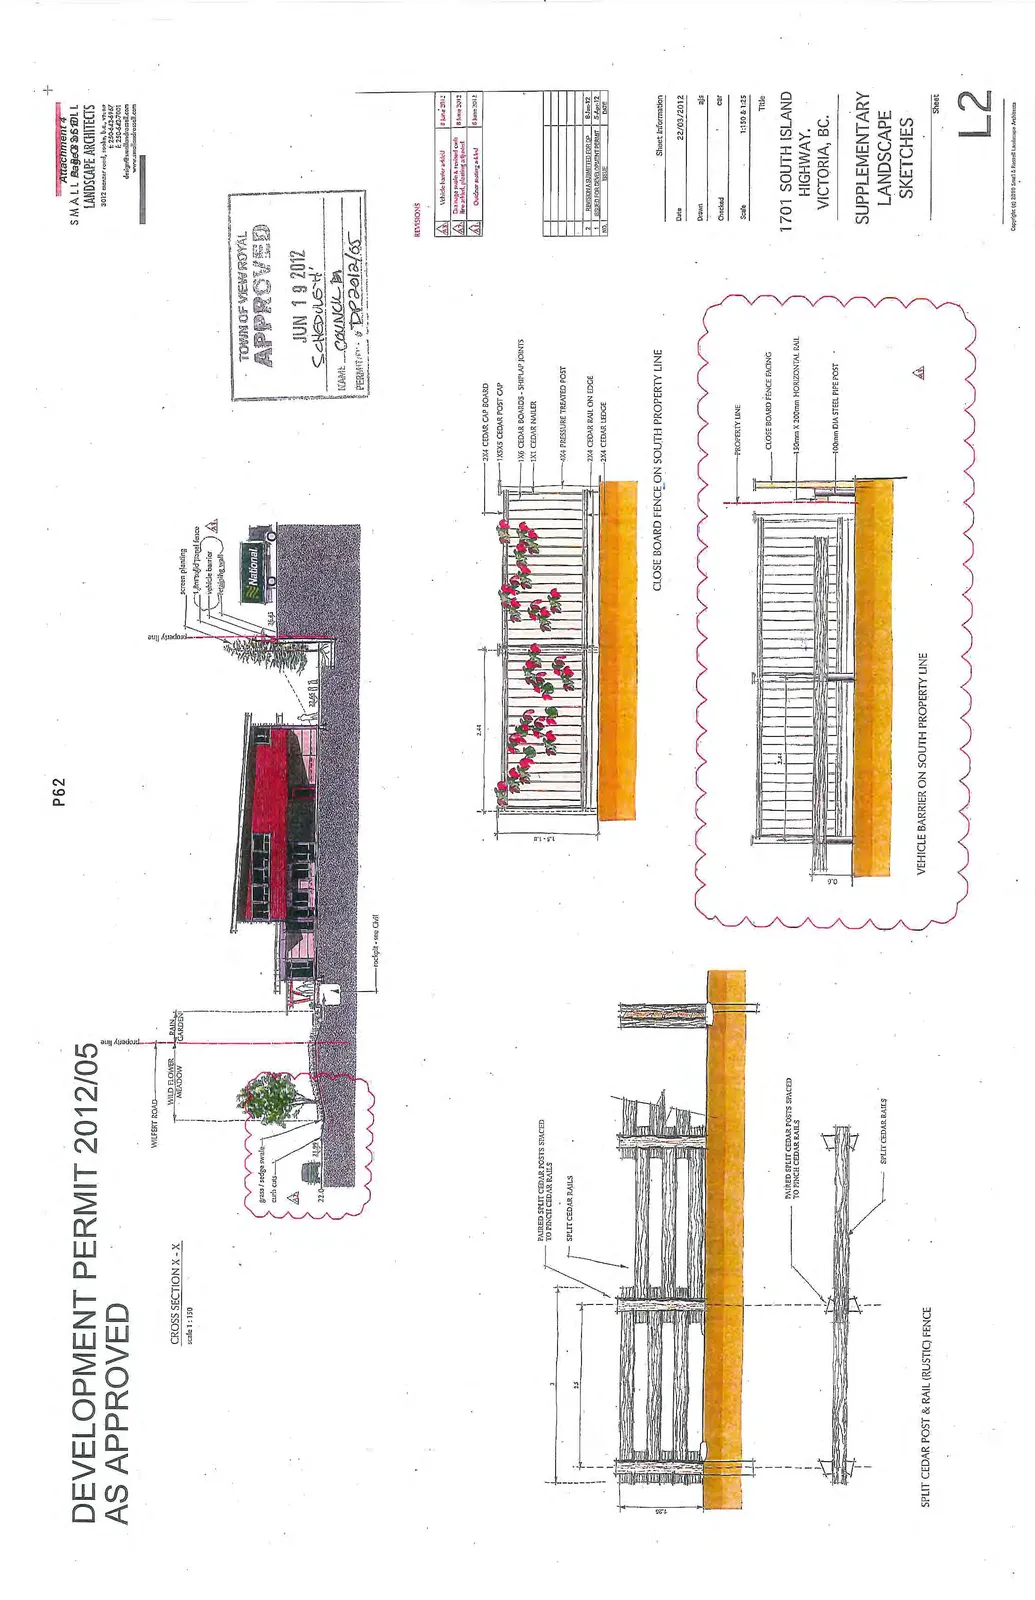
SUPPLEMENTARY LANDSCAPE SKETCHES
Page 59–68
ONSITE & OFFSITE SERVICING PLANS
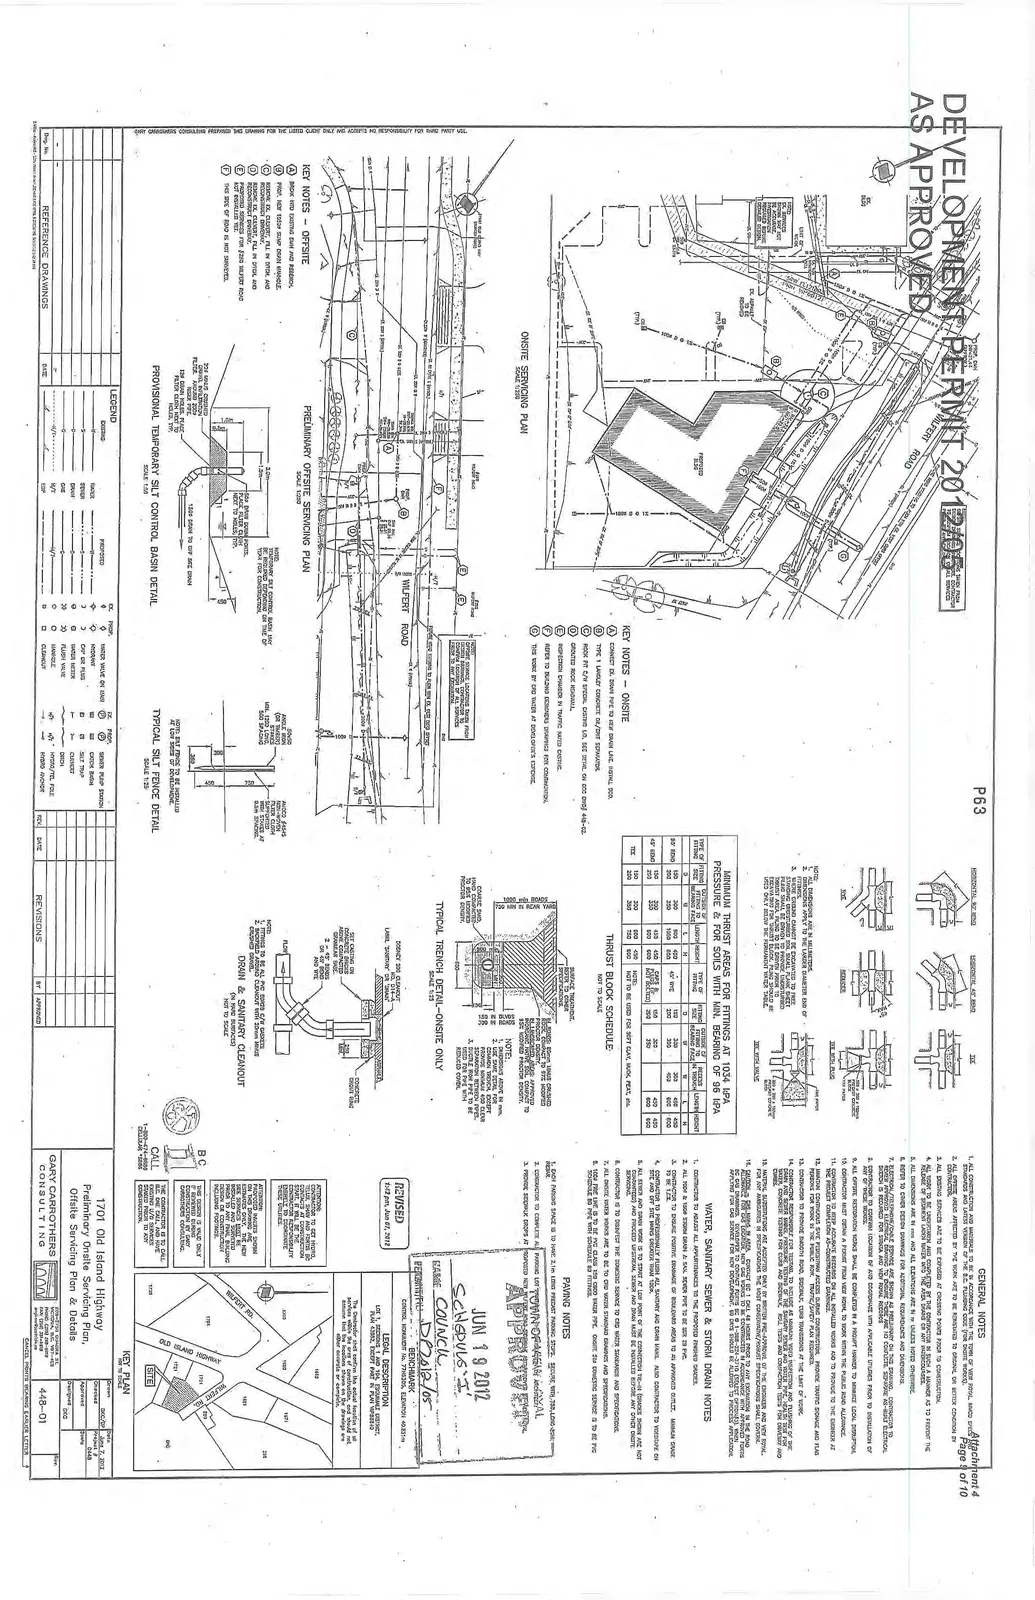
GENERAL NOTES
- All construction and materials to be in accordance with the Town of View Royal, MMCD specifications and current B.C. Plumbing Code.
- All offsite areas affected by the work are to be reinstated to original or better condition.
- All existing services are to be exposed at crossing points prior to construction.
- All work to be undertaken and completed in such a manner as to prevent the release of sediment laden water into the area drains or any watercourse.
- All dimensions are in mm and all elevations are in m unless noted otherwise.
- Refer to other design drawings for additional requirements and dimensions.
- Electrical/telephone/cable service are shown as preliminary on this drawing. Contractor to confirm locations and work with the appropriate utility companies. Software as-built electrical sketch is required for Strata and View Royal records.
- Contractor to confirm location of and coordinate with applicable utilities prior to installation of any of these works.
- Excavated material to be removed from the site in a manner to minimize local disruptions.
- Contractor must obtain a permit from View Royal to work within the public road allowance.
- Contractor to provide as-built drawings of all installed works and to provide the engineer at the project completion as-constructed drawings.
- For all work within the public road, contractor shall provide traffic signage and flag persons for work in the public road, Traffic Management Plan Required.
- Contractor responsible for testing, to include as minimum, video inspection and flushing of the sewer and storm drain lines, to confirm cleanliness and correct operation of the same. Reports and video to be submitted to the Engineer for review and acceptance.
- Material substitutions are accepted only by written pre-approval of the Engineer and the Town of View Royal. All work and material shall be in accordance with Town of View Royal standards. MMCD / BC Building / plumbing / landscaping specifications shall govern.
- CAUTION - GAS MAINS: Contact BC Gas at 1-800-663-1173 (24 hour) for gas main locations 48 hours prior to digging. For other locations call BC One Call 1-800-474-6886.
WATER, SANITARY SEWER & STORM DRAIN NOTES
- Connect to and augment all appurtenances to the proposed engineered services.
- All 150 mm storm drain & san. sewer pipe to be SDR 28 PVC.
- Contractor to ensure positive drainage and connection to an approved outlet. Minimum grade of all storm sewer pipe to be at 2% grade.
- Contractor to periodically flush all sanitary and storm drain mains. Also contractor to video/tape on completion of construction.
- All sewer and drain mains to be staked at point of connection the in-ground shown are not accurate and proposed up-stream sewer and drain must be installed before any other onsite servicing.
- Contractor is to disinfect the domestic service to BC Water standards and specifications.
- All onsite water works are to be to BC Water standard drawings and specifications.
- 150 mm fire line is to be PVC class 150 c900 water pipe. Onsite san domestic service is to be PVC schedule 40 pipe with schedule 80 fittings.
PAVING NOTES
- Each parking space is to have 2.0 m long prefab parking stops. Secure with two - 750 long 20 mm rebar.
- Contractor to complete all parking lot and driveway markings.
- Provide sidewalk drops at proposed sidewalk crossing.
THRUST BLOCK SCHEDULE
| Type of Fitting | Fitting Size | Fitting to Outside of Bearing Face (L) | Fitting to Bearing Face Side (D) | Bearing Area (m2) | Length of Fitting Bearing Face (W) | Length |
|---|---|---|---|---|---|---|
| 90° BEND | 150 | 300 | 900 | 450 | .30 | 300 |
| 200 | 300 | 1100 | 550 | .35 | 300 | |
| 45° BEND | 150 | 250 | 500 | 250 | .30 | 300 |
| 200 | 300 | 800 | 400 | .35 | 300 | |
| TEE | 150 | 200 | 500 | 450 | ||
| 200 | 300 | 750 | 500 |
Page 59–68
GRADING PLANS & DETAILS
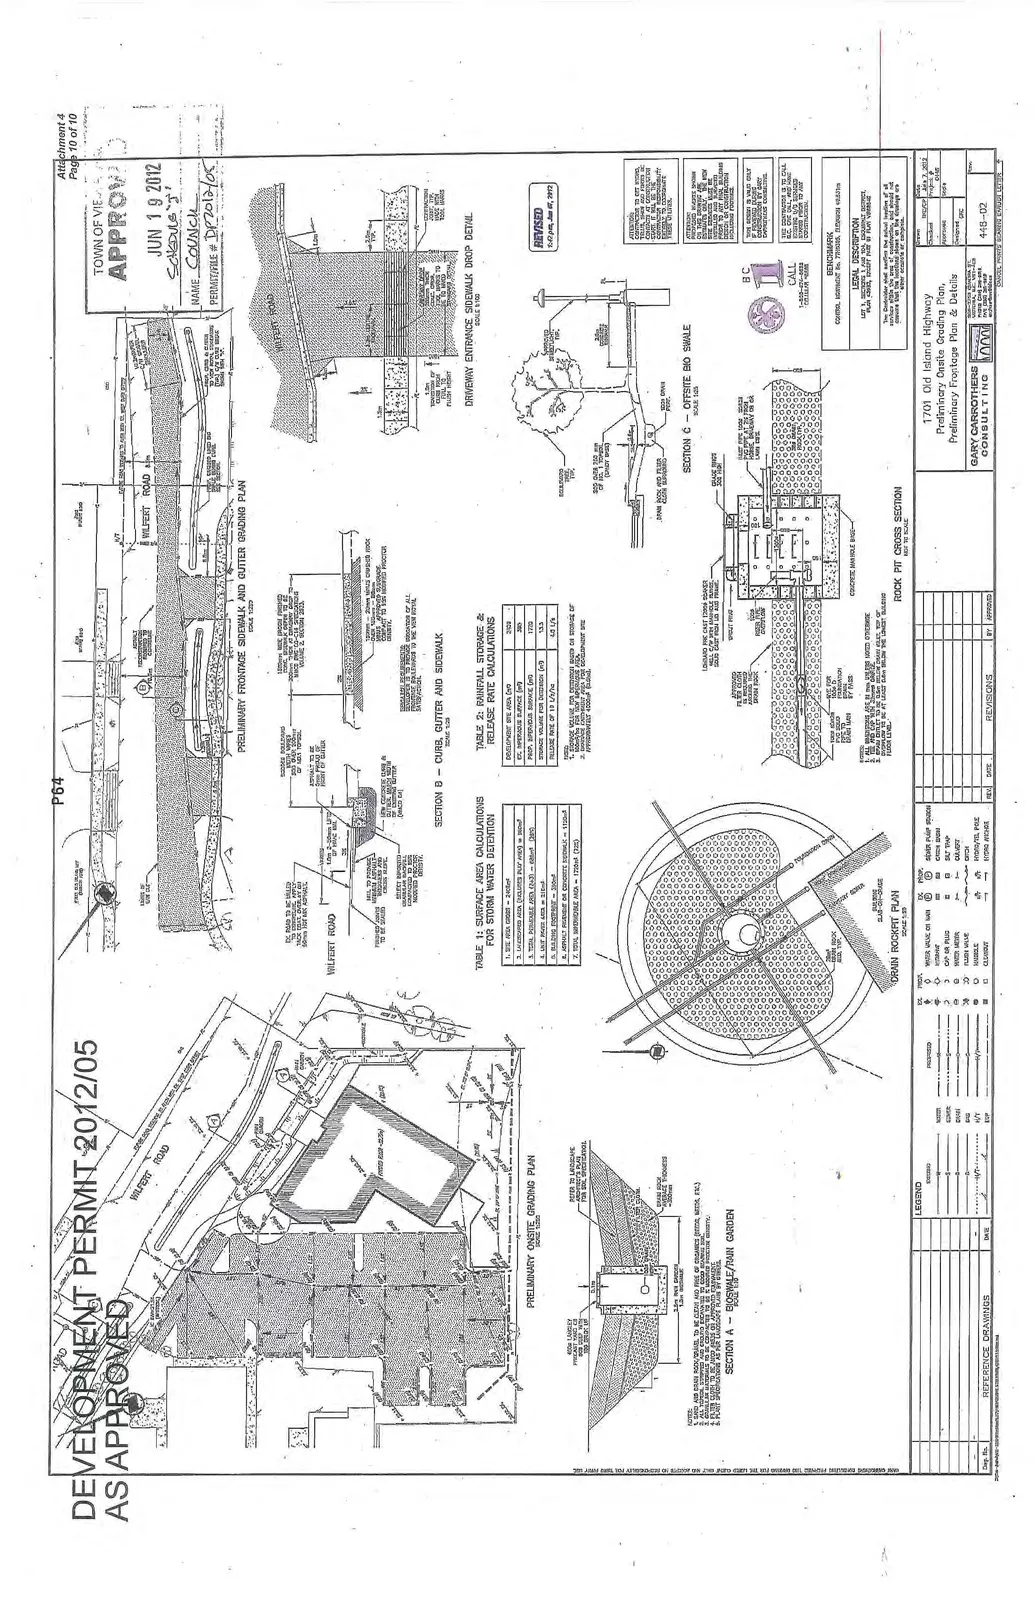
TABLE 1: SURFACE AREA CALCULATIONS FOR STORM WATER DETENTION
| Description | Area |
|---|---|
| 1. Site Area Gross | 2410 m2 |
| 2. Landscaped Area (Excludes Play Area) | 380 m2 |
| 3. Total Permeable Area (2+3) | 680 m2 |
| 4. Unit Paved Area | 512 m2 |
| 5. Building Footprint | 356 m2 |
| 6. Asphalt Driveway or Concrete Sidewalk | 1112 m2 |
| 7. Total Impermeable Area | 1729 m2 |
TABLE 2: RAINFALL STORAGE & RELEASE RATE CALCULATIONS
| Description | Value |
|---|---|
| Development Site Area (m2) | 2109 |
| Est. Impervious Surface (m2) | 380 |
| Prop. Impervious Surface (m2) | 1729 |
| Storage Volume for Detention (m3) | 13.3 |
| Release Rate at 10 l/s/ha | 4.0 L/S |
Page 59–68
Extracted from: 2013 05 07 Council Agenda