Appendix
Attachment 3. Cover Sheet - Plan A0.1
February 19, 2013Page 257 sections
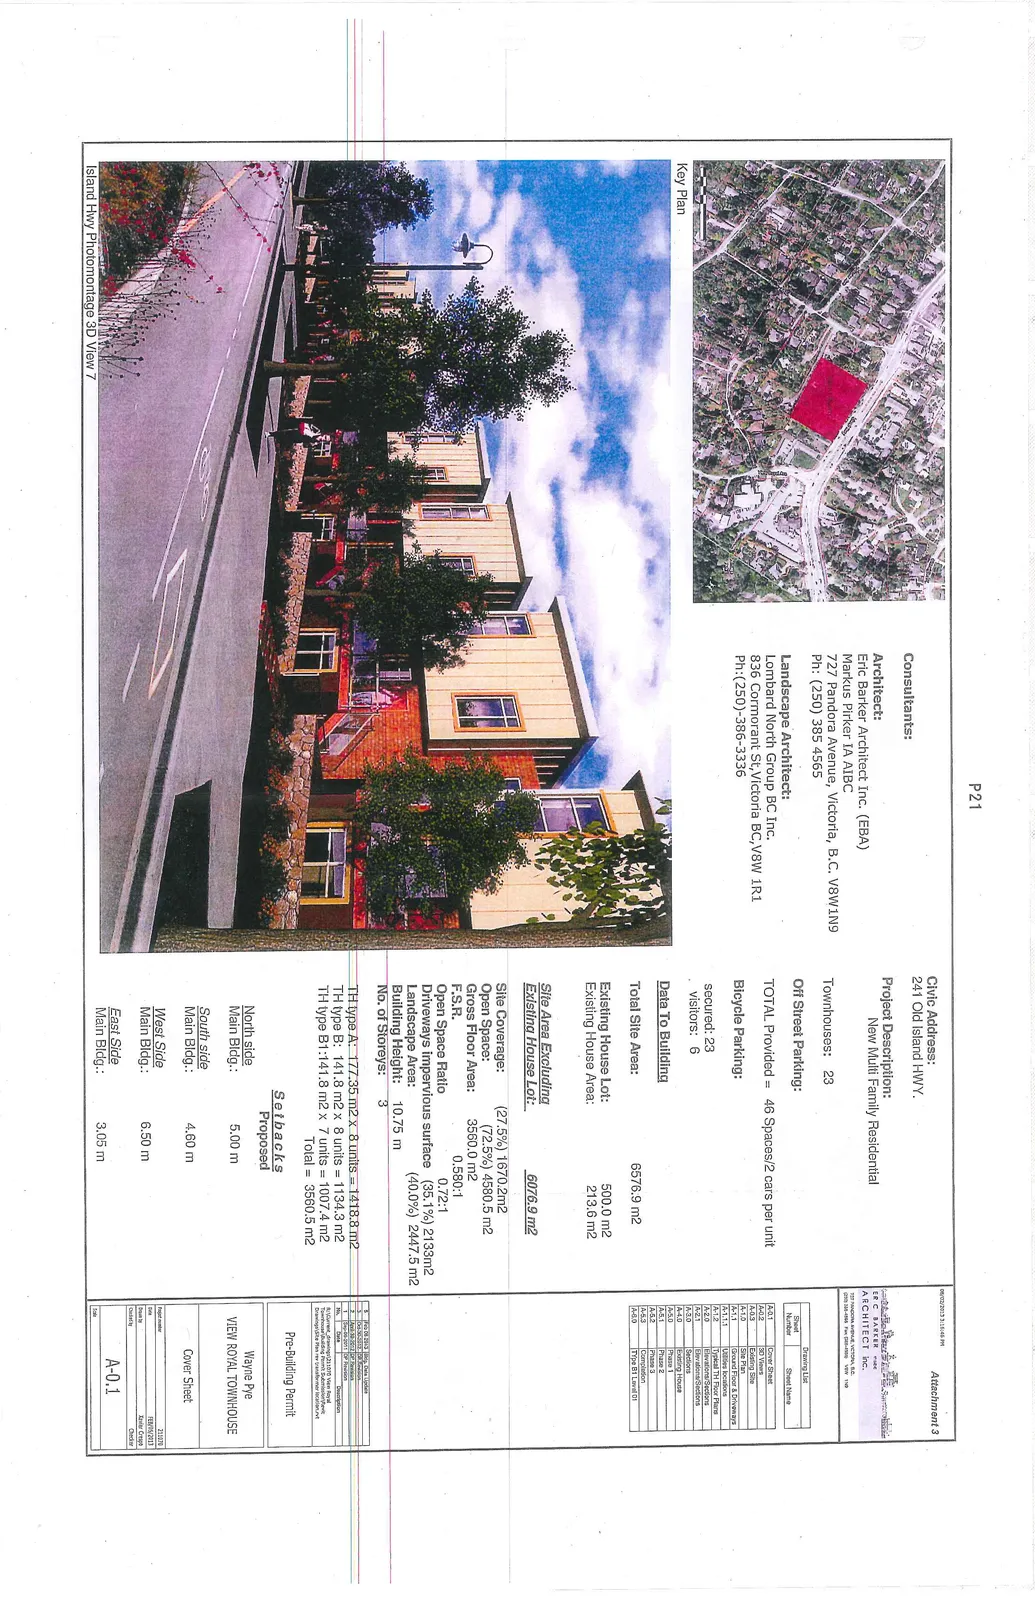
Architectural cover sheet containing site statistics, consultants, and a data summary for the project.
241 Old Island HWYTotal Site Area: 6576.9 m223 Townhouses46 off-street parking spaces
VIEW ROYAL TOWNHOUSE
Page 25
Consultants
Architect: Eric Barker Architect Inc. (EBA) Markus Pirker IA AIBC 727 Pandora Avenue, Victoria, B.C. V8W1N9 Ph: (250) 385 4565
Landscape Architect: Lombard North Group BC Inc. 836 Cormorant St, Victoria BC, V8W 1R1 Ph: (250)-386-3336
Page 25
Project Description
New Multi Family Residential
Civic Address: 241 Old Island HWY.
Townhouses: 23
Off Street Parking: TOTAL Provided = 46 Spaces/2 cars per unit
Bicycle Parking:
- secured: 23
- visitors: 6
Page 25
Data To Building
- Total Site Area: 6576.9 m2
- Existing House Lot: 500.0 m2
- Existing House Area: 213.6 m2
Site Area Excluding Existing House Lot: 6076.9 m2
| Item | Value |
|---|---|
| Site Coverage: | (27.5%) 1670.2m2 |
| Open Space: | (72.5%) 4580.5 m2 |
| Gross Floor Area: | 3560.0 m2 |
| F.S.R. | 0.580:1 |
| Open Space Ratio | 0.72:1 |
| Driveways impervious surface | (35.1%) 2133m2 |
| Landscape Area: | (40.0%) 2447.5 m2 |
| Building Height: | 10.75 m |
| No. of Storeys: | 3 |
Unit Breakdown
- TH type A: 177.35 m2 x 8 units = 1418.8 m2
- TH type B: 141.8 m2 x 8 units = 1134.3 m2
- TH type B1: 141.8 m2 x 7 units = 1007.4 m2
- Total = 3560.5 m2
Page 25
Setbacks
| Location | Proposed |
|---|---|
| North side Main Bldg.: | 5.00 m |
| South side Main Bldg.: | 4.60 m |
| West side Main Bldg.: | 6.50 m |
| East side Main Bldg.: | 3.05 m |
Page 25
Drawing List
| Sheet Number | Sheet Name |
|---|---|
| A-0.1 | Cover Sheet |
| A-0.2 | 3D Views |
| A-0.3 | Existing Site |
| A-1.0 | Site Plan |
| A-1.1 | Ground Floor & Driveways |
| A-1.1.1 | Utilities locations |
| A-1.2 | Typical TH Floor Plans |
| A-2.0 | Elevations/Sections |
| A-2.1 | Elevations/Sections |
| A-3.0 | Sections |
| A-4.0 | Existing House |
| A-5.0 | Phase 1 |
| A-5.1 | Phase 2 |
| A-5.2 | Phase 3 |
| A-5.3 | Completion |
| A-6.0 | Type B1 Level 01 |
Page 25
Revisions
| No. | Date | Description |
|---|---|---|
| 3 | Feb 05 2013 | Bldg. Data Update |
| 2 | Oct 30 2012 | DP Revision |
| 1 | Aug 10 2012 | DP Revision |
| 0 | Dec 05 2011 | DP Revision |
Pre-Building Permit
Wayne Pye VIEW ROYAL TOWNHOUSE
Cover Sheet
- Project number: 211070
- Date: FEB/05/2013
- Drawn by: Xavier Crespo
- Checked by: Checker
- Sheet Number: A-0.1
Page 25
Extracted from: 2013 02 19 Council Agenda