Appendix
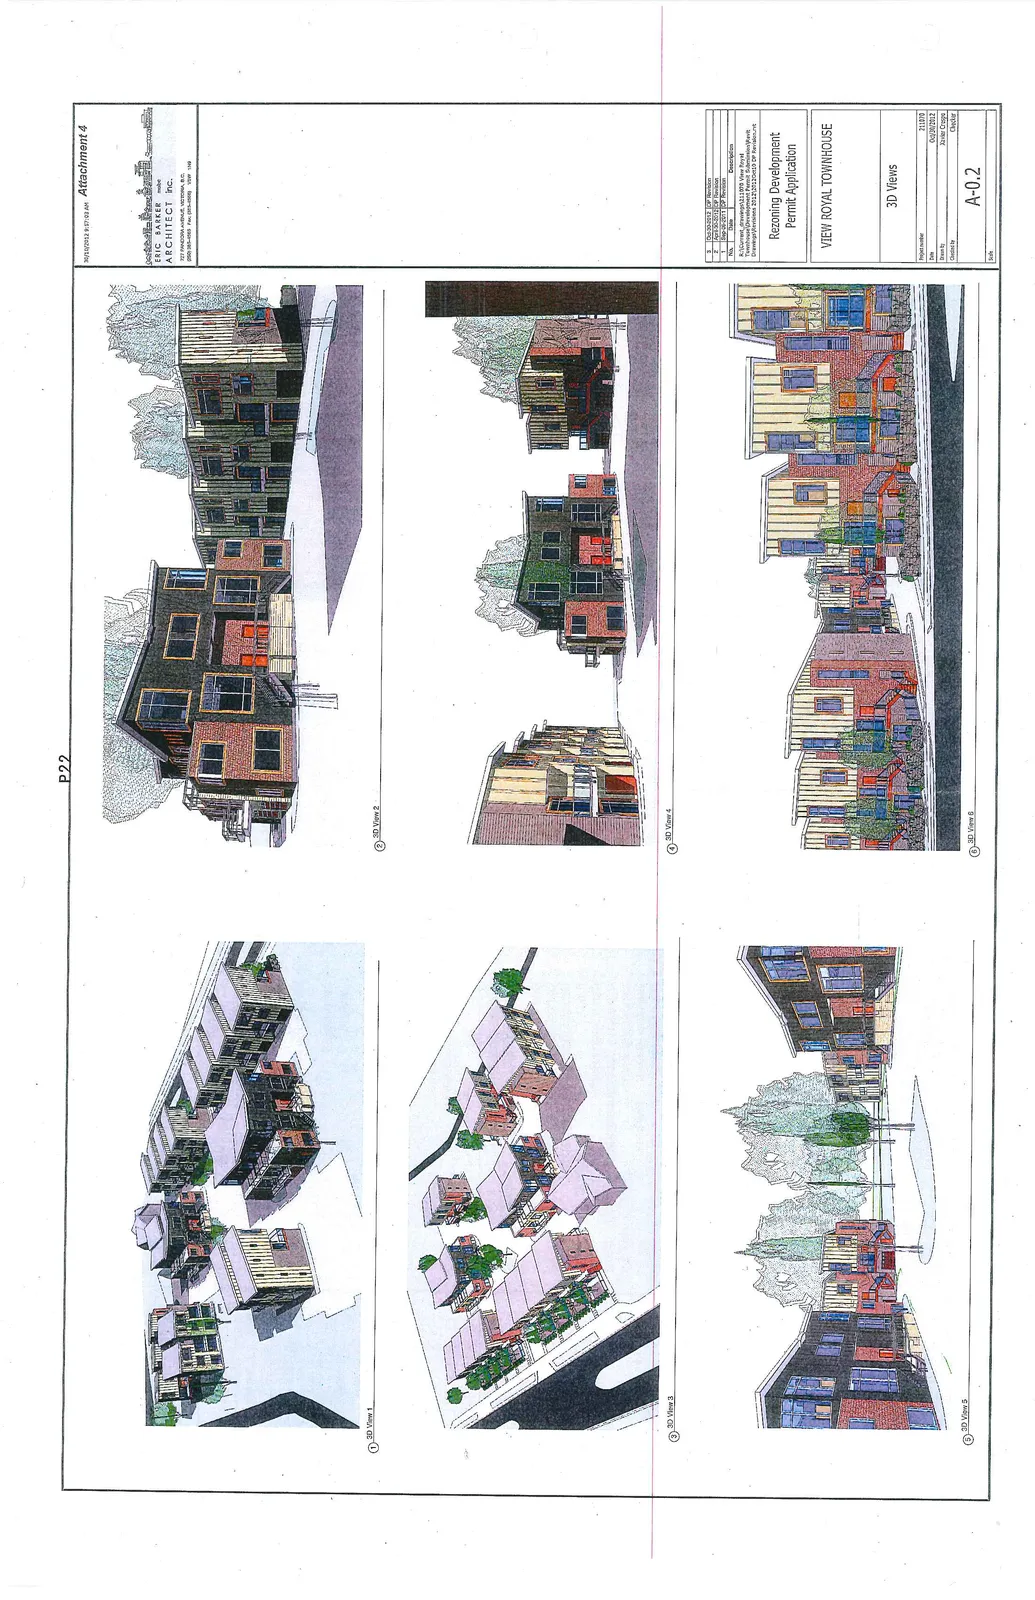
Attachment 4. 3D Views - Plan A0.2
February 19, 2013Page 261 section
A series of 3D architectural renderings showing the proposed appearance of the townhouse blocks.
Oct 30, 2012View Royal Townhouse development
Rezoning Development Permit Application
VIEW ROYAL TOWNHOUSE
3D Views
Architectural Information ERIC BARKER ARCHITECT inc. 737 PANDORA AVENUE, VICTORIA, B.C. (250) 385-4565 Fax: (250) 385-5590
Revision History
| No. | Date | Description |
|---|---|---|
| 3 | Oct-30-2012 | DP Revision |
| 2 | April-30-2012 | DP Revision |
| 1 | Sep-26-2011 | DP Revision |
Project Data
- Project number: 211070
- Date: Oct/30/2012
- Drawn by: Xavier Crespo
- Checked by: Checker
- Sheet Number: A-0.2
Page 26
Extracted from: 2013 02 19 Council Agenda