Appendix
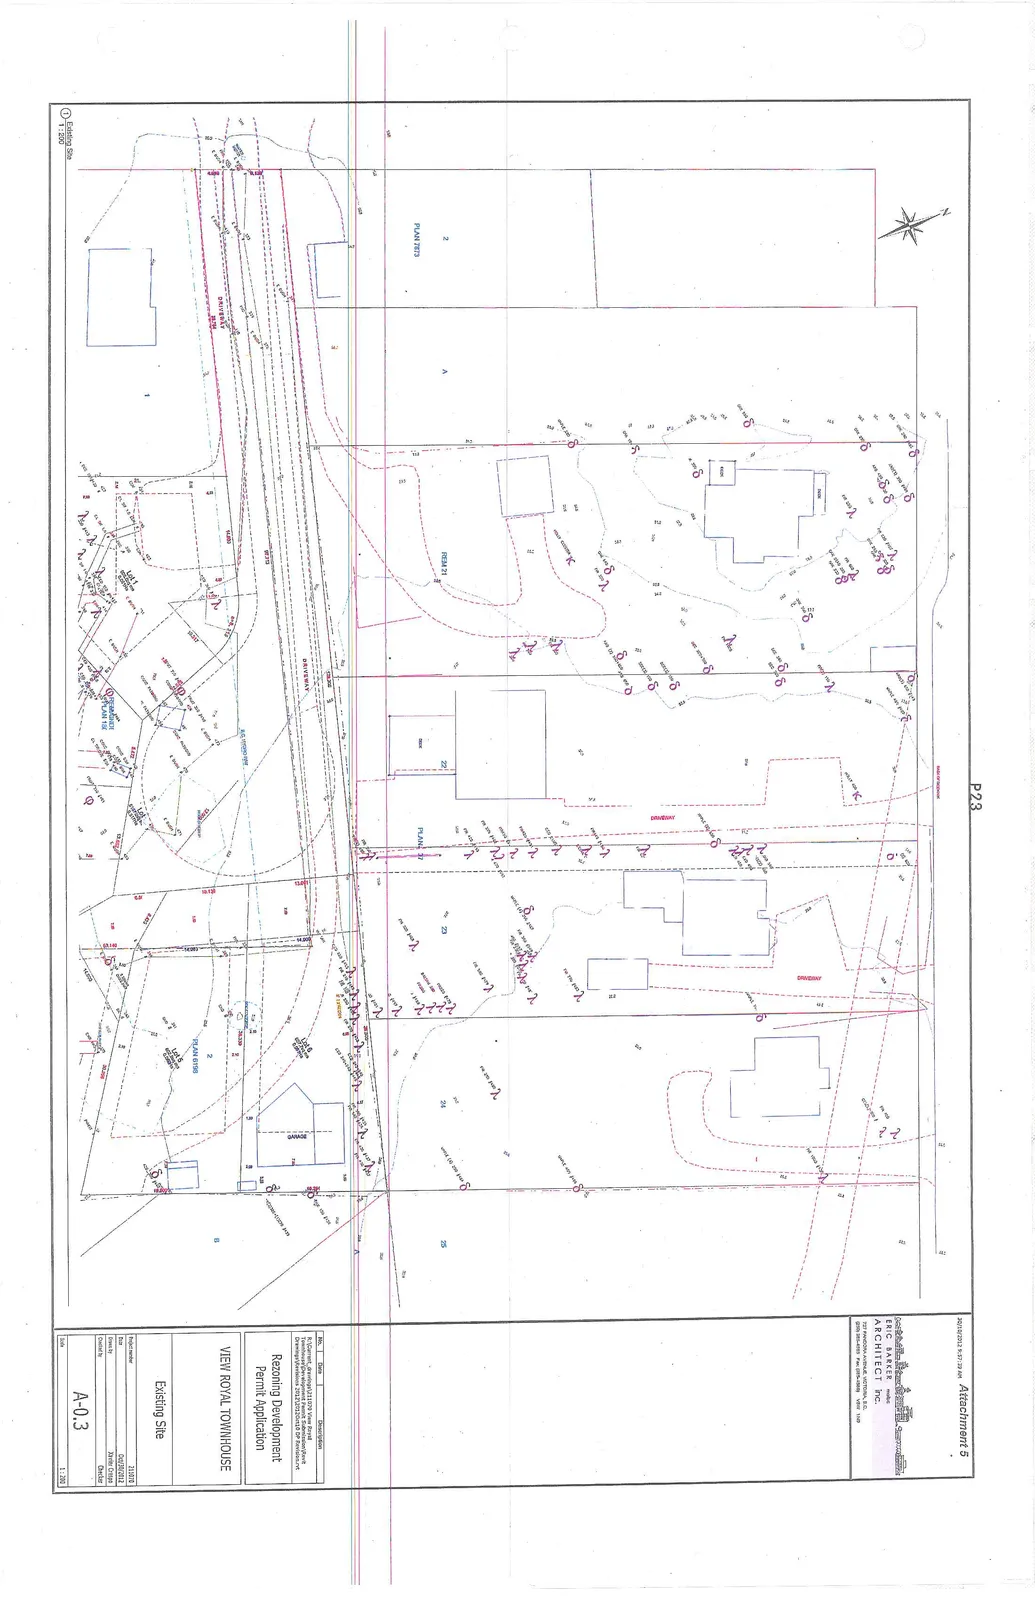
Attachment 5. Existing Site - Plan A0.3
February 19, 2013Page 271 section
Site plan showing current conditions, including the existing house and site topography.
Oct 30, 20121:200 scale
Rezoning Development Permit Application
VIEW ROYAL TOWNHOUSE - Existing Site
Project Information
| Field | Value |
|---|---|
| Project number | 211070 |
| Date | Oct/26/2012 |
| Drawn by | Xavier Crespo |
| Checked by | Checker |
| Scale | 1:200 |
| Drawing Number | A-0.3 |
Revision History
| No. | Date | Description |
|---|---|---|
| 1 | R:/Current_drawings/211070 View Royal Townhouse/Development Permit Submission/Revit Drawings/database 211070/211070 DP Revision.rvt |
Page 27
Extracted from: 2013 02 19 Council Agenda