Appendix
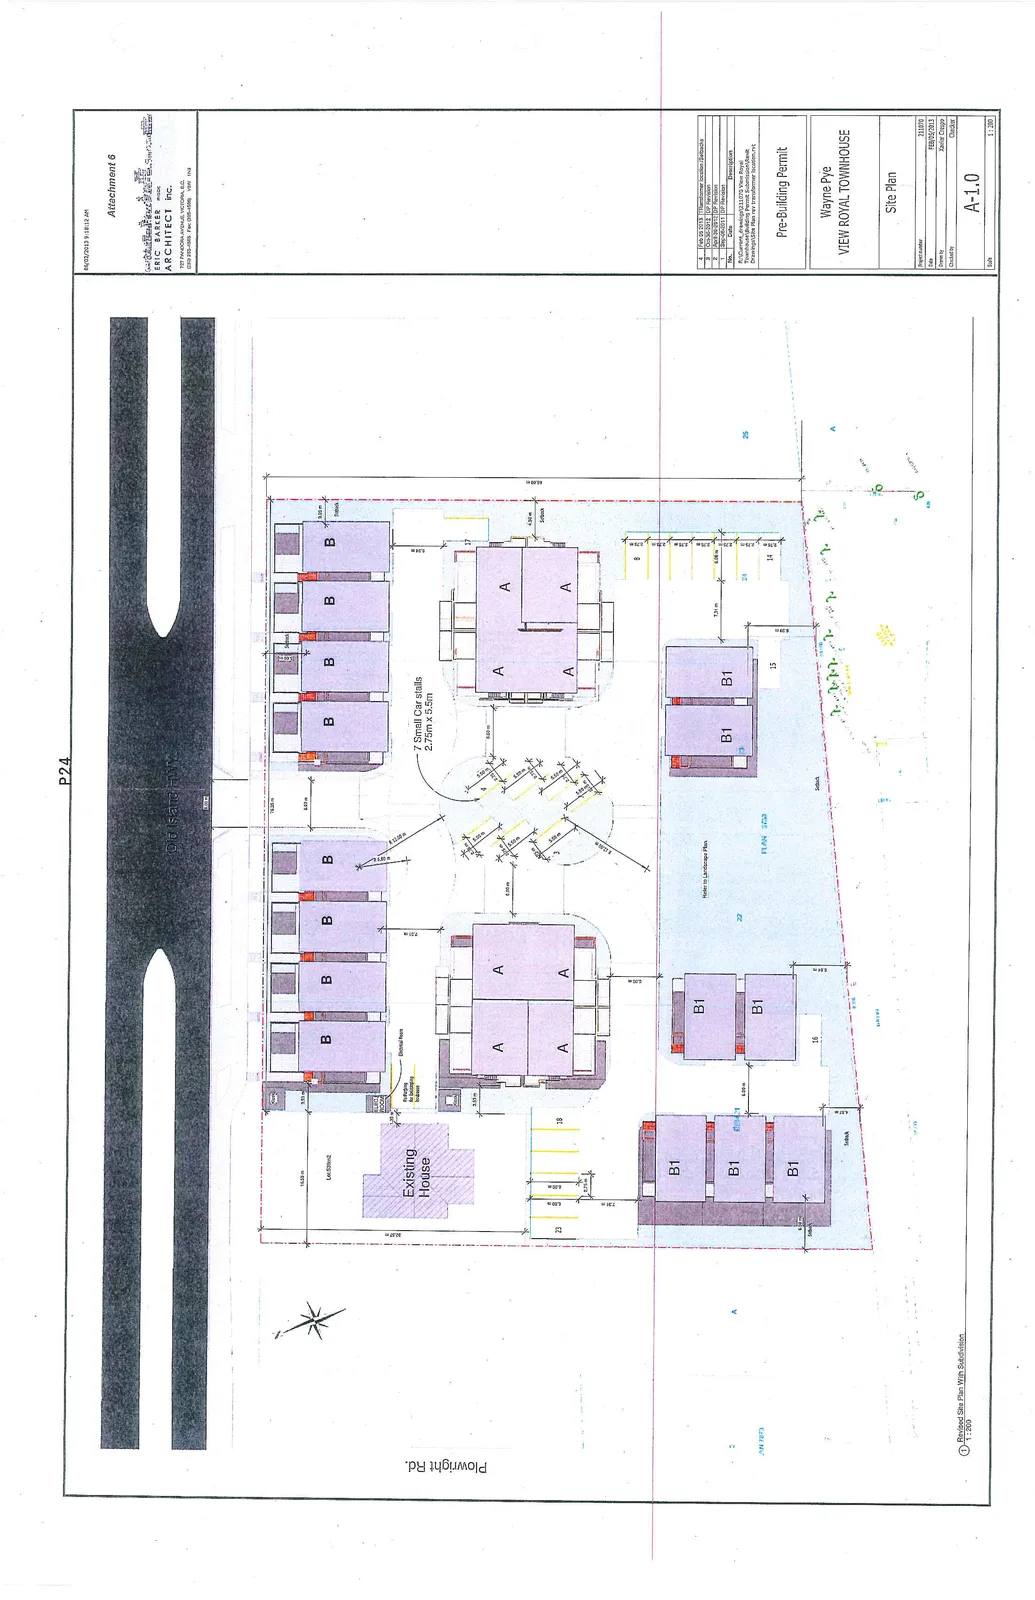
Attachment 6. Site Plan - Plan A1.0
February 19, 2013Page 281 section
Detailed site plan showing building footprints, setbacks, and proposed driveway layout.
7 small car stallsFeb 05, 2013
Wayne Pye VIEW ROYAL TOWNHOUSE
Site Plan
Project Information
| Field | Detail |
|---|---|
| Project Number | 211070 |
| Date | FEB/05/2013 |
| Drawn by | Xavier Crespo |
| Checked by | Checker |
| Scale | 1:200 |
| Sheet Number | A-1.0 |
| Project Status | Pre-Building Permit |
Revisions
| No. | Date | Description |
|---|---|---|
| 4 | Feb 05 2013 | Transformer location / Setbacks |
| 3 | Oct-30-2012 | DP Revision |
| 2 | April-30-2012 | DP Revision |
| 1 | DEC-05-2011 | DP Revision |
Site Plan Details
- Existing House: Located on lot area 531m2.
- Buildings:
- Buildings A: Two central structures, each showing a four-unit layout.
- Building B: One row of four units along the northern property line.
- Buildings B1: Several residential blocks located on the southern portion of the site (Lots 14, 15, 16, 23).
- Parking: Includes "7 Small Car stalls 2.75m x 5.5m" and other standard stalls.
- Infrastructure: Electrical Room, B-I-N-S area.
- Road Access: Old Island HWY (north) and Plowright Rd (west).
- Notes:
- Refer to Landscape Plan.
- PLAN 1238.
- Specific setbacks and dimensions are provided throughout the plan (e.g., 3.00 m, 4.50 m, 6.00 m, 7.31 m, 8.28 m).
- Drawing file reference: R:\Current_drawings\211070 View Royal Townhouses\Building Permit Submission\Rev4 Drawings\Site Plan rev transformer location.rvt
Page 28
Extracted from: 2013 02 19 Council Agenda