Appendix
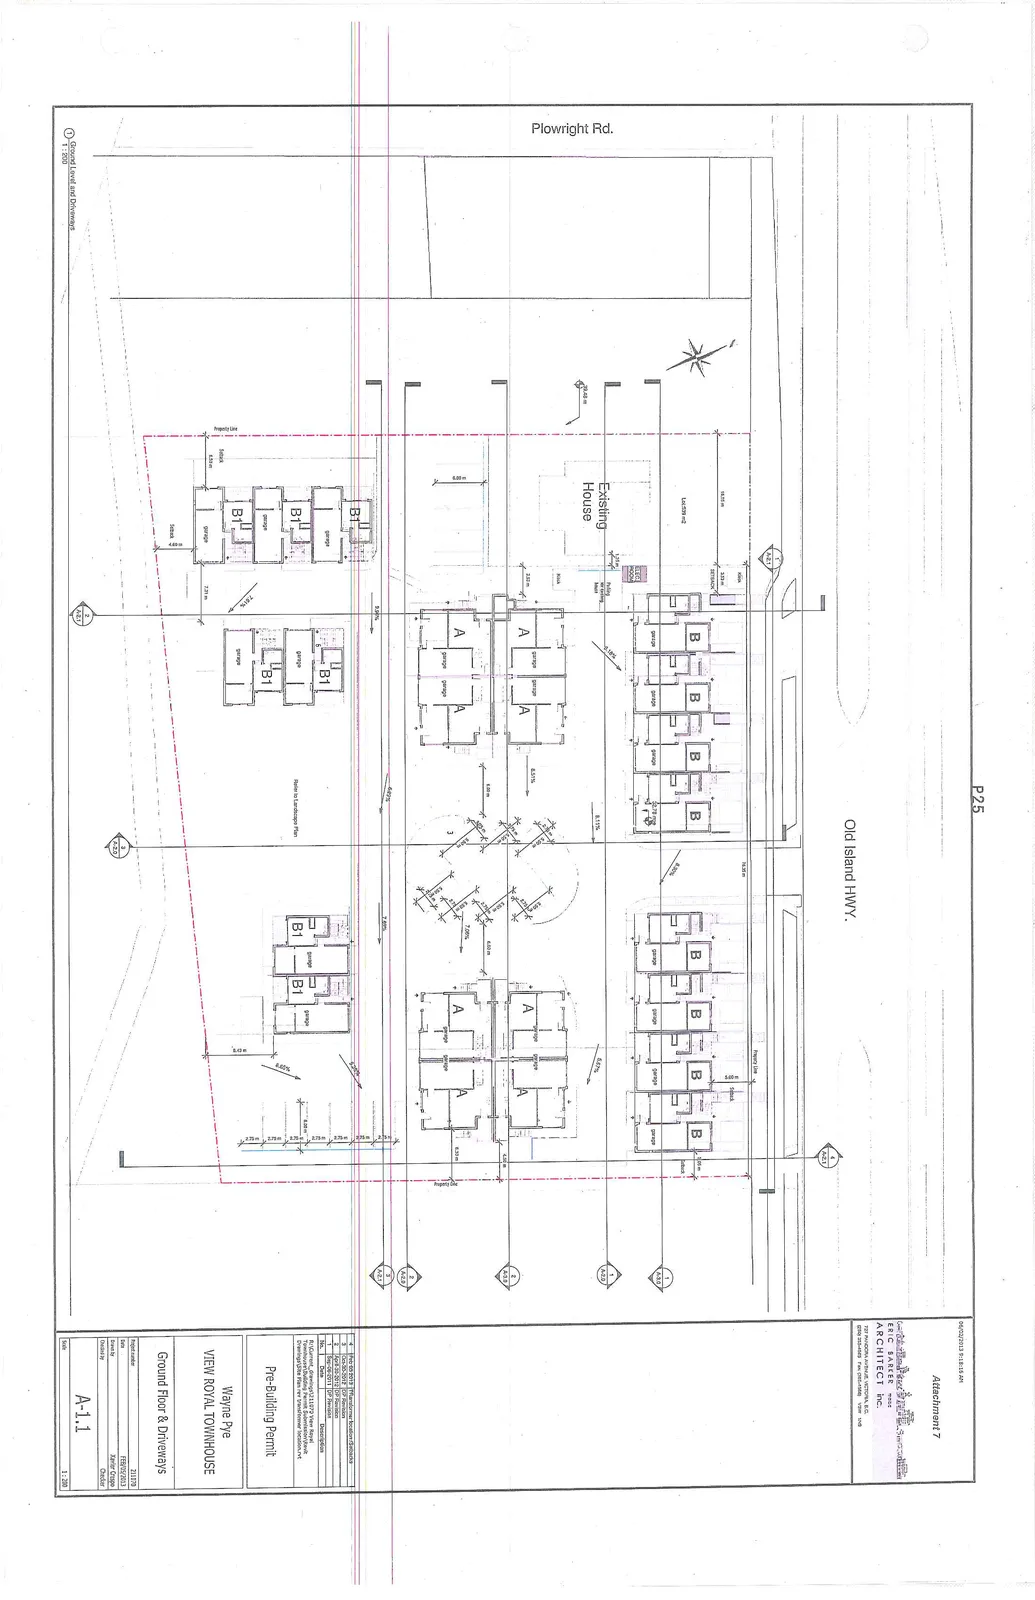
Attachment 7. Ground Floor and Driveways - Plan A1.1
February 19, 2013Page 291 section
Floor plan showing garage entries, driveway circulation, and building access points.
Feb 05, 2013Eric Barker Architect inc.
VIEW ROYAL TOWNHOUSE
Ground Floor & Driveways
Project Information
- Project: Wayne Pye, VIEW ROYAL TOWNHOUSE
- Architect: ERIC BARKER ARCHITECT inc., 727 PANDORA AVENUE, VICTORIA B.C.
- Drawing Title: Ground Floor & Driveways
- Permit Type: Pre-Building Permit
- Project Number: 211070
- Date: FEB/05/2013
- Drawn by: Xavier Crape
- Checked by: Checker
- Sheet Number: A-1.1
- Scale: 1 : 200
Revision Schedule
| No. | Date | Description |
|---|---|---|
| 4 | Feb-05-2013 | Transformer location/Setbacks |
| 3 | Oct-30-2012 | DP Revision |
| 2 | April-30-2012 | DP Revision |
| 1 | May-08-2011 | DP Revision |
File Reference: P:\Current_drawings\211070 View Royal Townhouses\Building Permit Submission\revit Drawings\Site Plan rev transformer location.rvt
Page 29
Extracted from: 2013 02 19 Council Agenda