Appendix
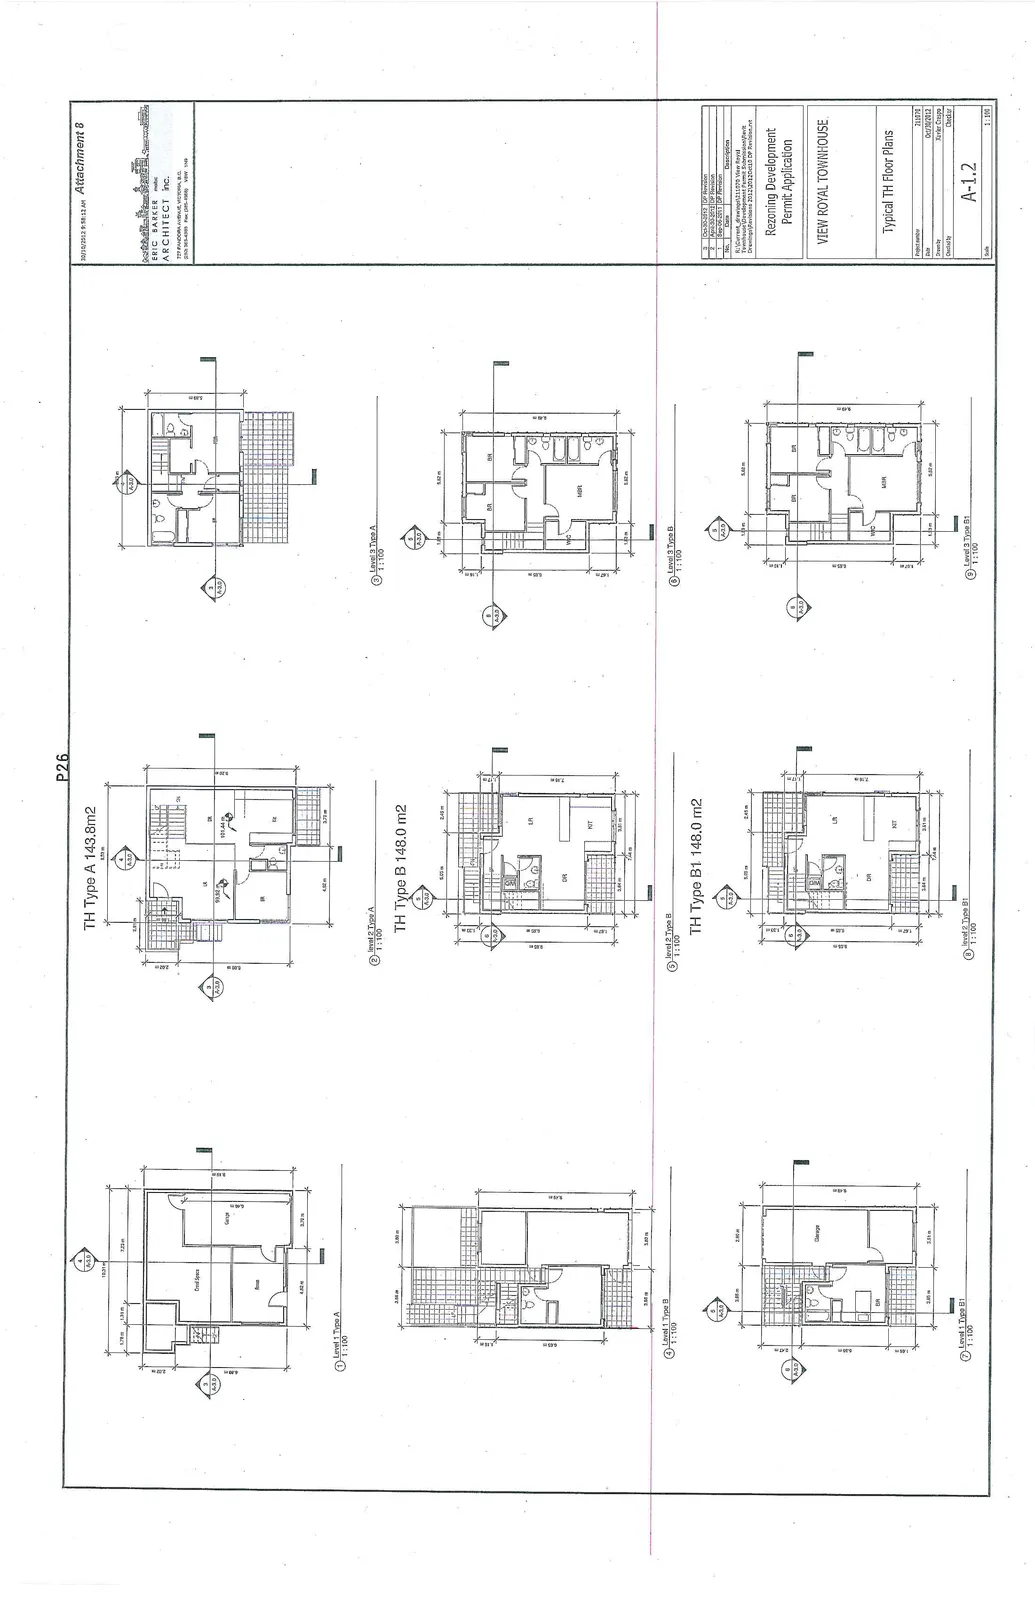
Attachment 8. Typical TH Floor Plans - Plan A1.2
February 19, 2013Page 301 section
Internal layouts for townhouse units Type A, B, and B1.
TH Type A 143.8m2TH Type B 148.0 m2Oct 30, 2012
Rezoning Development Permit Application
View Royal Townhouse
Typical TH Floor Plans
Architect Information Eric Barker Architect Inc. 717 Pandora Avenue, Victoria, B.C.
Project Data
| Field | Information |
|---|---|
| Project number | 211076 |
| Date | Oct/30/2012 |
| Drawn by | Xavier Crespo |
| Checked by | Checker |
| Scale | 1:100 |
| Sheet | A-1.2 |
Revision History
| No. | Date | Description |
|---|---|---|
| 3 | Oct-30-2012 | DP Revision |
| 2 | Apr-30-2012 | DP Revision |
| 1 | Sep-06-2011 | DP Revision |
Townhouse Type Floor Plans
TH Type A 143.8m2
- (1) Level 1 Type A
- (2) Level 2 Type A
- (3) Level 3 Type A
TH Type B 148.0 m2
- (4) Level 1 Type B
- (5) Level 2 Type B
- (6) Level 3 Type B
TH Type B1 148.0 m2
- (7) Level 1 Type B1
- (8) Level 2 Type B1
- (9) Level 3 Type B1
Page 30
Extracted from: 2013 02 19 Council Agenda