Appendix
Attachment 10. Elevations / Sections - Plan A2.1
February 19, 2013Page 321 section
Additional elevation drawings showing different perspectives and side views of the townhouse blocks.
Oct 30, 2012
Rezoning Development Permit Application
VIEW ROYAL TOWNHOUSE
Attachment 10
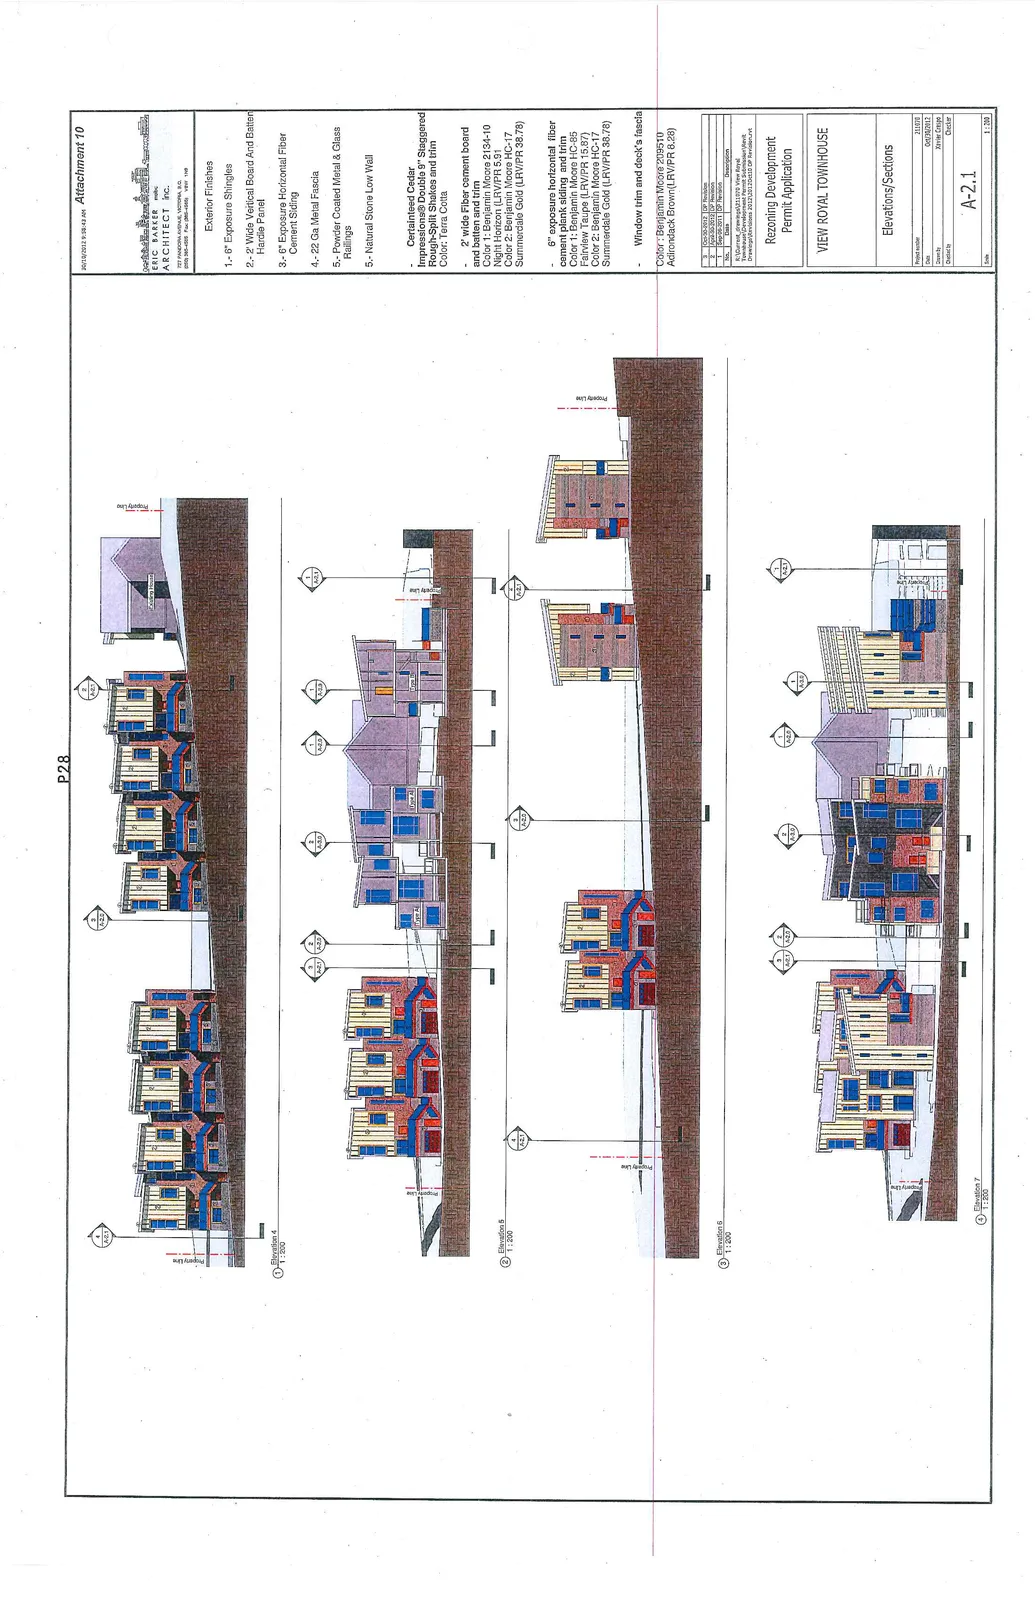
Exterior Finishes
- 6" Exposure Shingles
- 2' Wide Vertical Board And Batten Hardie Panel
- 6" Exposure Horizontal Fiber Cement Siding
- 22 Ga Metal Fascia
- Powder Coated Metal & Glass Railings
- Natural Stone Low Wall
- Certainteed Cedar Impressions® Double 9" Staggered Rough-Split Shakes and trim. Color: Terra Cotta
- 2' wide Fiber cement board and batten and trim
- Color 1: Benjamin Moore 2134-10 Night Horizon (LRV/PR 5.51)
- Color 2: Benjamin Moore HC-17 Summerdale Gold (LRV/PR 38.78)
- 6" exposure horizontal fiber cement plank siding and trim
- Color 1: Benjamin Moore HC-85 Fairview Taupe (LRV/PR 15.87)
- Color 2: Benjamin Moore HC-17 Summerdale Gold (LRV/PR 38.78)
- Window trim and deck's fascia
- Color: Benjamin Moore 2095-10 Adirondack Brown (LRV/PR 8.28)
Revisions
| No. | Date | Description |
|---|---|---|
| 3 | Oct-30-2012 | DP Revision |
| 2 | Oct-18-2012 | DP Revision |
| 1 | Sep-05-2012 | DP Revision |
Project Details
- Project Name: VIEW ROYAL TOWNHOUSE
- Drawing Title: Elevations/Sections
- Project Number: 211070
- Date: Oct/30/2012
- Drawn By: Xavier Crespo
- Checked By: Checker
- Drawing Number: A-2.1
- Scale: 1:200
Page 32
Extracted from: 2013 02 19 Council Agenda