Appendix
Attachment 11. Sections - Plan A3.0
February 19, 2013Page 331 section
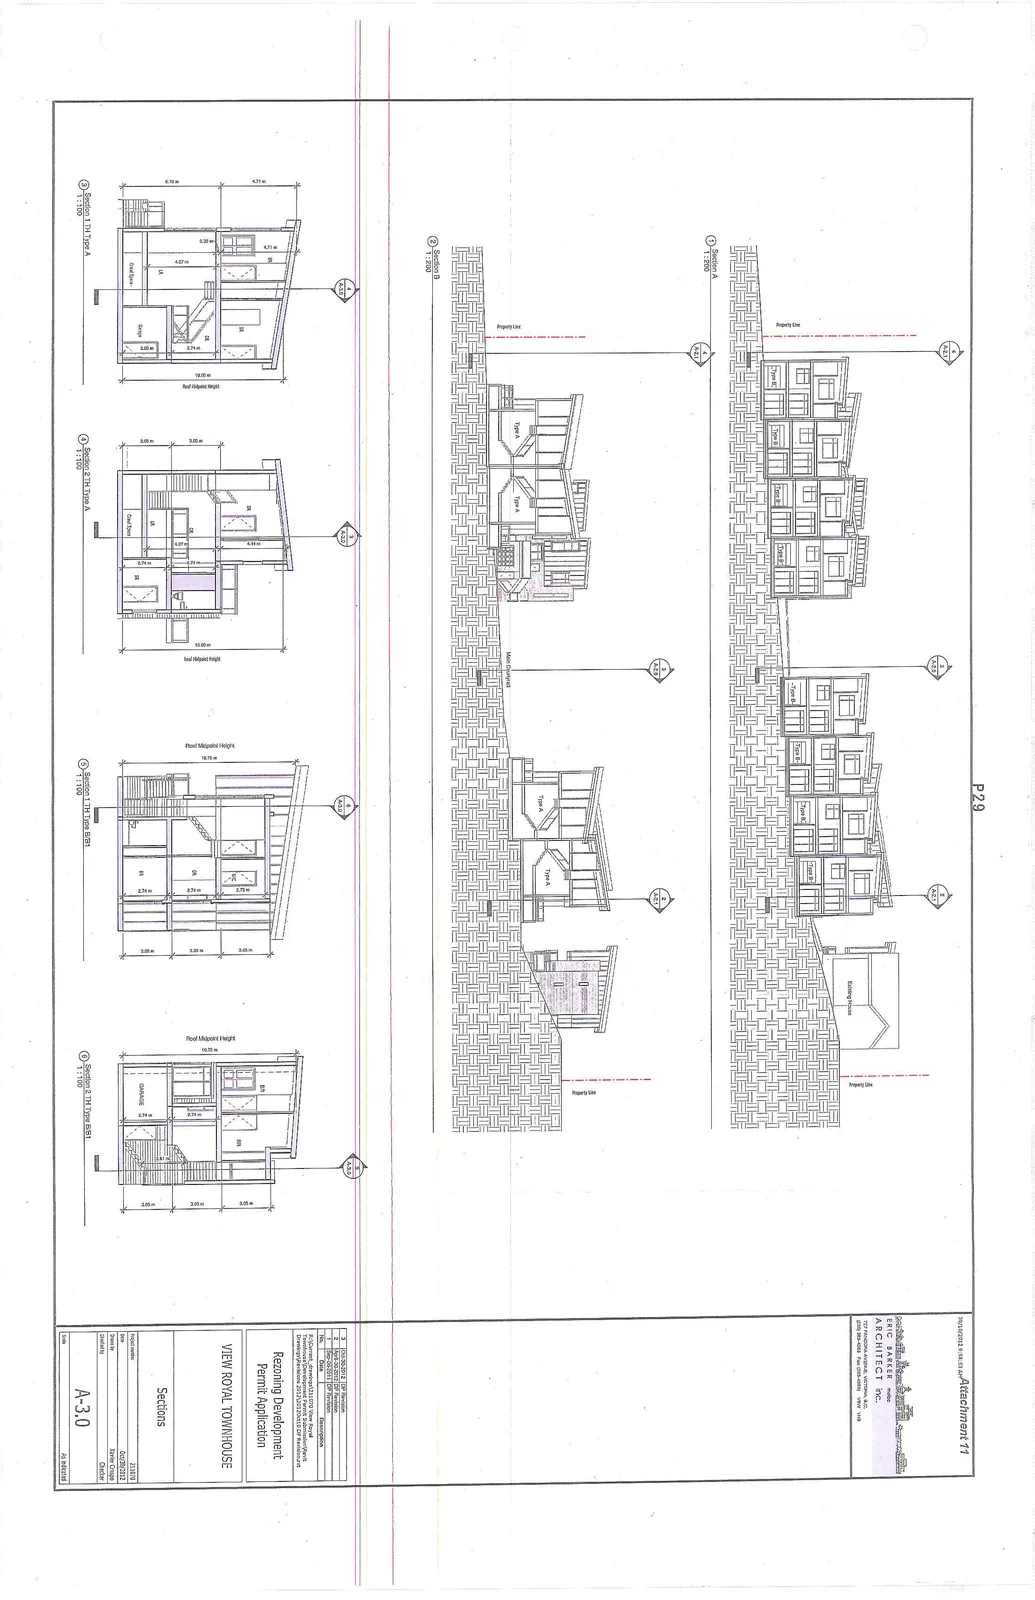
Cross-section drawings illustrating the internal volume and structural relationship to the site grade.
Oct 30, 2012
Rezoning Development Permit Application: View Royal Townhouse
Sections
Drawing List:
- Section A (1:200)
- Section B (1:200)
- Section 1 TH Type A (1:100)
- Section 2 TH Type A (1:100)
- Section 1 TH Type B/B1 (1:100)
- Section 2 TH Type B/B1 (1:100)
Project Information:
- Architect: ERIC BARKER ARCHITECT inc., 707 PANDORA AVENUE, VICTORIA, B.C., (250) 383-4355 Fax: (250) 383-4355
- Project Number: 211070
- Date: Oct/30/2012
- Drawn by: Xavier Crispo
- Checked by: Checker
- Scale: As Indicated
- Sheet Number: A-3.0
Revision Table:
| No. | Date | Description |
|---|---|---|
| 3 | Oct 30-2012 | DP Revision |
| 2 | April 30-2012 | DP Revision |
| 1 | Sep 06-2011 | DP Revision |
Section Details:
- Section A (1:200): Illustrates building types BC, B, B-, and B along the site profile, including the relationship to the existing house and property lines.
- Section B (1:200): Illustrates building type A units and the main courtyard relative to the property line.
- Section 1 TH Type A (1:100): Detailed vertical section showing Crawl Space, Garage, UA, and BR, with a Roof Midpoint Height noted at 10.49 m.
- Section 2 TH Type A (1:100): Detailed vertical section showing Crawl Space, BR, UA, and DR, with a Roof Midpoint Height noted at 10.49 m.
- Section 1 TH Type B/B1 (1:100): Detailed vertical section showing BR, UA, BR, and KIT, with a Roof Midpoint Height noted at 10.75 m.
- Section 2 TH Type B/B1 (1:100): Detailed vertical section showing GARAGE, UA, and BR units, with a Roof Midpoint Height noted at 10.75 m.
Page 33
Extracted from: 2013 02 19 Council Agenda