Appendix
Attachment 12. Existing House - Plan A4.0
February 19, 2013Page 342 sections
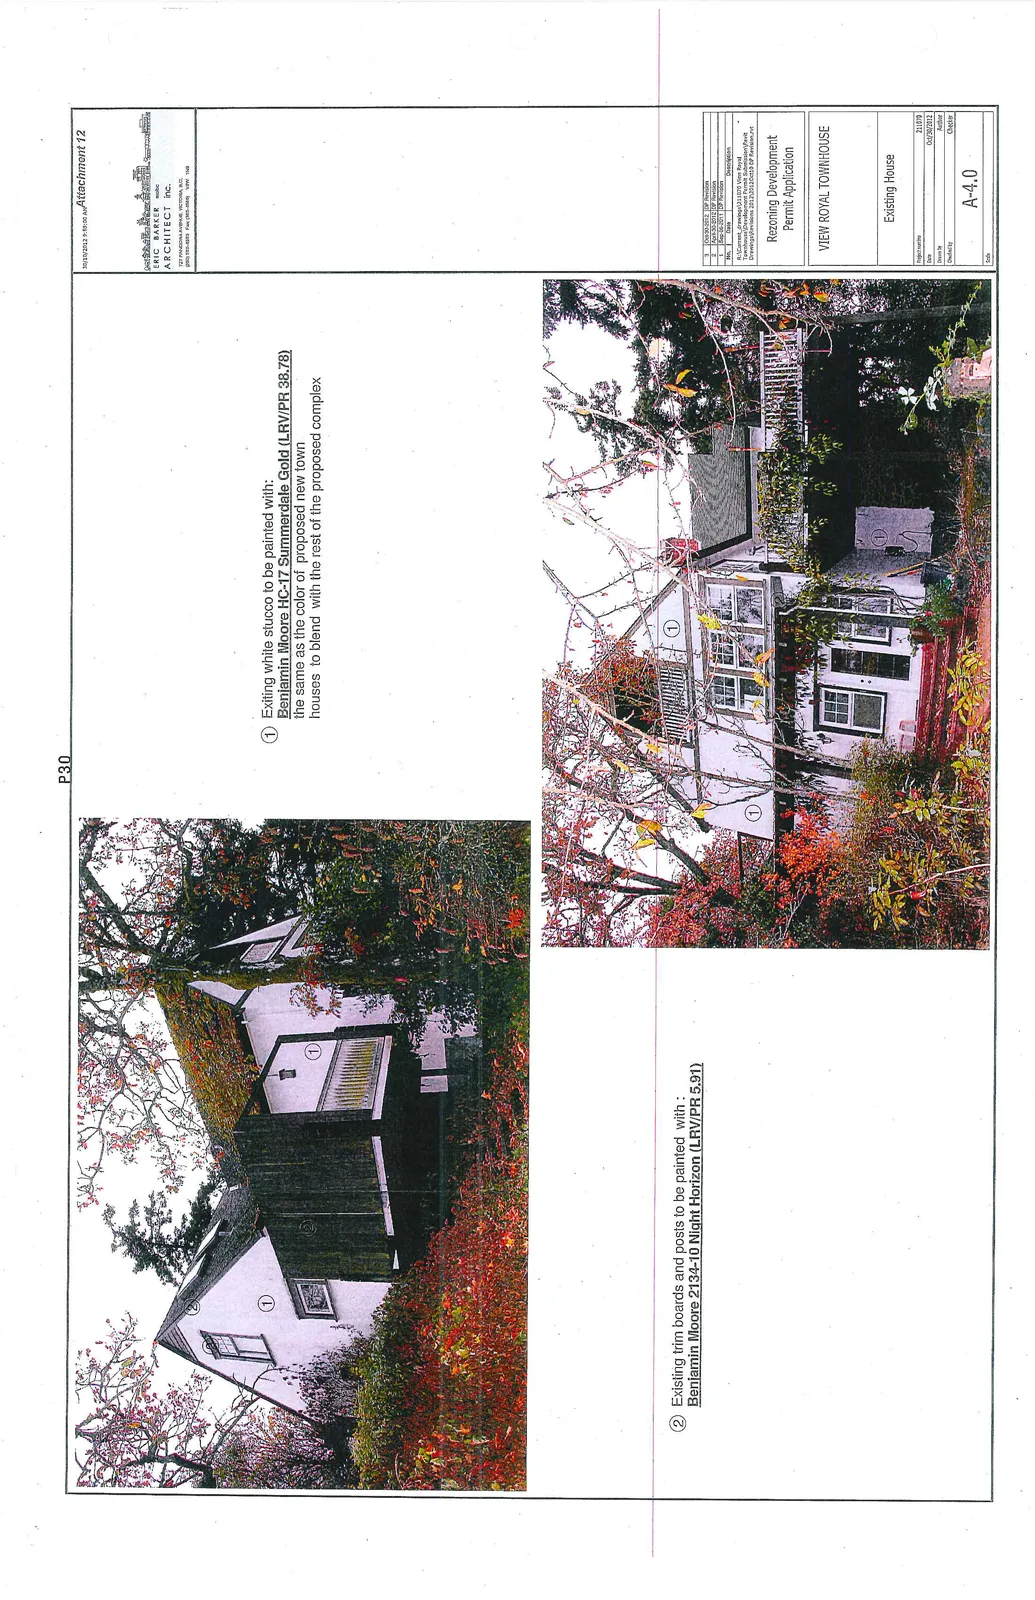
Photographs and renovation plans for the existing single-family residence to be integrated into the strata.
241 Old Island HWYPainting existing house to blend with new construction
Exiting white stucco to be painted with: Benjamin Moore HC-17 Summerdale Gold (LRV/PR 38.78) the same as the color of proposed new town houses to blend with the rest of the proposed complex
Existing trim boards and posts to be painted with: Benjamin Moore 2134-10 Night Horizon (LRV/PR 5.91)
Page 34
Rezoning Development Permit Application
VIEW ROYAL TOWNHOUSE
Existing House
| Project number | 211070 |
| Date | Oct/30/2012 |
| Drawn by | Author |
| Checked by | Checker |
| Sheet | A-4.0 |
Revisions
| No. | Date | Description |
|---|---|---|
| 3 | Oct-30-2012 | DP Revision |
| 2 | April-30-2012 | DP Revision |
| 1 | Sep-02-2011 | DP Revision |
Page 34
Extracted from: 2013 02 19 Council Agenda