Appendix
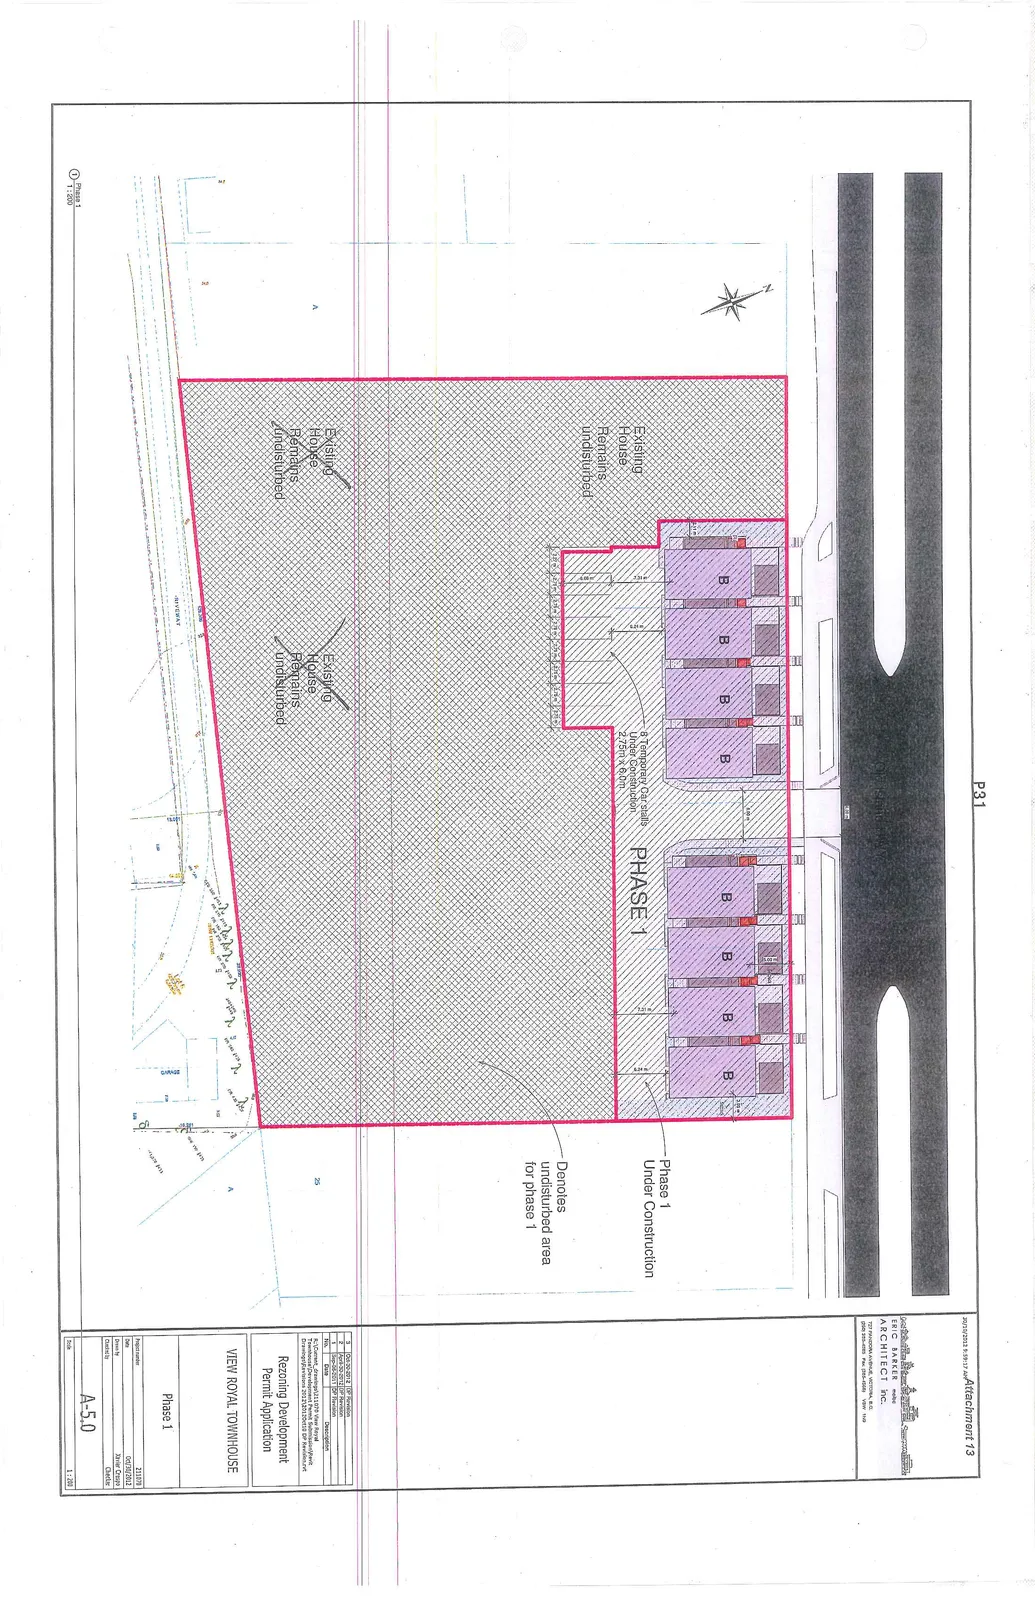
Attachment 13. Phase 1 - Plan A5.0
February 19, 2013Page 351 section
Site phasing plan for the first stage of development construction.
8 temporary car stallsPhase 1 under construction
Rezoning Development Permit Application
VIEW ROYAL TOWNHOUSE
Phase 1
Revision History
| No. | Date | Description |
|---|---|---|
| 3 | Oct-30-2012 | DP Revision |
| 2 | April-02-2012 | DP Revision |
| 1 | Sep-30-2011 | DP Revision |
Project Information
- Project Number: 211078
- Date: Oct/30/2012
- Drawn by: Xavier Crispo
- Checked by: Charlie
- Scale: 1:200
- Sheet Number: A-5.0
Plan Annotations
- PHASE 1: Denotes the primary area of active development.
- Phase 1 Under Construction: Indicates two building blocks, each containing four units labeled 'B'.
- 8 Temporary Car stalls Under Construction: Located between the townhouse blocks, measuring 2.75m x 6.0m.
- Denotes undisturbed area for phase 1: A large cross-hatched region surrounding the construction site.
- Existing House Remains undisturbed: Noted in three separate locations within the hatched undisturbed area.
- DRIVEWAY: Located at the bottom of the plan, providing access to the site.
Page 35
Extracted from: 2013 02 19 Council Agenda