Appendix
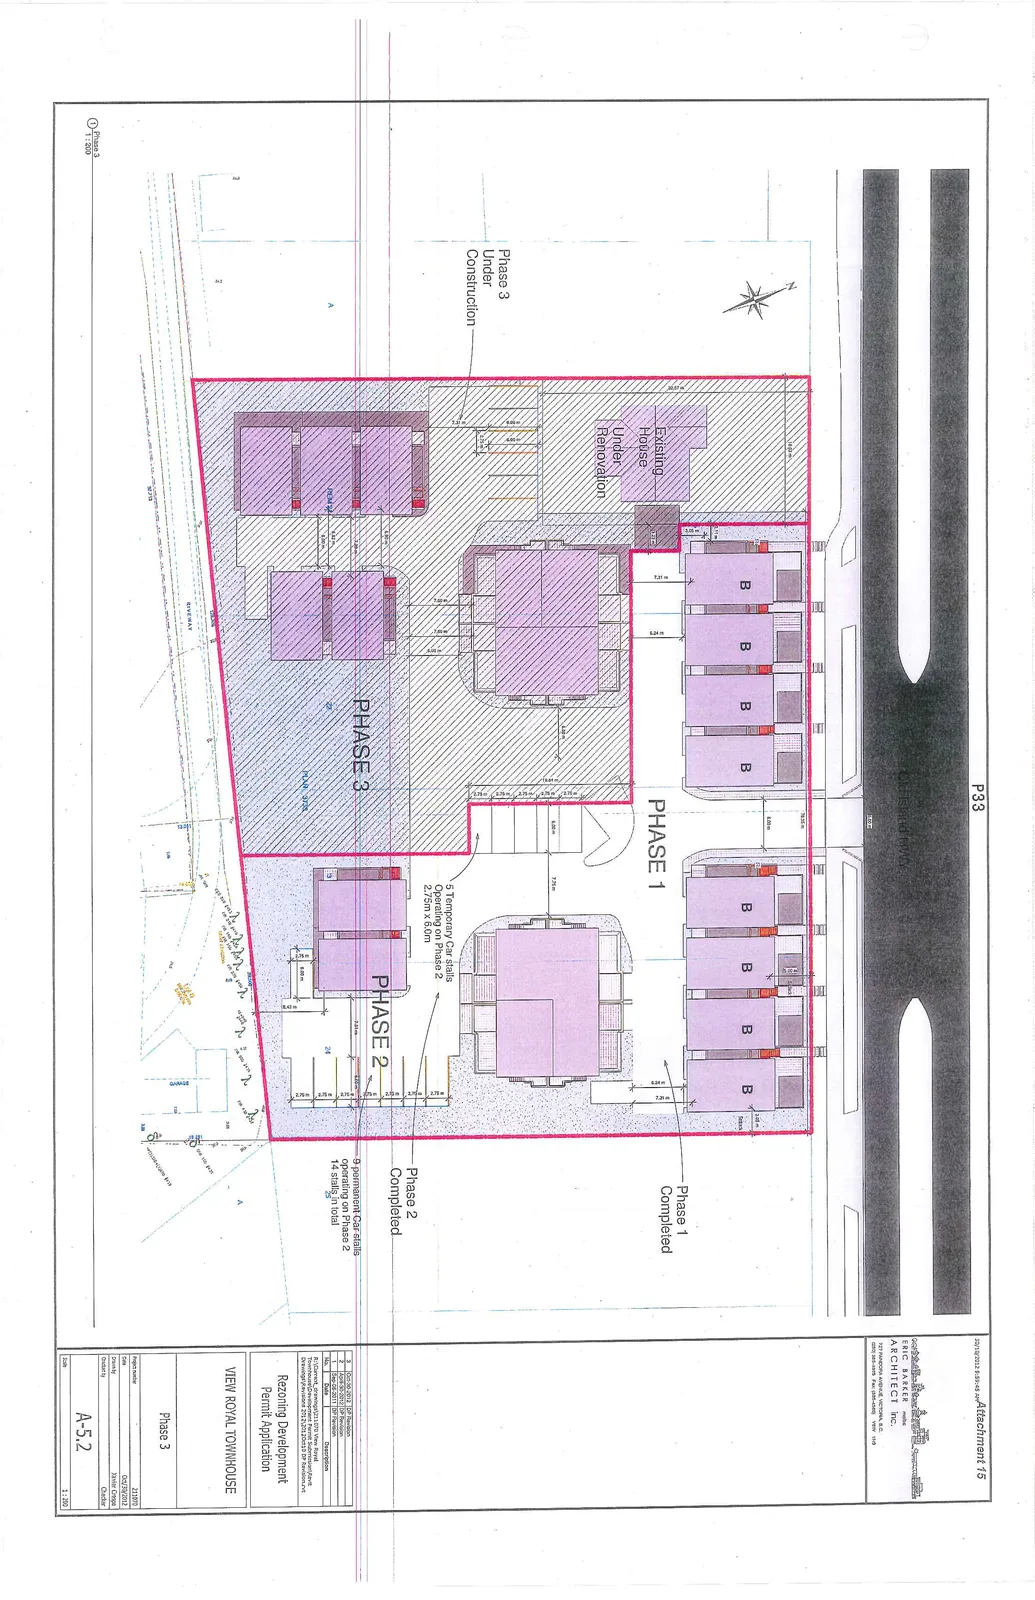
Attachment 15. Phase 3 - Plan A5.2
February 19, 2013Page 371 section
Site phasing plan for the third stage of development construction.
5 temporary car stalls for Phase 3Phase 3 under construction
VIEW ROYAL TOWNHOUSE
Rezoning Development Permit Application
Phase 3
| Project number | 211070 |
|---|---|
| Date | Oct/30/2012 |
| Drawn by | Xavier Crepe |
| Checked by | Checker |
| Scale | 1:200 |
| Drawing Number | A-5.2 |
Revision History
| No. | Date | Description |
|---|---|---|
| 3 | Oct-30-2012 | DP Revision |
| 2 | April-30-2012 | DP Revision |
| 1 | Sep-08-2011 | DP Revision |
Note: R:/Current_drawings/211070 View Royal Townhouse/Development Permit Submission/rev# Drawing/revisions 2012/31_Oct30 DP Revision.rvt
Site Plan Details
- PHASE 1: Completed
- PHASE 2: Completed
- PHASE 3: Under Construction
- Existing House: Under Renovation
- Parking Notes:
- 5 Temporary Car stalls Operating on Phase 2 (2.75m x 6.0m)
- 9 permanent Car stalls operating on Phase 2 (14 stalls in total)
- Surrounding Features:
- Old Island HWY
- DRIVEWAY
- P33
Page 37
Extracted from: 2013 02 19 Council Agenda