Appendix
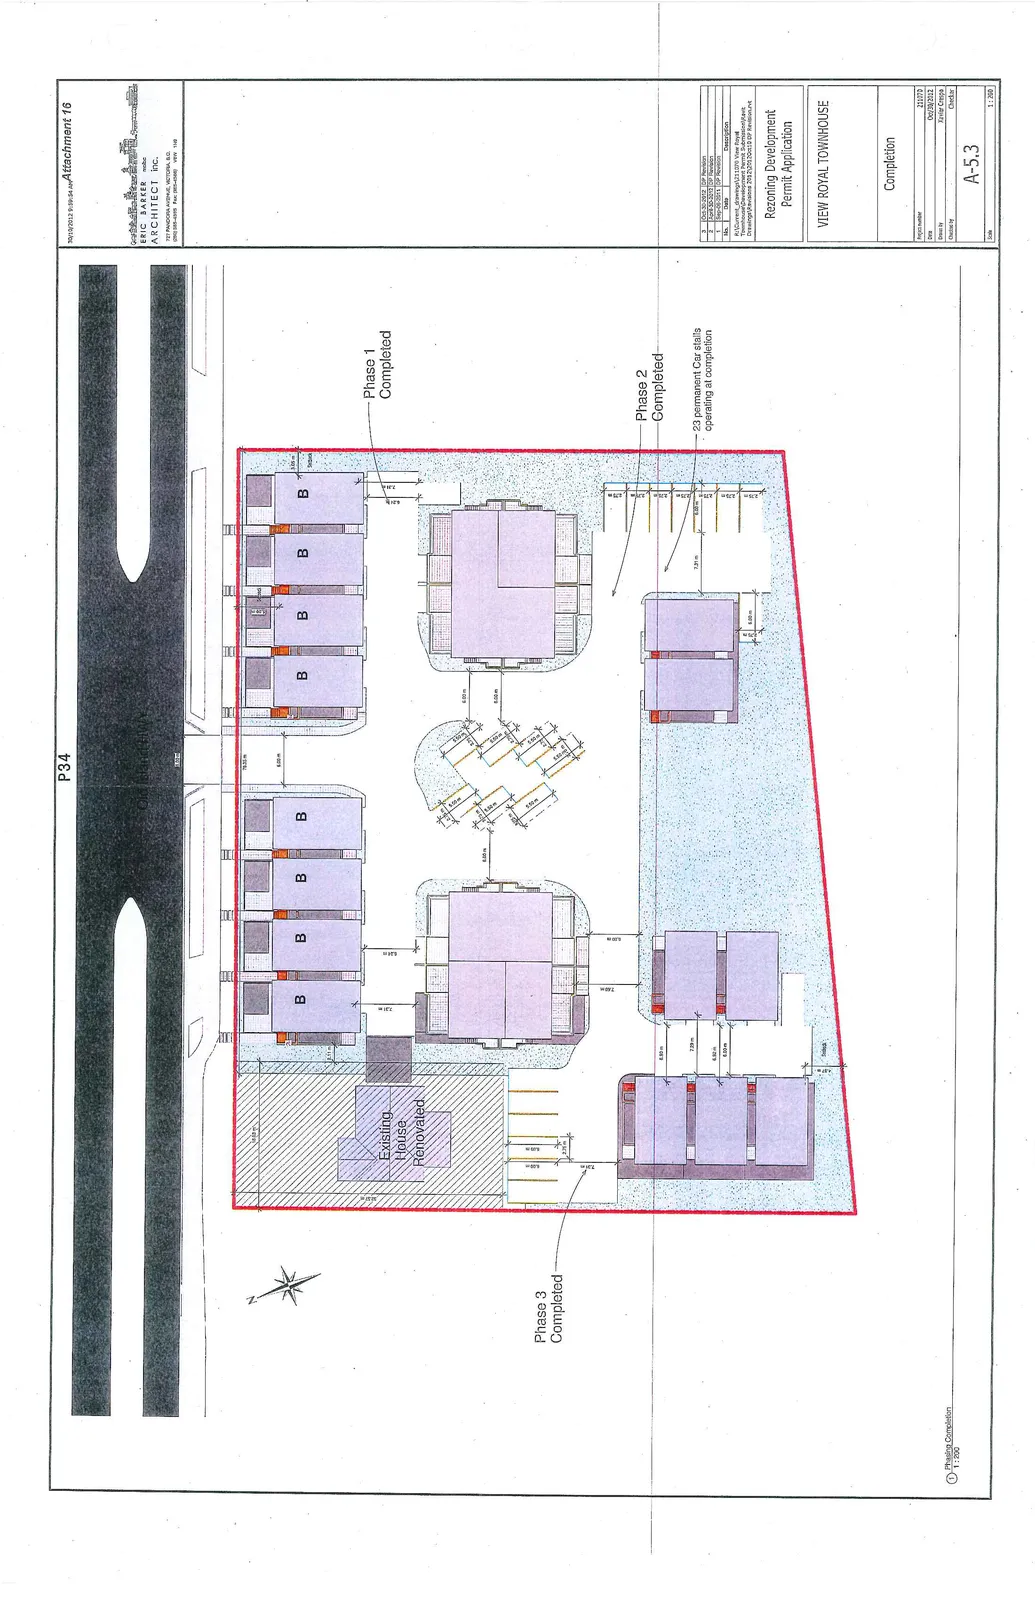
Attachment 16. Completion - Plan A5.3
February 19, 2013Page 381 section
Final completed site plan showing the outcome after all phases.
23 permanent car stalls operating at completion
Rezoning Development Permit Application
VIEW ROYAL TOWNHOUSE - Completion
Project Information
- Project Title: VIEW ROYAL TOWNHOUSE
- Sheet Name: Completion
- Architect: ERIC BARKER ARCHITECT inc.
- Project Number: 211070
- Date: Oct/29/2012
- Drawn by: Xavier Crespo
- Checked by: Checker
- Sheet Number: A-5.3
- Scale: 1:200
Site Plan Notes and Labels
- Old Island Hwy: Road frontage at the top of the plan.
- Phase 1 Completed: Includes several townhouse units (labeled 'B') and associated parking.
- Phase 2 Completed: Includes two townhouse blocks and 23 permanent car stalls.
- Phase 3 Completed: Includes the "Existing House Renovated" and southern townhouse units.
- 23 permanent Car stalls operating at completion.
- Existing House Renovated: Located on the western side of the site.
- Buildings 'B': Multiple individual units or blocks are labeled 'B'.
- Setbacks and Dimensions: Various setbacks are noted, including 6.00 m, 7.31 m, 7.39 m, 7.50 m, and 14.53 m.
Revision History
| No. | Date | Description |
|---|---|---|
| 3 | Oct-30-2012 | TDP Revision |
| 2 | April-30-2012 | TDP Revision |
| 1 | Sep-08-2011 | DSP Revision |
Page 38
Extracted from: 2013 02 19 Council Agenda