Appendix
Attachment 19. Site Servicing Plan
February 19, 2013Pages 43–464 sections
Engineering plans for sewer, water, and drainage infrastructure for the development.
Feb 7, 2013JE Anderson & AssociatesProject number 27731
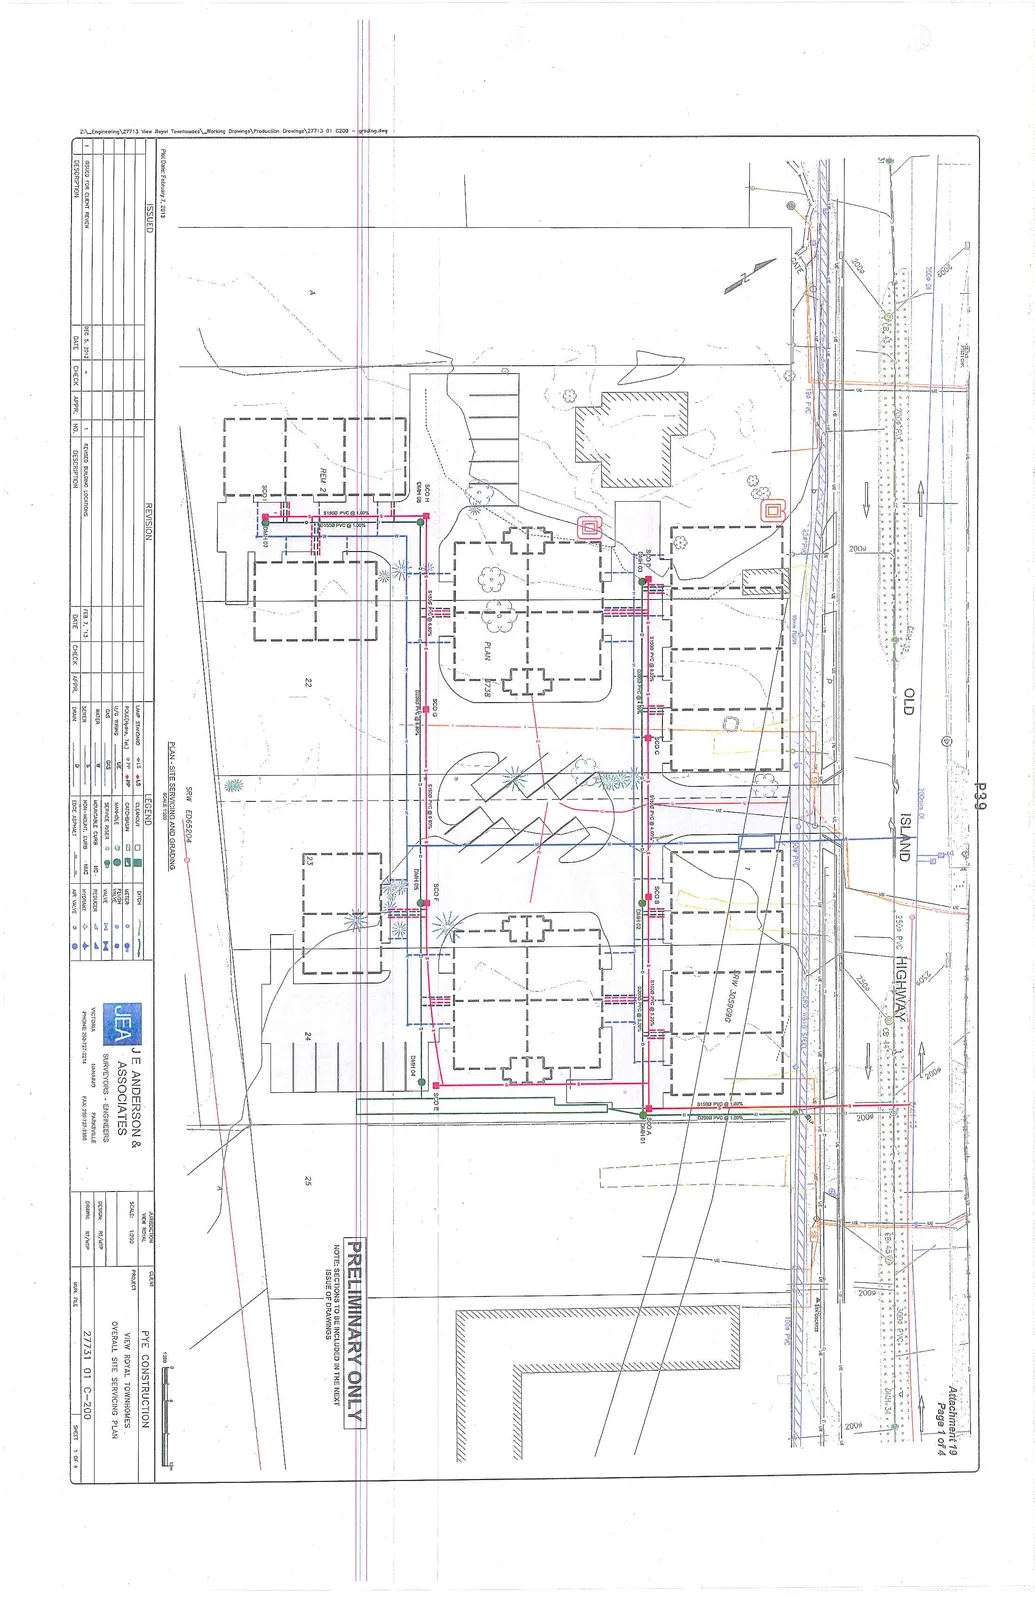
Page 1: Overall Site Servicing Plan
Project Information
- Client: PYE CONSTRUCTION
- Project: VIEW ROYAL TOWNHOMES
- Drawing Title: OVERALL SITE SERVICING PLAN
- Engineering Firm: J E ANDERSON & ASSOCIATES, SURVEYORS - ENGINEERS
- Jurisdiction: TOWN OF VIEW ROYAL
- Project Number: 27731 01 C-200
- Plot Date: February 7, 2013
- Scale: 1:250
Revision History
| No. | Description | Date |
|---|---|---|
| 1 | REVISED BUILDING LOCATIONS | FEB 7, '13 |
| ISSUED FOR CLIENT REVIEW | DEC 5, 2012 |
Legend
| Symbol | Description | Symbol | Description | Symbol | Description |
|---|---|---|---|---|---|
| LS | LAMP STANDARD | [Square] | CLEANOUT | [Zigzag] | DITCH |
| PP / FP | POLE(hydro, tel.) | [Grid Square] | CATCHBASIN | [Circle in square] | METER |
| UE | U/G WIRING | [Circle] | MANHOLE | [Arrow circle] | FLUSH VALVE |
| GAS | GAS | [Dot in circle] | SERVICE RISER | [Box] | VALVE |
| W | WATER | MC | MOUNTABLE CURB | [Bowtie] | REDUCER |
| S | SEWER | NMC | NON-MOUNT. CURB | [Triangle/dot] | HYDRANT |
| D | DRAIN | [Solid line] | EDGE ASPHALT | [Circle/plus] | AIR VALVE |
Notes
- PRELIMINARY ONLY
- NOTE: SECTIONS TO BE INCLUDED IN THE NEXT ISSUE OF DRAWINGS
Page 43–46
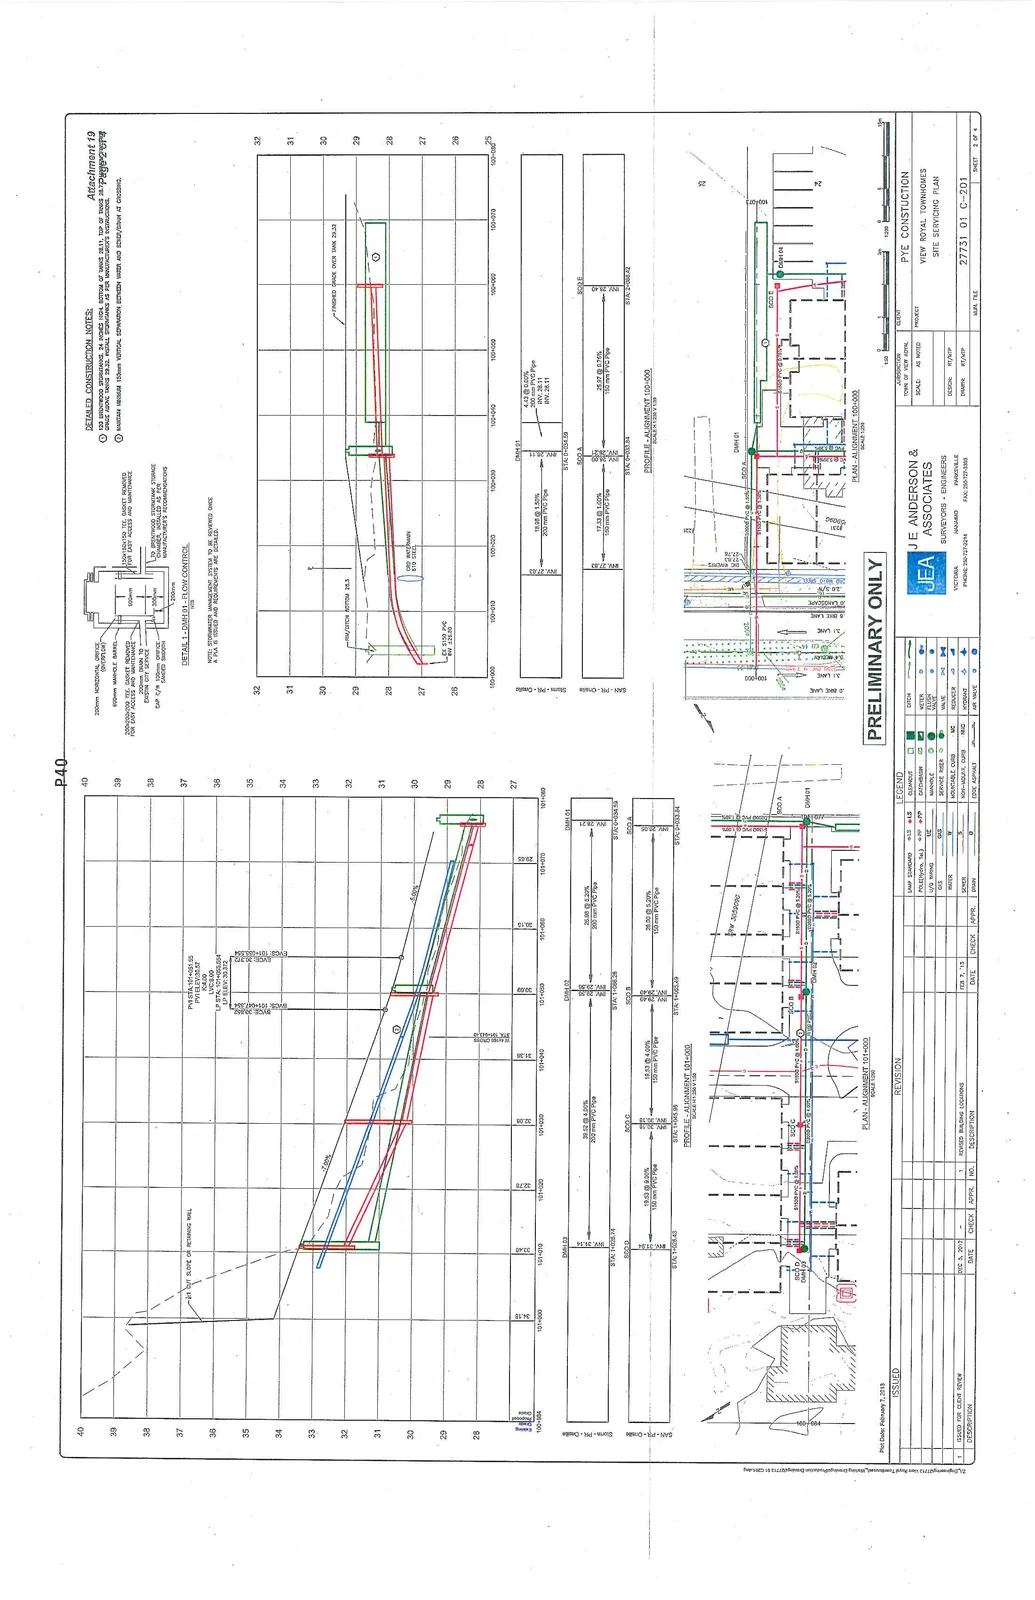
Page 2: Site Servicing Plan
Project Information
- Project: VIEW ROYAL TOWNHOMES
- Drawing Title: SITE SERVICING PLAN
- Project Number: 27731 01 C-201
- Plot Date: February 7, 2013
Detailed Construction Notes
- 1326 BRENTWOOD STORAGE(S). 24 INCHES HIGH. BOTTOM OF TANKS 28.11, TOP OF TANKS 28.71. FINISHED GRADE ABOVE TANKS 29.32. INSTALL STORAGE(S) AS PER MANUFACTURER'S INSTRUCTIONS.
- MAINTAIN MINIMUM 150mm VERTICAL SEPARATION BETWEEN WATER AND SEWER/DRAIN AT CROSSING.
Detail 1 - DMH 01 - Flow Control
- 200mm HORIZONTAL ORIFICE (OVERFLOW)
- 900mm MANHOLE BARREL
- 200x200x200 TEE. GASKET REMOVED FOR EASY ACCESS AND MAINTENANCE
- 200mm DRAIN TO ON SITE SERVICE
- CAP C/W 100mm ORIFICE SAWED SMOOTH
- 150x150x150 TEE. GASKET REMOVED FOR EASY ACCESS AND MAINTENANCE
- TO BRENTWOOD STORMWATER STORAGE CHAMBER. INSTALLED AS PER MANUFACTURER'S RECOMMENDATIONS.
- NOTE: STORMWATER MANAGEMENT SYSTEM TO BE REVIEWED ONCE A PLA IS ISSUED AND REQUIREMENTS ARE DETAILED.
Alignment 101+000 Profile Data
- Storm Sewer: 200 mm PVC Pipe @ 4.50% and 0.20%
- Sanitary Sewer: 150 mm PVC Pipe @ 9.00% and 4.00%
Alignment 100+000 Profile Data
- Storm Sewer: 200 mm PVC Pipe @ 1.50% and 0.02%
- Sanitary Sewer: 150 mm PVC Pipe @ 1.00% and 0.75%
Page 43–46
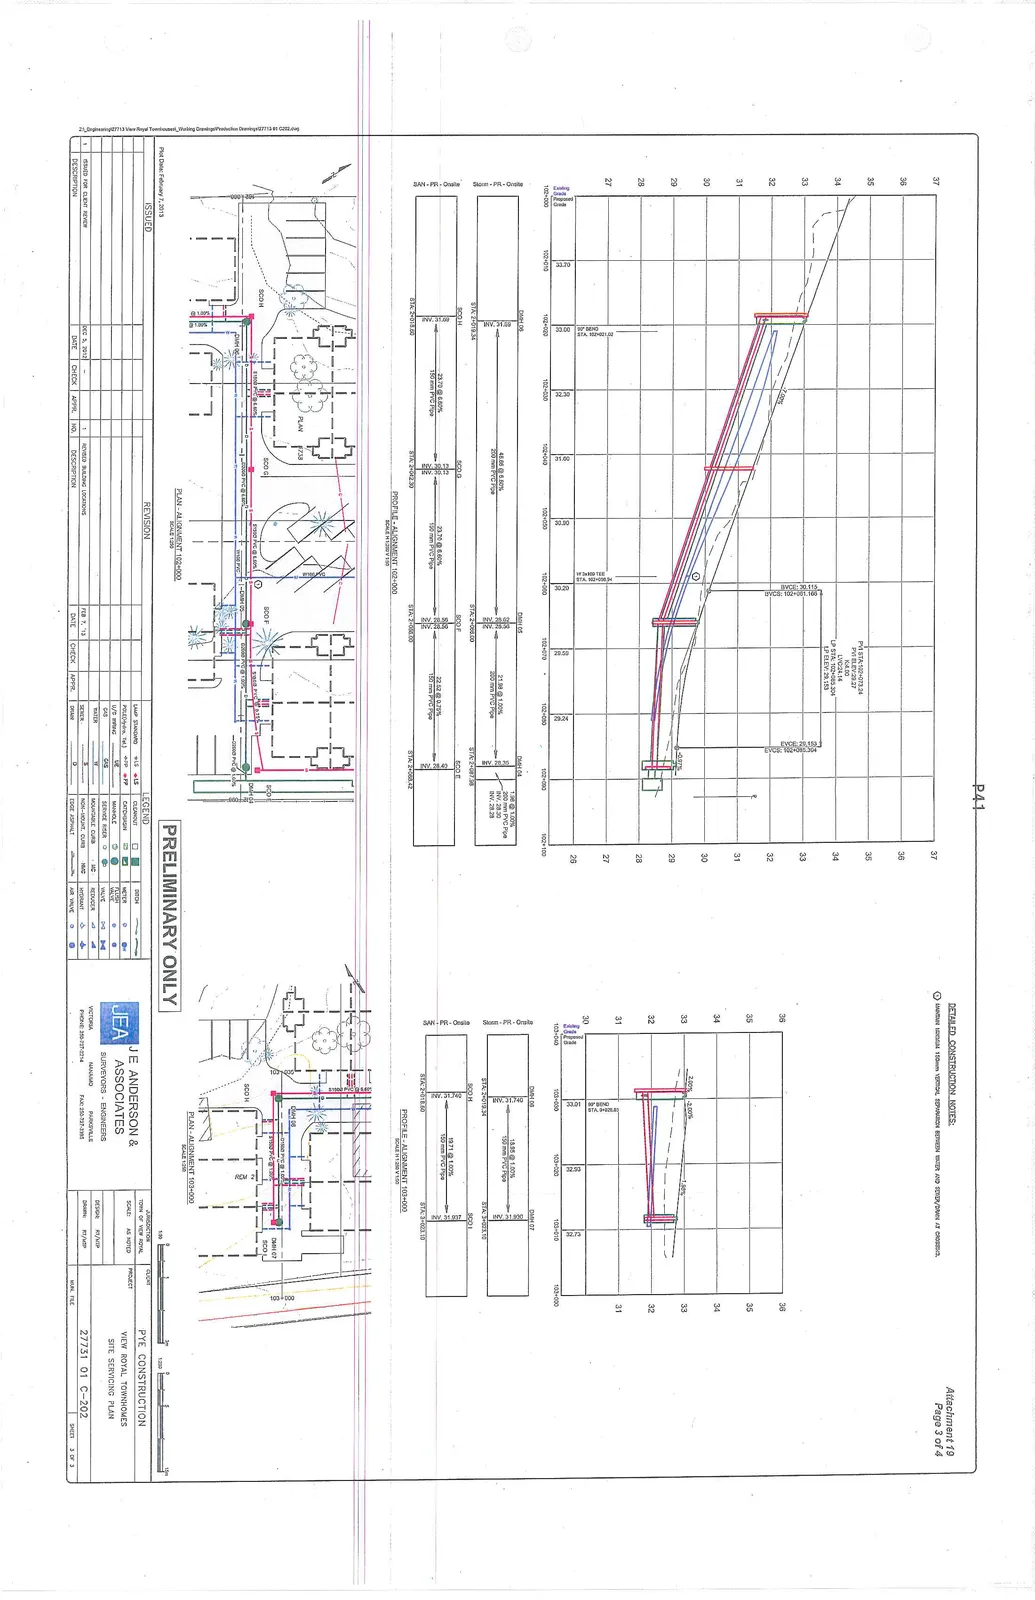
Page 3: Site Servicing Plan
Project Information
- Project: VIEW ROYAL TOWNHOMES
- Drawing Title: SITE SERVICING PLAN
- Project Number: 27731 01 C-202
- Plot Date: February 7, 2013
Detailed Construction Notes
- MAINTAIN MINIMUM 150mm VERTICAL SEPARATION BETWEEN WATER AND SEWER/DRAIN AT CROSSING.
Alignment 102+000 Profile Data
- Storm Sewer: 200 mm PVC Pipe @ 8.50% and 1.00%
- Sanitary Sewer: 150 mm PVC Pipe @ 8.60% and 0.75%
Alignment 103+000 Profile Data
- Storm Sewer: 200 mm PVC Pipe @ 1.00%
- Sanitary Sewer: 150 mm PVC Pipe @ 1.03%
Page 43–46
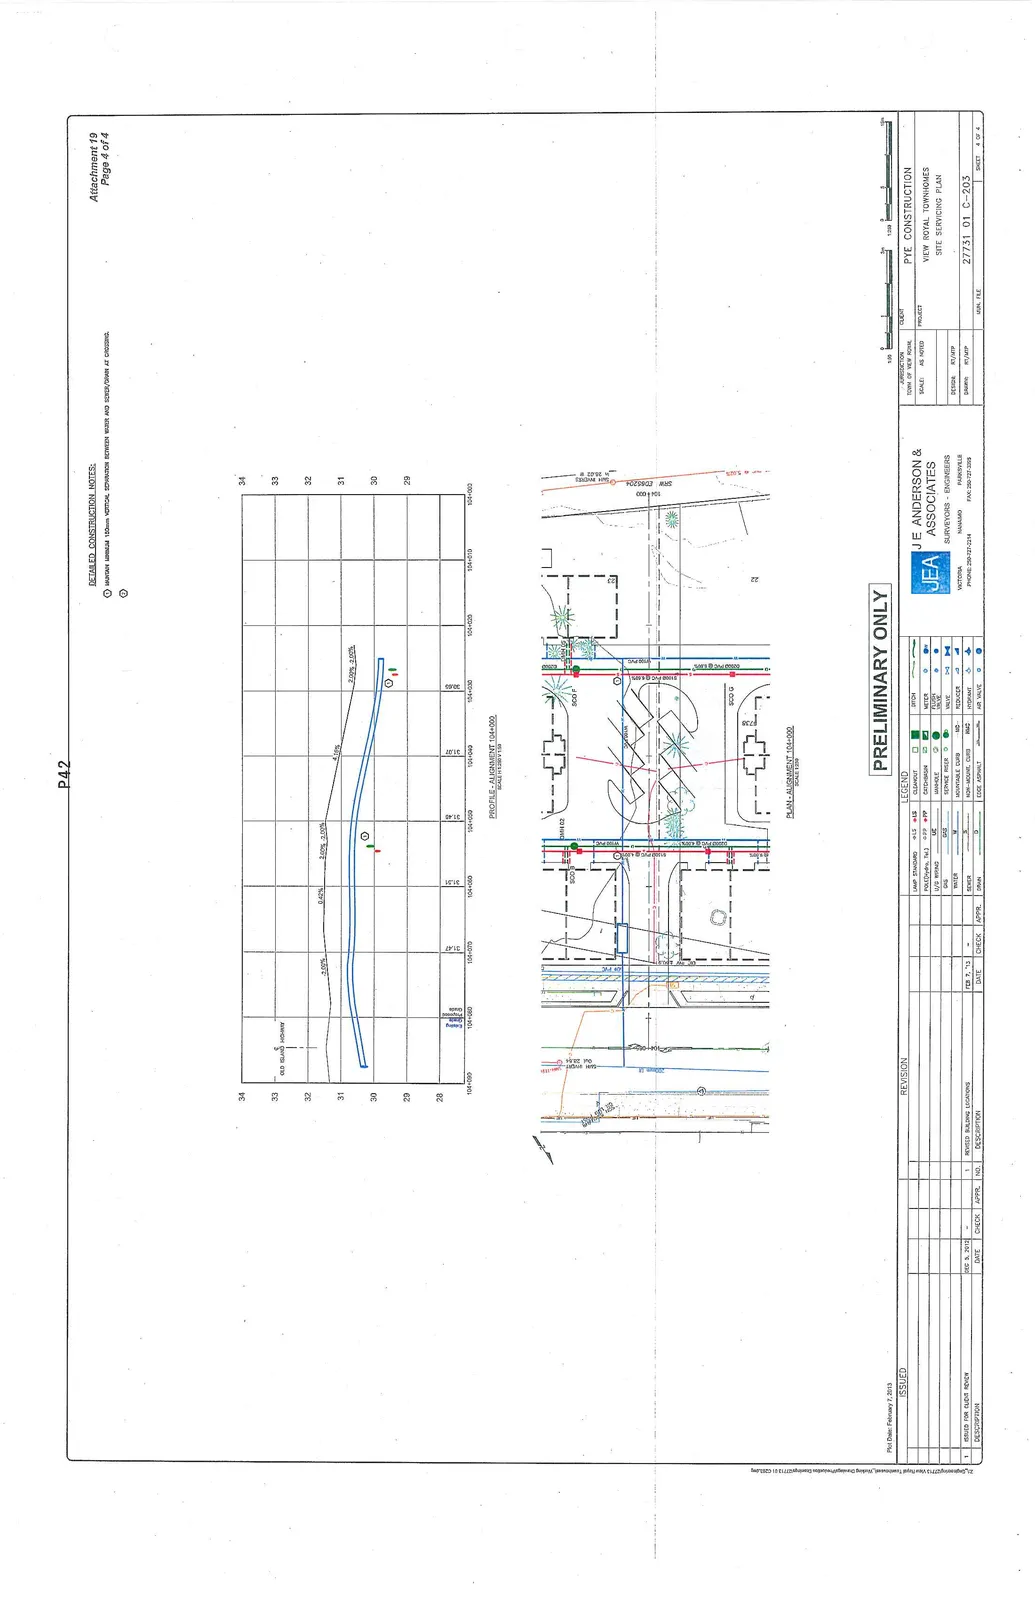
Page 4: Site Servicing Plan
Project Information
- Project: VIEW ROYAL TOWNHOMES
- Drawing Title: SITE SERVICING PLAN
- Project Number: 27731 01 C-203
- Plot Date: February 7, 2013
Detailed Construction Notes
- MAINTAIN MINIMUM 150mm VERTICAL SEPARATION BETWEEN WATER AND SEWER/DRAIN AT CROSSING.
Alignment 104+000 Profile Data
- Surface Grades: 2.00%, -2.00%, 0.42%, 2.00%, -2.00%, 4.18%, 2.00%, -2.00%
Page 43–46
Extracted from: 2013 02 19 Council Agenda