This site is in beta — data may be incomplete and features are still being added.
Council Meeting/Documents/Attachment 3. Subdivision Concept
Appendix

Attachment 3. Subdivision Concept

July 30, 2013Pages 22–231 section

Concept plan showing the split between the 4.22 ha development parcel and the 1.58 ha park area.

1 CALL TO ORDER
Development Parcel 4.22 haPark Area 1.58 ha

Report to Council

Development Variance Permit 3090-20-2013/01 21, 23, 29 Helmcken Road; 1650 Little Road; and 1 Hospital Way Meeting Date: July 25, 2013

Attachment 3. Subdivision Concept
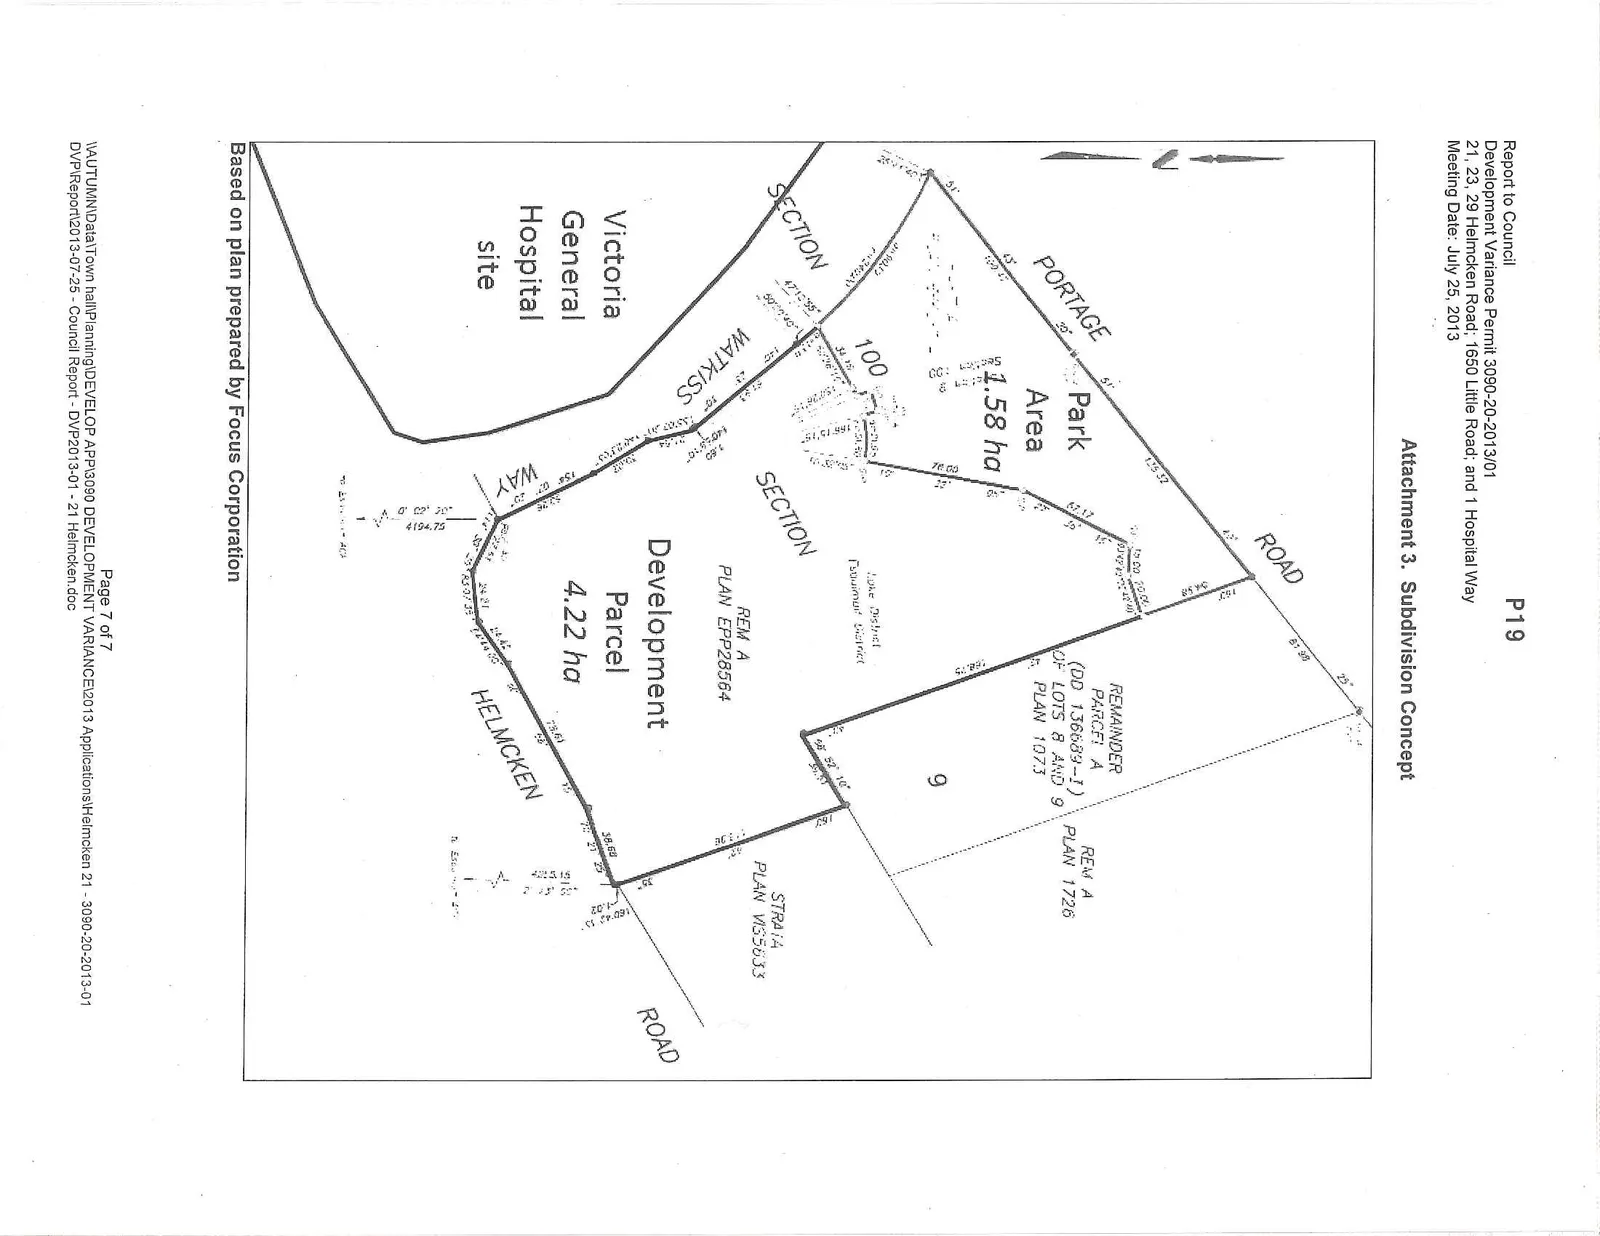
Subdivision concept map showing a 1.58 ha Park Area and a 4.22 ha Development Parcel, bounded by Portage Road, Helmcken Road, and Watkiss Way, adjacent to the Victoria General Hospital site.

Based on plan prepared by Focus Corporation

THIS PAGE INTENTIONALLY LEFT BLANK

Page 22–23

Document Images

(1)
Document image
Extracted from: 2013 07 30 Council Agenda