Attachment 5. Covenant CA323272 excerpt – Section 6
Legal covenant document excerpt detailing the developer's obligations regarding servicing and development variance permits.
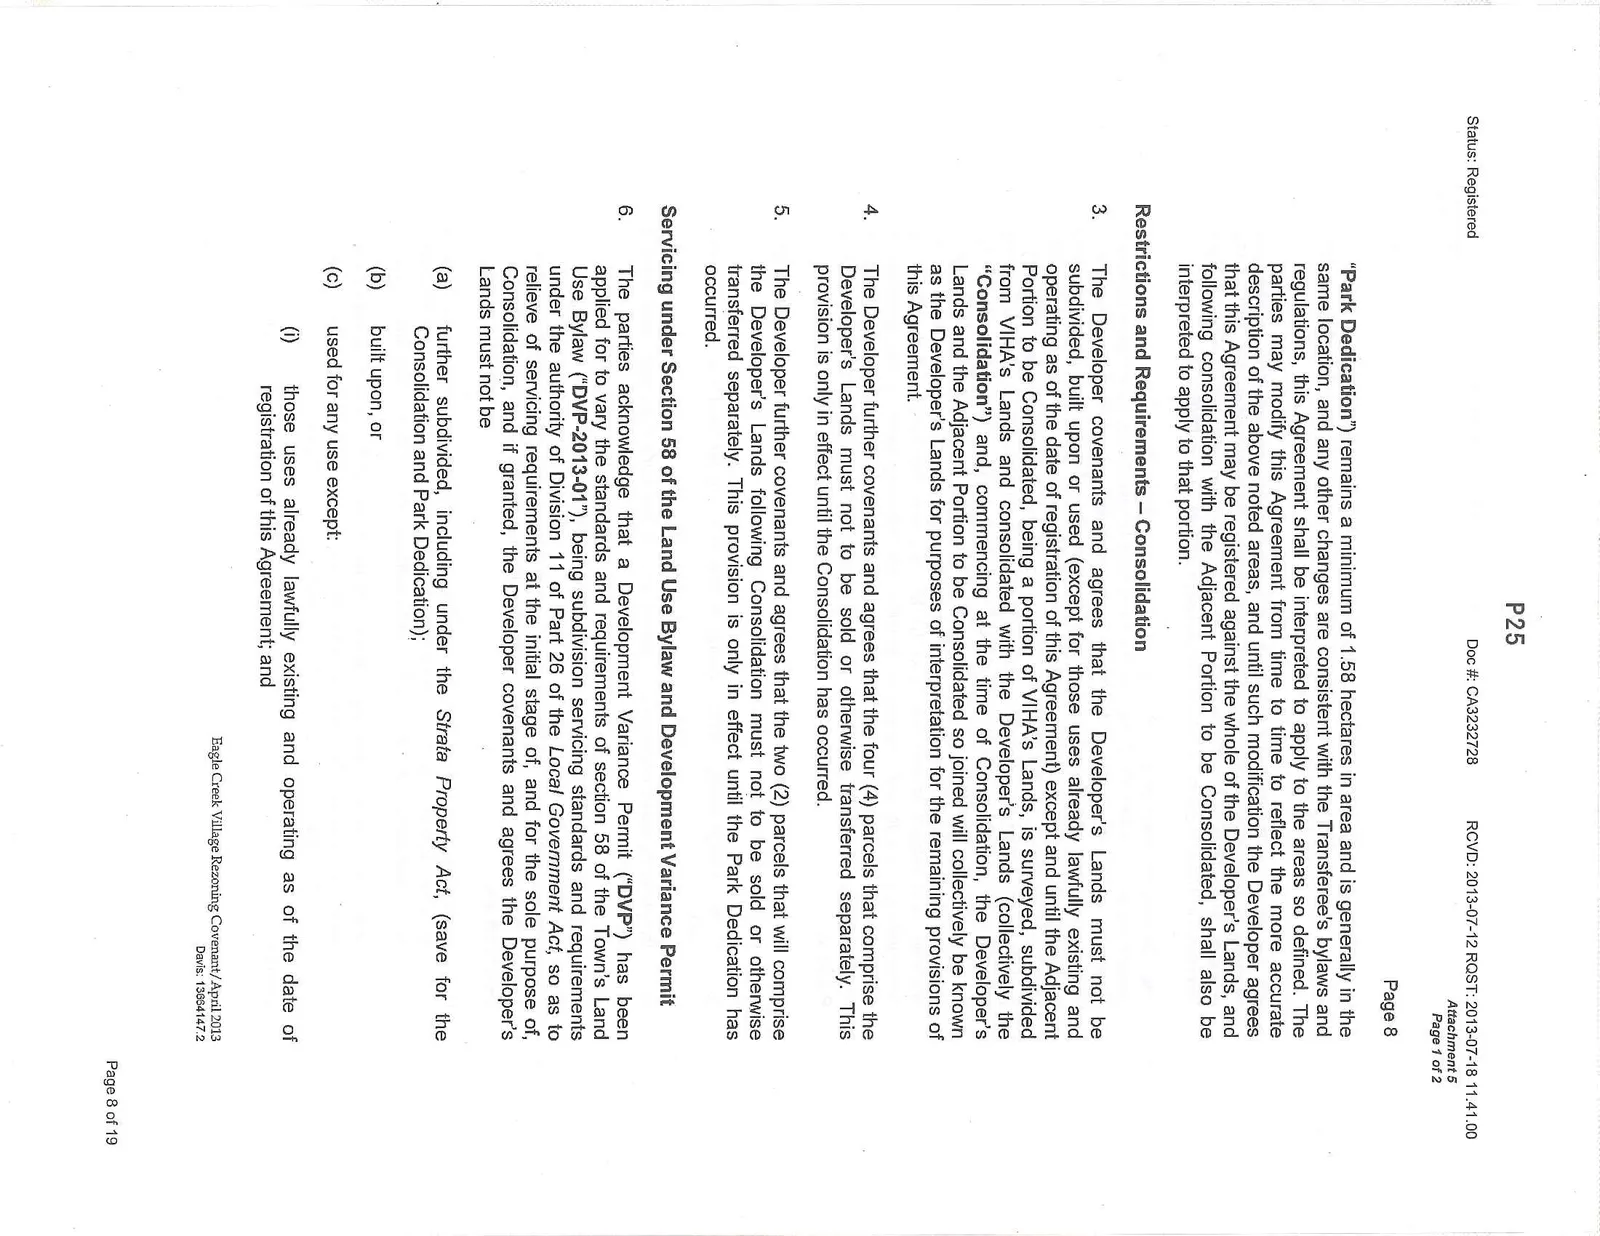
"Park Dedication") remains a minimum of 1.58 hectares in area and is generally in the same location, and any other changes are consistent with the Transferee's bylaws and regulations, this Agreement shall be interpreted to apply to the areas so defined. The parties may modify this Agreement from time to time to reflect the more accurate description of the above noted areas, and until such modification the Developer agrees that this Agreement may be registered against the whole of the Developer's Lands, and following consolidation with the Adjacent Portion to be Consolidated, shall also be interpreted to apply to that portion.
Restrictions and Requirements – Consolidation
The Developer covenants and agrees that the Developer's Lands must not be subdivided, built upon or used (except for those uses already lawfully existing and operating as of the date of registration of this Agreement) except and until the Adjacent Portion to be Consolidated, being a portion of VIHA's Lands, is surveyed, subdivided from VIHA's Lands and consolidated with the Developer's Lands (collectively the "Consolidation") and, commencing at the time of Consolidation, the Developer's Lands and the Adjacent Portion to be Consolidated so joined will collectively be known as the Developer's Lands for purposes of interpretation for the remaining provisions of this Agreement.
The Developer further covenants and agrees that the four (4) parcels that comprise the Developer's Lands must not to be sold or otherwise transferred separately. This provision is only in effect until the Consolidation has occurred.
The Developer further covenants and agrees that the two (2) parcels that will comprise the Developer's Lands following Consolidation must not to be sold or otherwise transferred separately. This provision is only in effect until the Park Dedication has occurred.
Servicing under Section 58 of the Land Use Bylaw and Development Variance Permit
The parties acknowledge that a Development Variance Permit ("DVP") has been applied for to vary the standards and requirements of section 58 of the Town's Land Use Bylaw ("DVP-2013-01"), being subdivision servicing standards and requirements under the authority of Division 11 of Part 26 of the Local Government Act, so as to relieve of servicing requirements at the initial stage of, and for the sole purpose of, Consolidation, and if granted, the Developer covenants and agrees the Developer's Lands must not be
(a) further subdivided, including under the Strata Property Act, (save for the Consolidation and Park Dedication);
(b) built upon, or
(c) used for any use except:
 (i) those uses already lawfully existing and operating as of the date of registration of this Agreement; and

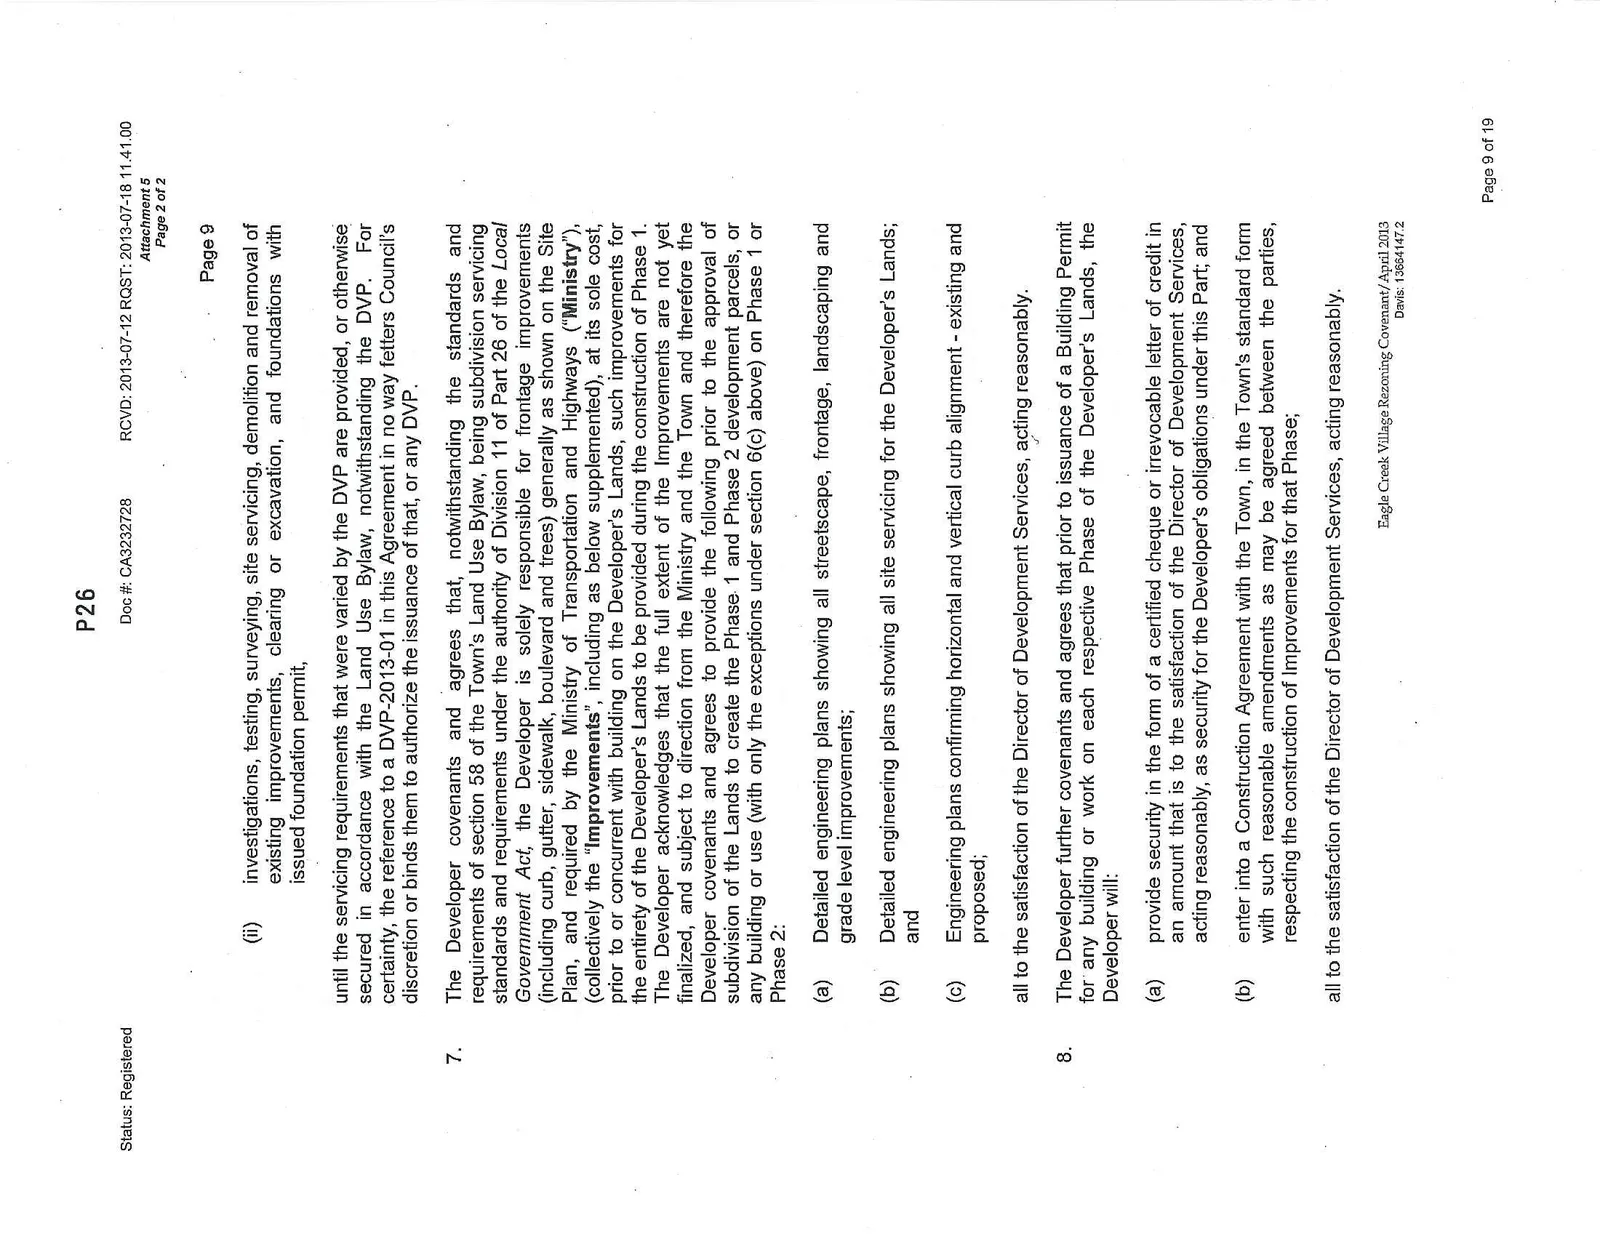
 (ii) investigations, testing, surveying, site servicing, demolition and removal of existing improvements, clearing or excavation, and foundations with issued foundation permit,
until the servicing requirements that were varied by the DVP are provided, or otherwise secured in accordance with the Land Use Bylaw, notwithstanding the DVP. For certainty, the reference to a DVP-2013-01 in this Agreement in no way fetters Council's discretion or binds them to authorize the issuance of that, or any DVP.
The Developer covenants and agrees that, notwithstanding the standards and requirements of section 58 of the Town's Land Use Bylaw, being subdivision servicing standards and requirements under the authority of Division 11 of Part 26 of the Local Government Act, the Developer is solely responsible for frontage improvements (including curb, gutter, sidewalk, boulevard and trees) generally as shown on the Site Plan, and required by the Ministry of Transportation and Highways ("Ministry"), (collectively the "Improvements", including as below supplemented), at its sole cost, prior to or concurrent with building on the Developer's Lands, such improvements for the entirety of the Developer's Lands to be provided during the construction of Phase 1. The Developer acknowledges that the full extent of the Improvements are not yet finalized, and subject to direction from the Ministry and the Town and therefore the Developer covenants and agrees to provide the following prior to the approval of subdivision of the Lands to create the Phase 1 and Phase 2 development parcels, or any building or use (with only the exceptions under section 6(c) above) on Phase 1 or Phase 2:
(a) Detailed engineering plans showing all streetscape, frontage, landscaping and grade level improvements;
(b) Detailed engineering plans showing all site servicing for the Developer's Lands; and
(c) Engineering plans confirming horizontal and vertical curb alignment - existing and proposed;
all to the satisfaction of the Director of Development Services, acting reasonably.
The Developer further covenants and agrees that prior to issuance of a Building Permit for any building or work on each respective Phase of the Developer's Lands, the Developer will:
(a) provide security in the form of a certified cheque or irrevocable letter of credit in an amount that is to the satisfaction of the Director of Development Services, acting reasonably, as security for the Developer's obligations under this Part; and
(b) enter into a Construction Agreement with the Town, in the Town's standard form with such reasonable amendments as may be agreed between the parties, respecting the construction of Improvements for that Phase;
all to the satisfaction of the Director of Development Services, acting reasonably.
Document Images
(2)