Appendix
Location Plan and Subdivision Concept (DP 2013/11)
July 30, 2013Pages 36–394 sections
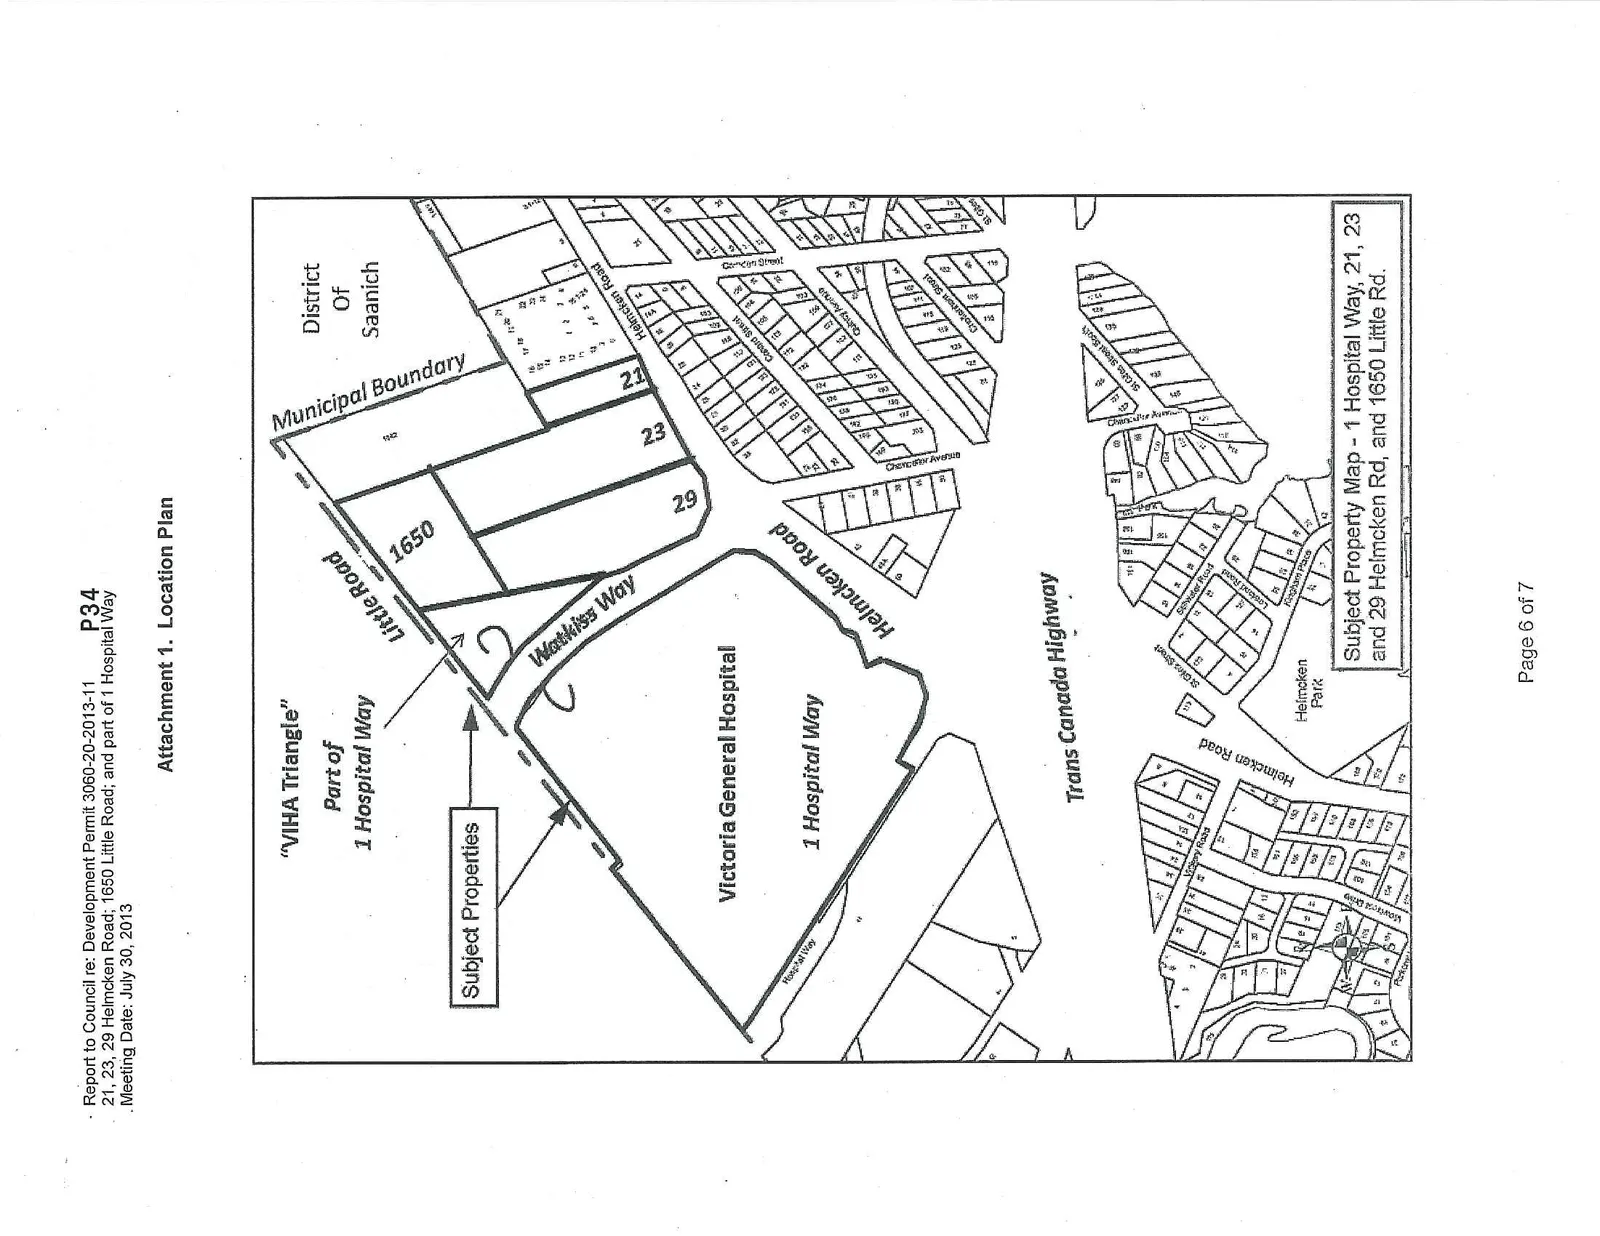
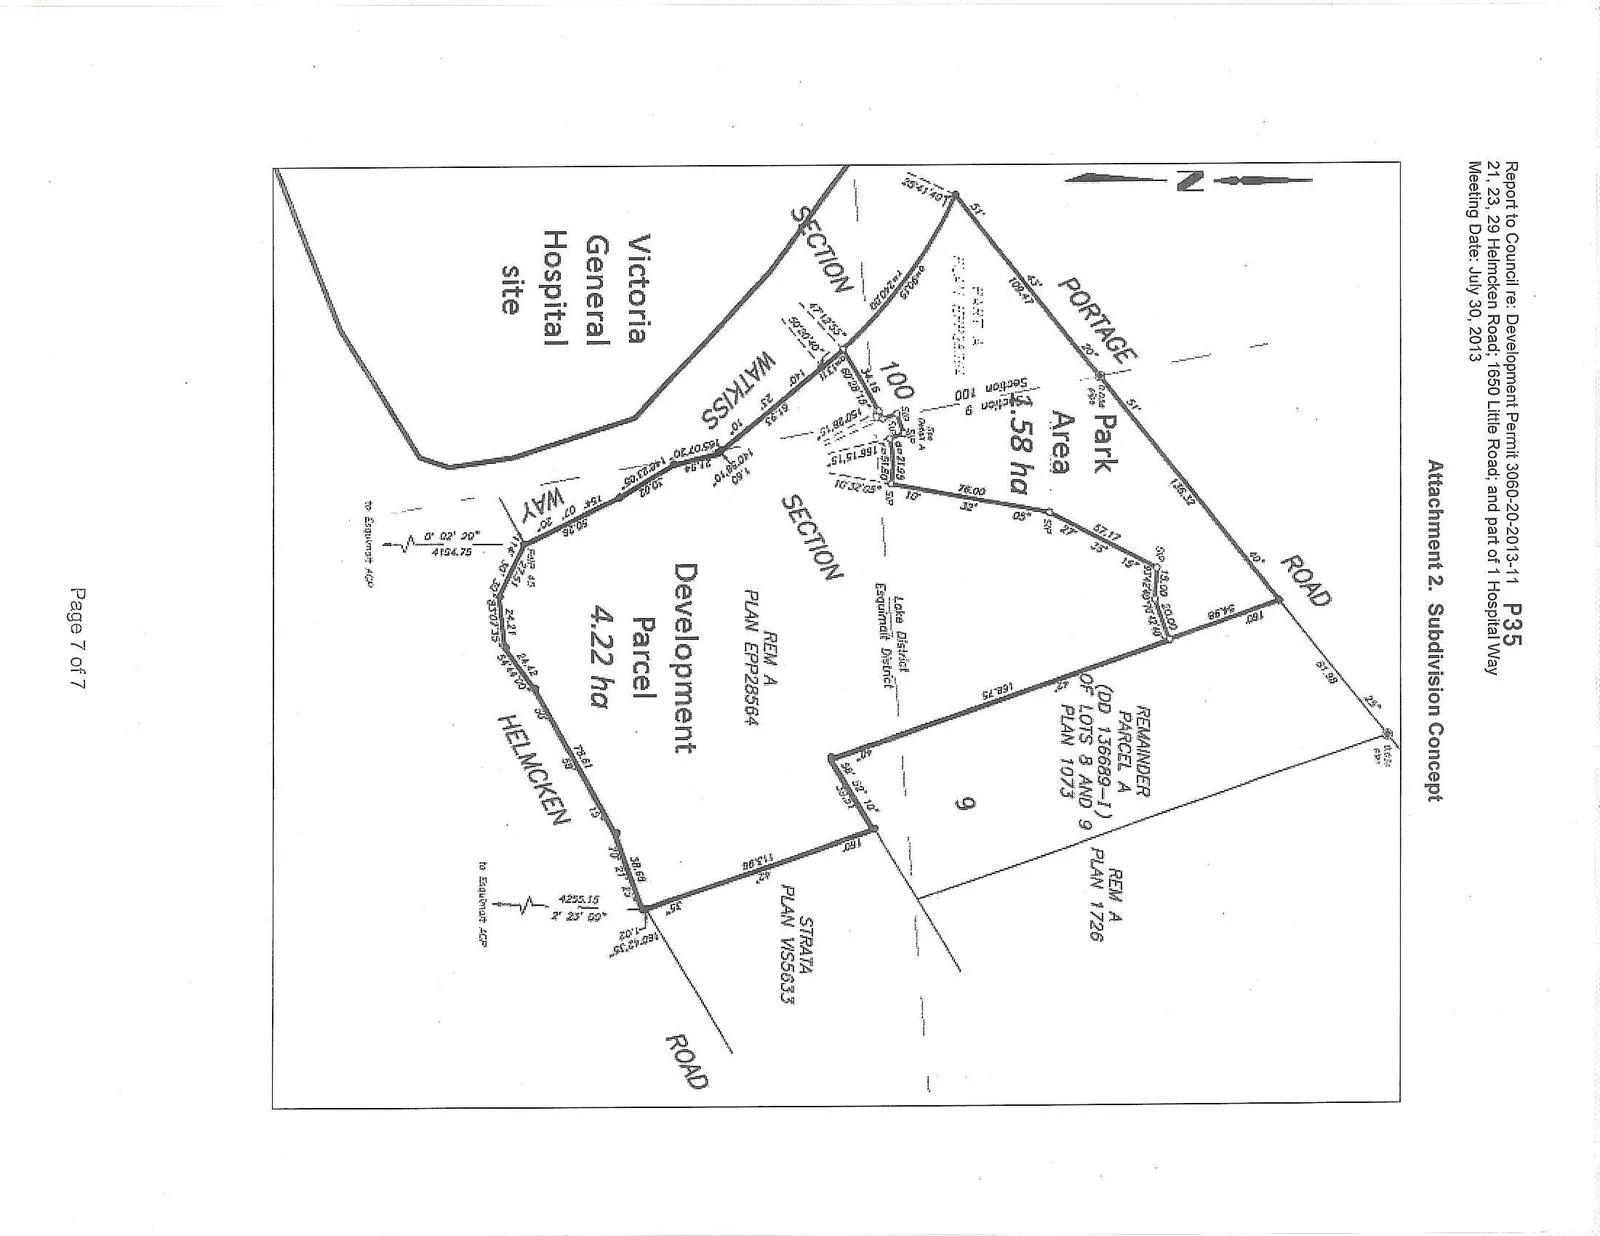
Maps and conceptual drawings of the subject properties and the proposed subdivision layout.
4.22 ha development parcel1.58 ha park area
Report to Council re: Development Permit 3060-20-2013-11 21, 23, 29 Helmcken Road; 1650 Little Road; and part of 1 Hospital Way Meeting Date: July 30, 2013
Page 36–39
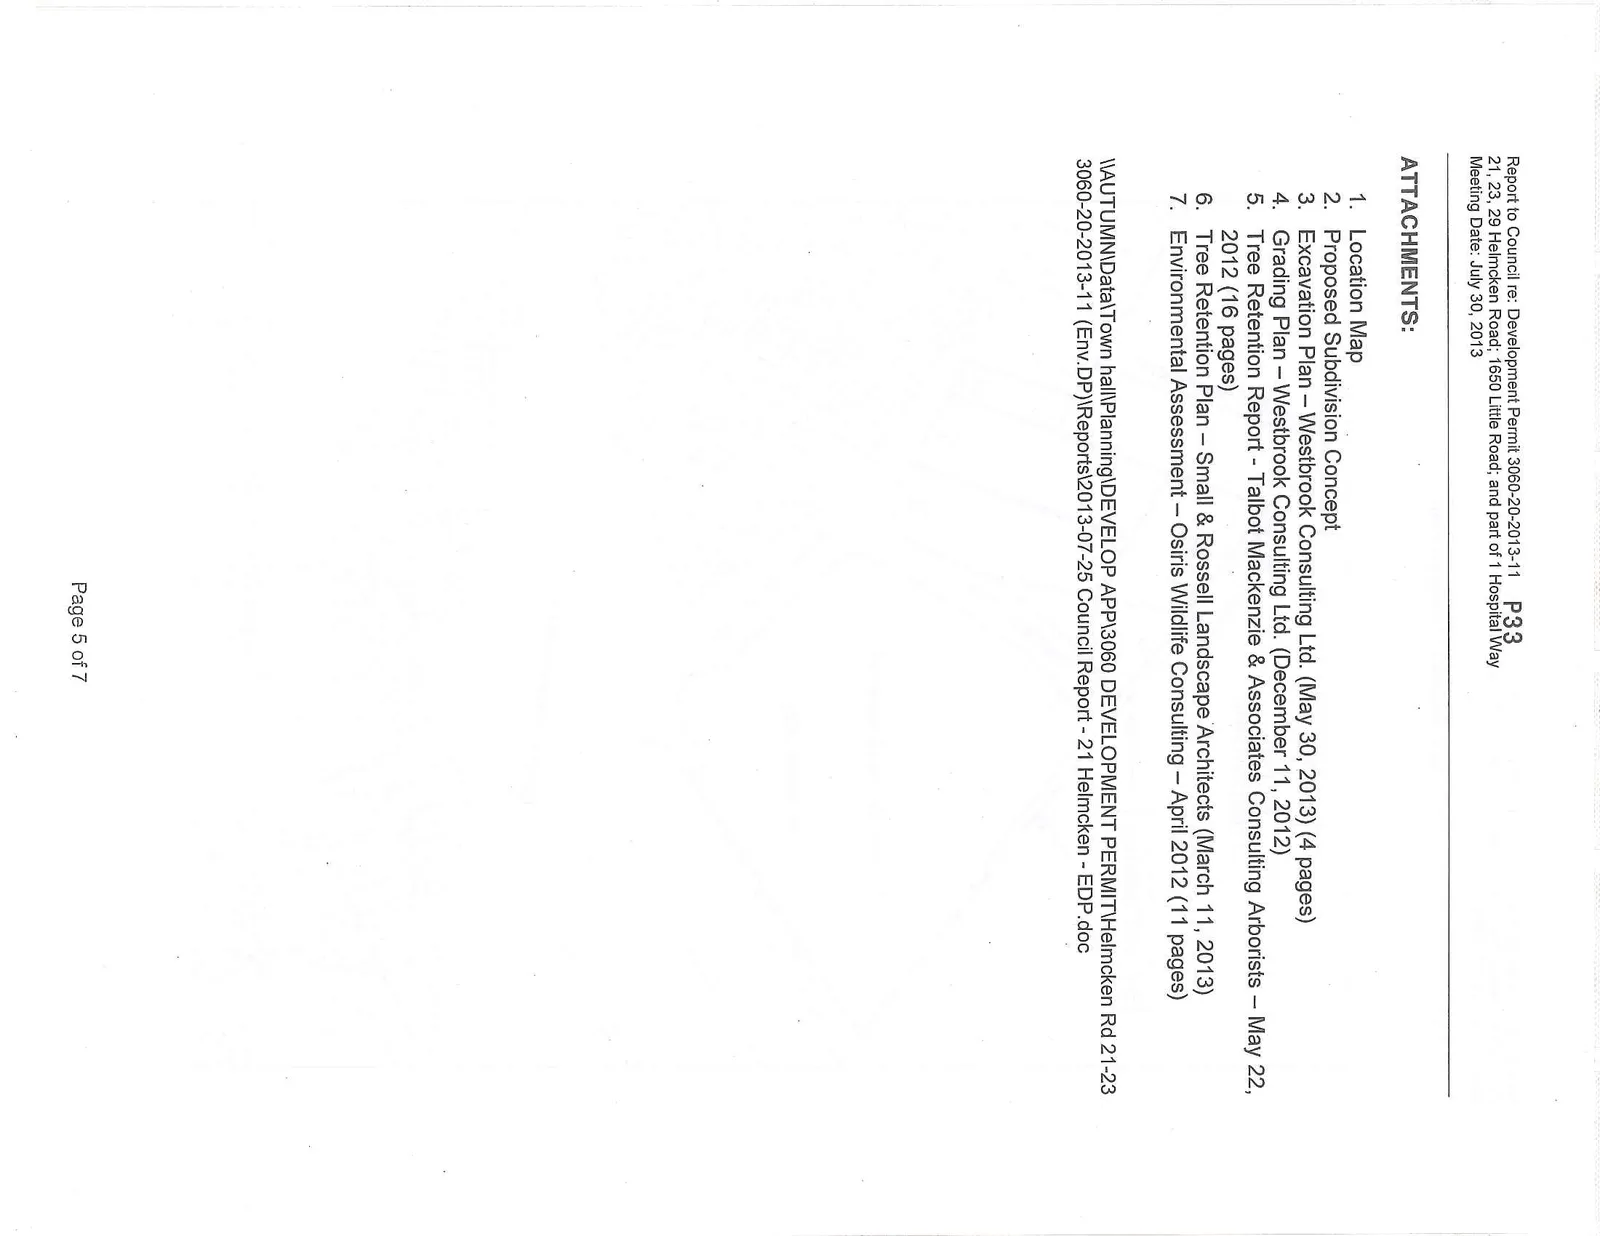
ATTACHMENTS:
- Location Map
- Proposed Subdivision Concept
- Excavation Plan – Westbrook Consulting Ltd. (May 30, 2013) (4 pages)
- Grading Plan – Westbrook Consulting Ltd. (December 11, 2012)
- Tree Retention Report - Talbot Mackenzie & Associates Consulting Arborists – May 22, 2012 (16 pages)
- Tree Retention Plan – Small & Rossell Landscape Architects (March 11, 2013)
- Environmental Assessment – Osiris Wildlife Consulting – April 2012 (11 pages)
\AUTUMN\Data\Town hall\Planning\DEVELOP APP\3060 DEVELOPMENT PERMIT\Helmcken Rd 21-23 3060-20-2013-11 (Env.DP)\Reports\2013-07-25 Council Report - 21 Helmcken - EDP.doc
Page 36–39
Attachment 1. Location Plan
Page 36–39
Attachment 2. Subdivision Concept
THIS PAGE LEFT BLANK INTENTIONALLY

Page 36–39
Extracted from: 2013 07 30 Council Agenda