Appendix
Excavation and Grading Plans (DP 2013/11)
July 30, 2013Pages 40–444 sections
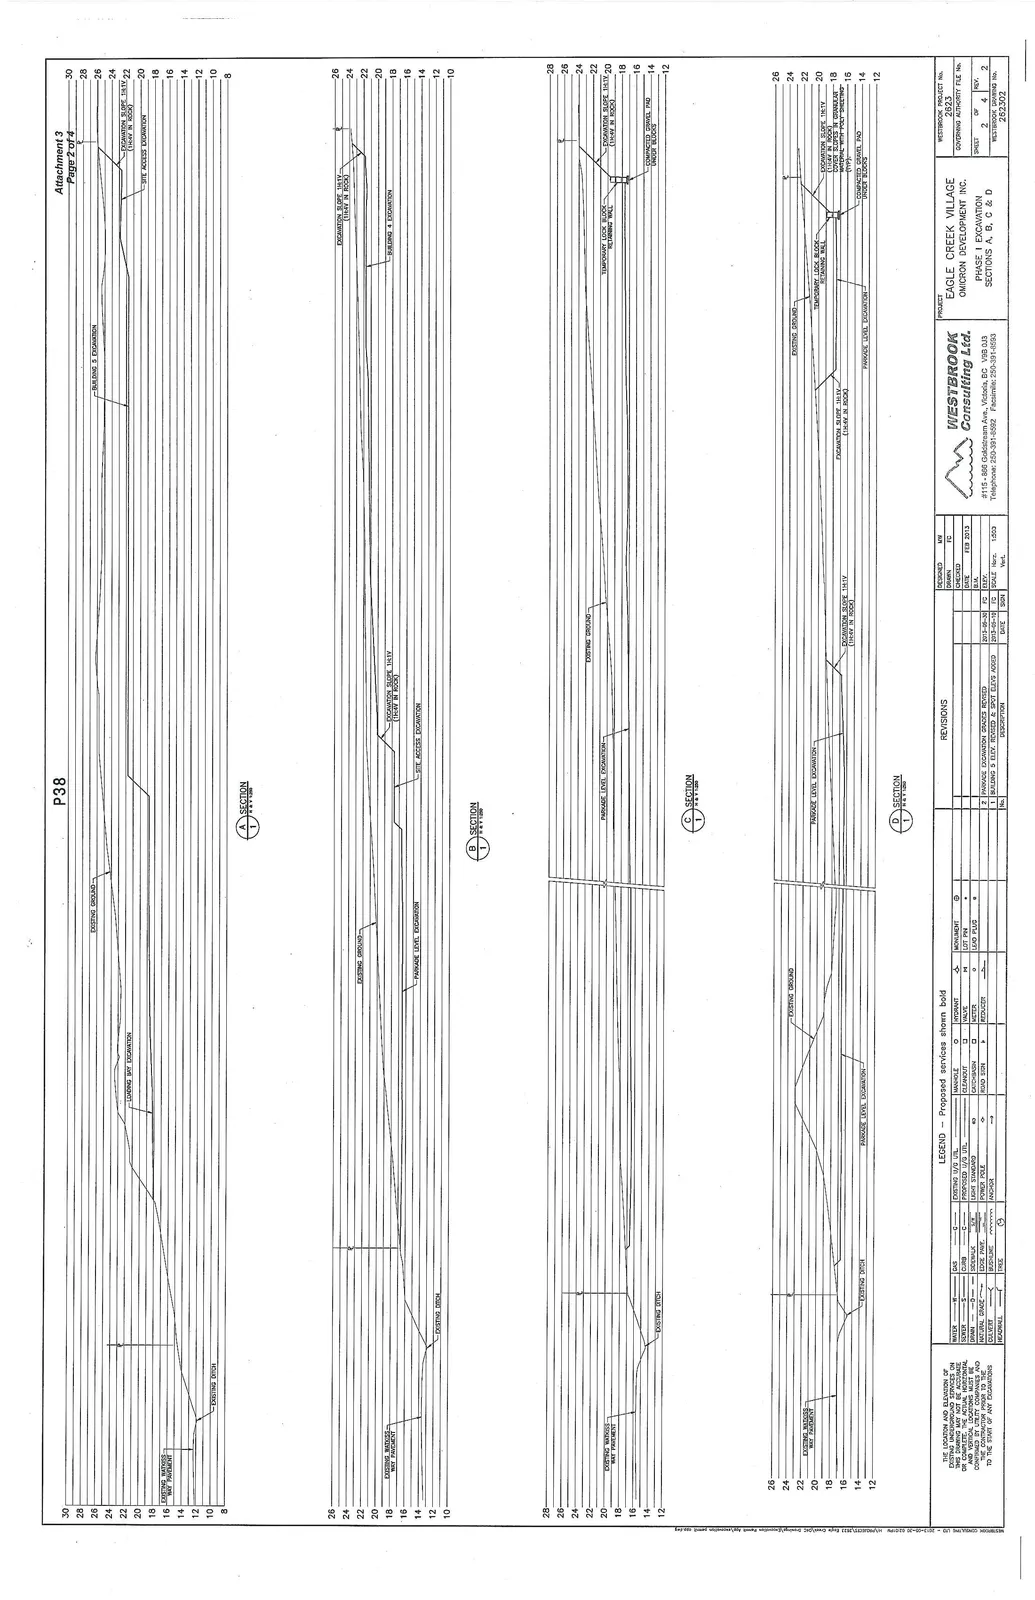
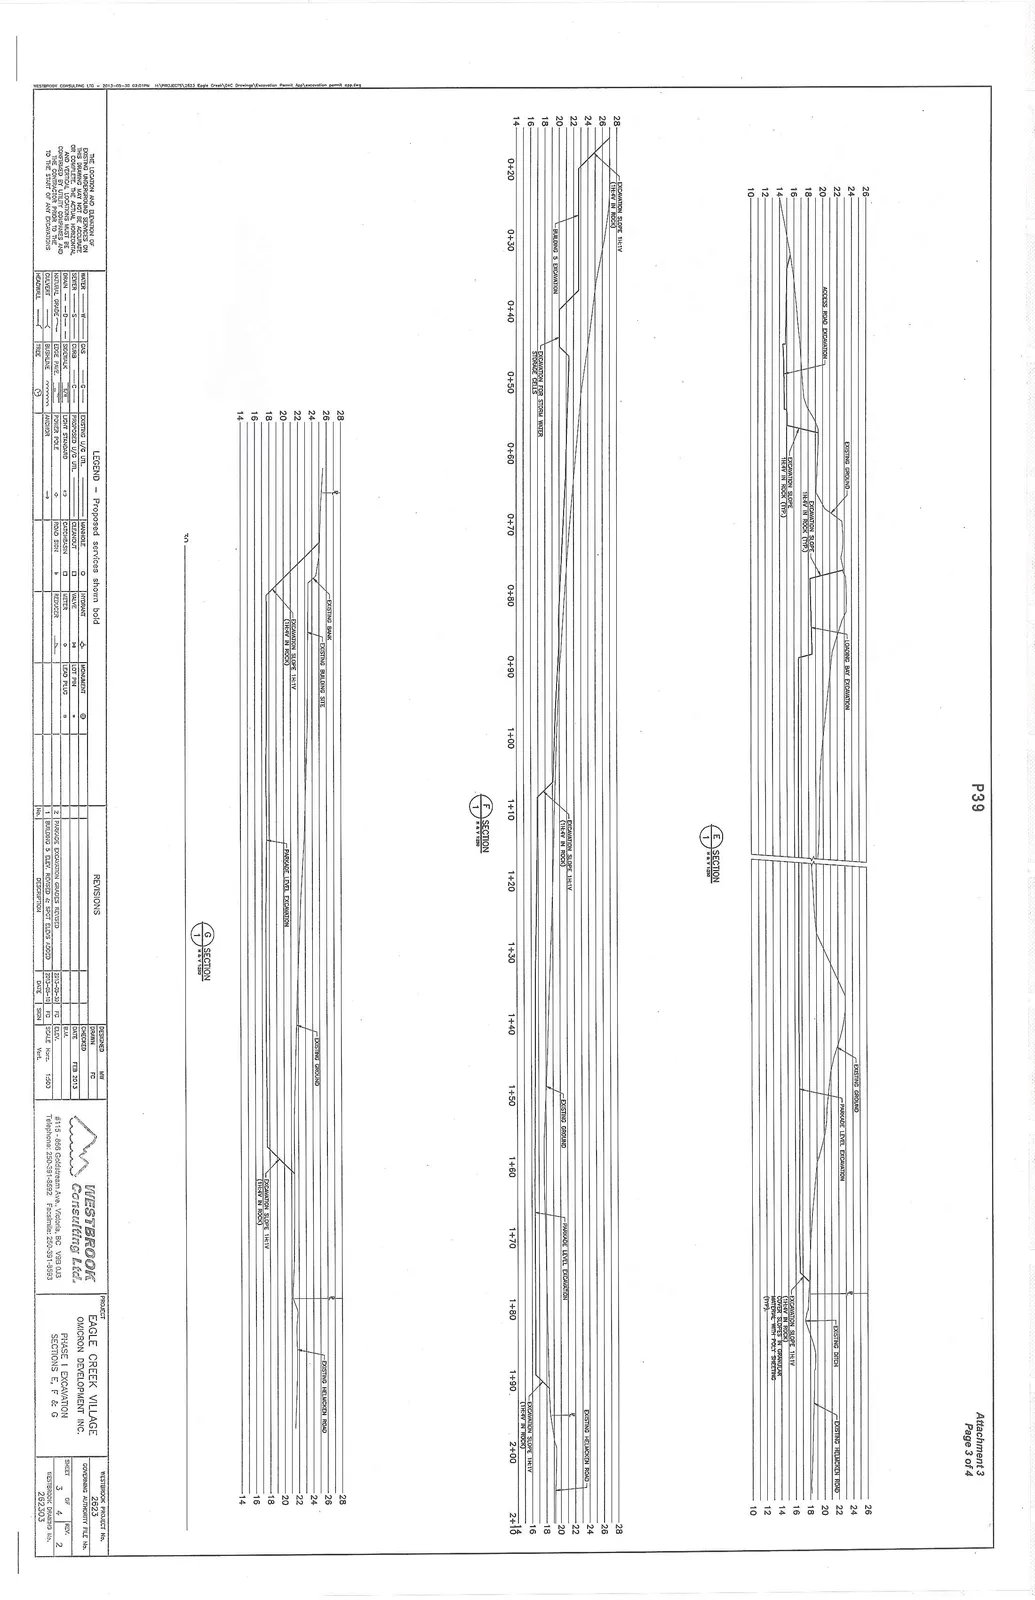
Engineering plans detailing the phase 1 excavation, sections, and site grading for the project.
Westbrook Consulting Ltd.Grading Plan dated May 2012
Eagle Creek Village - Phase 1 Excavation
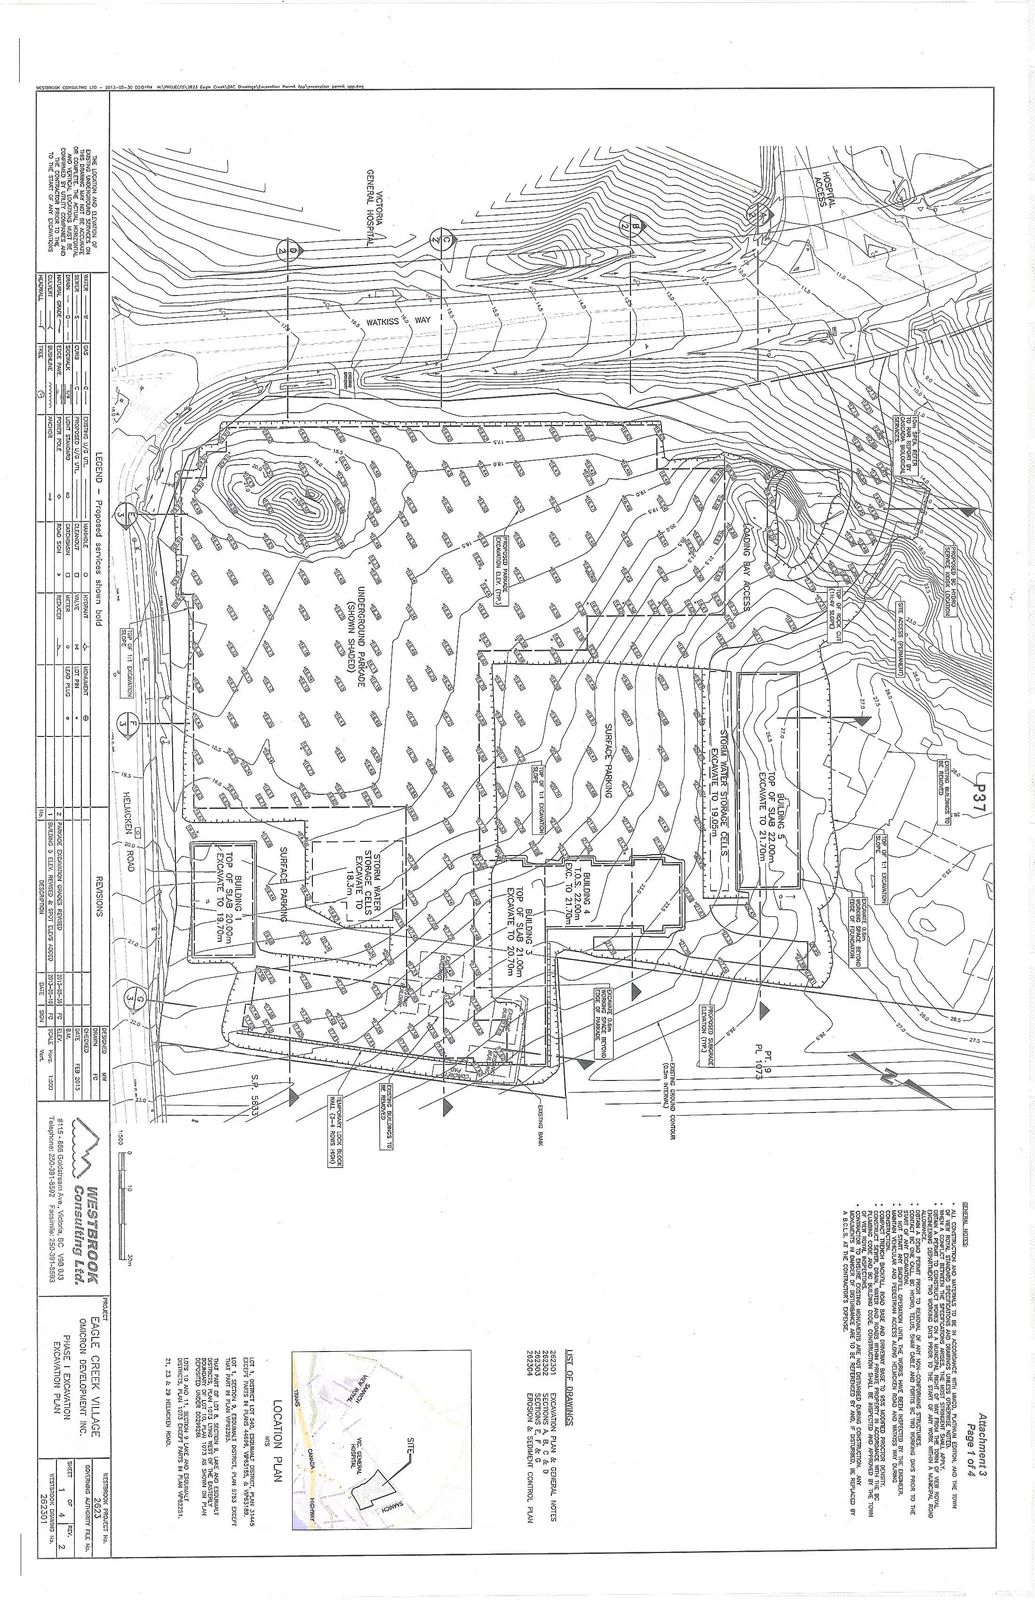
General Notes
- All construction and materials to be in accordance with MMCD, Platinum Edition, and the Town of View Royal standard specifications and drawings unless otherwise noted.
- When a conflict between the specifications arises, the most stringent shall apply.
- Obtain a permit to construct works on a municipal right of way from the Town of View Royal Engineering Department two working days prior to the start of any work within a municipal road allowance.
- Obtain a road permit prior to removal of any non-conforming structures.
- Contact BC One Call (BC Hydro, Telus, Shaw Cable and Fortis BC) two working days prior to the start of any excavation.
- Do not start any backfill operation until the works have been inspected by the engineer.
- Maintain vehicular and pedestrian access along Helmcken Road and Watkiss Way during construction.
- Compact trench backfill, road base and driveway base to 95% Modified Proctor Density.
- Construct sewer, drain, water and roads within private property in accordance with the BC Plumbing Code and BC Building Code. Construction shall be inspected and approved by the Town of View Royal inspectors.
- Contractor to ensure existing monuments are not disturbed during construction. Any monuments in danger of disturbance are to be referenced by and, if disturbed, re-placed by a B.C.L.S. at the contractor's expense.
List of Drawings
| Drawing Number | Drawing Title |
|---|---|
| 262301 | Excavation Plan & General Notes |
| 262302 | Sections A, B, C & D |
| 262303 | Sections E, F & G |
| 262304 | Erosion & Sediment Control Plan |
Location Plan
The site is located at the intersection of Helmcken Road and Watkiss Way, adjacent to the Victoria General Hospital in Saanich/View Royal.
Legend - Proposed services shown bold
| Symbol | Description | Symbol | Description |
|---|---|---|---|
| WATER — W — | Water | MANHOLE ◯ | Manhole |
| SEWER — S — | Sewer | CLEANOUT ◻ | Cleanout |
| DRAIN — D — | Drain | CATCHBASIN square | Catchbasin |
| NATURAL GRADE — | Natural Grade | ROAD SIGN ⚑ | Road Sign |
| CULVERT | Culvert | HYDRANT ⛑ | Hydrant |
| HEADWALL | Headwall | VALVE ⊠ | Valve |
| GAS — G — | Gas | METER ⊡ | Meter |
| CURB — | Curb | REDUCER | Reducer |
| SIDEWALK | Sidewalk | MONUMENT ⨁ | Monument |
| EDGE PAVE | Edge Pave | LOT PIN | Lot Pin |
| BUSHLINE | Bushline | LEAD PLUG ⦿ | Lead Plug |
| TREE | Tree | EXISTING U/G UTIL. | Existing U/G Utility |
| PROPOSED U/G UTIL. | Proposed U/G Utility | LIGHT STANDARD | Light Standard |
| POWER POLE | Power Pole | ANCHOR | Anchor |
Page 40–44
Excavation Sections
Page 40–44
Erosion & Sediment Control Plan
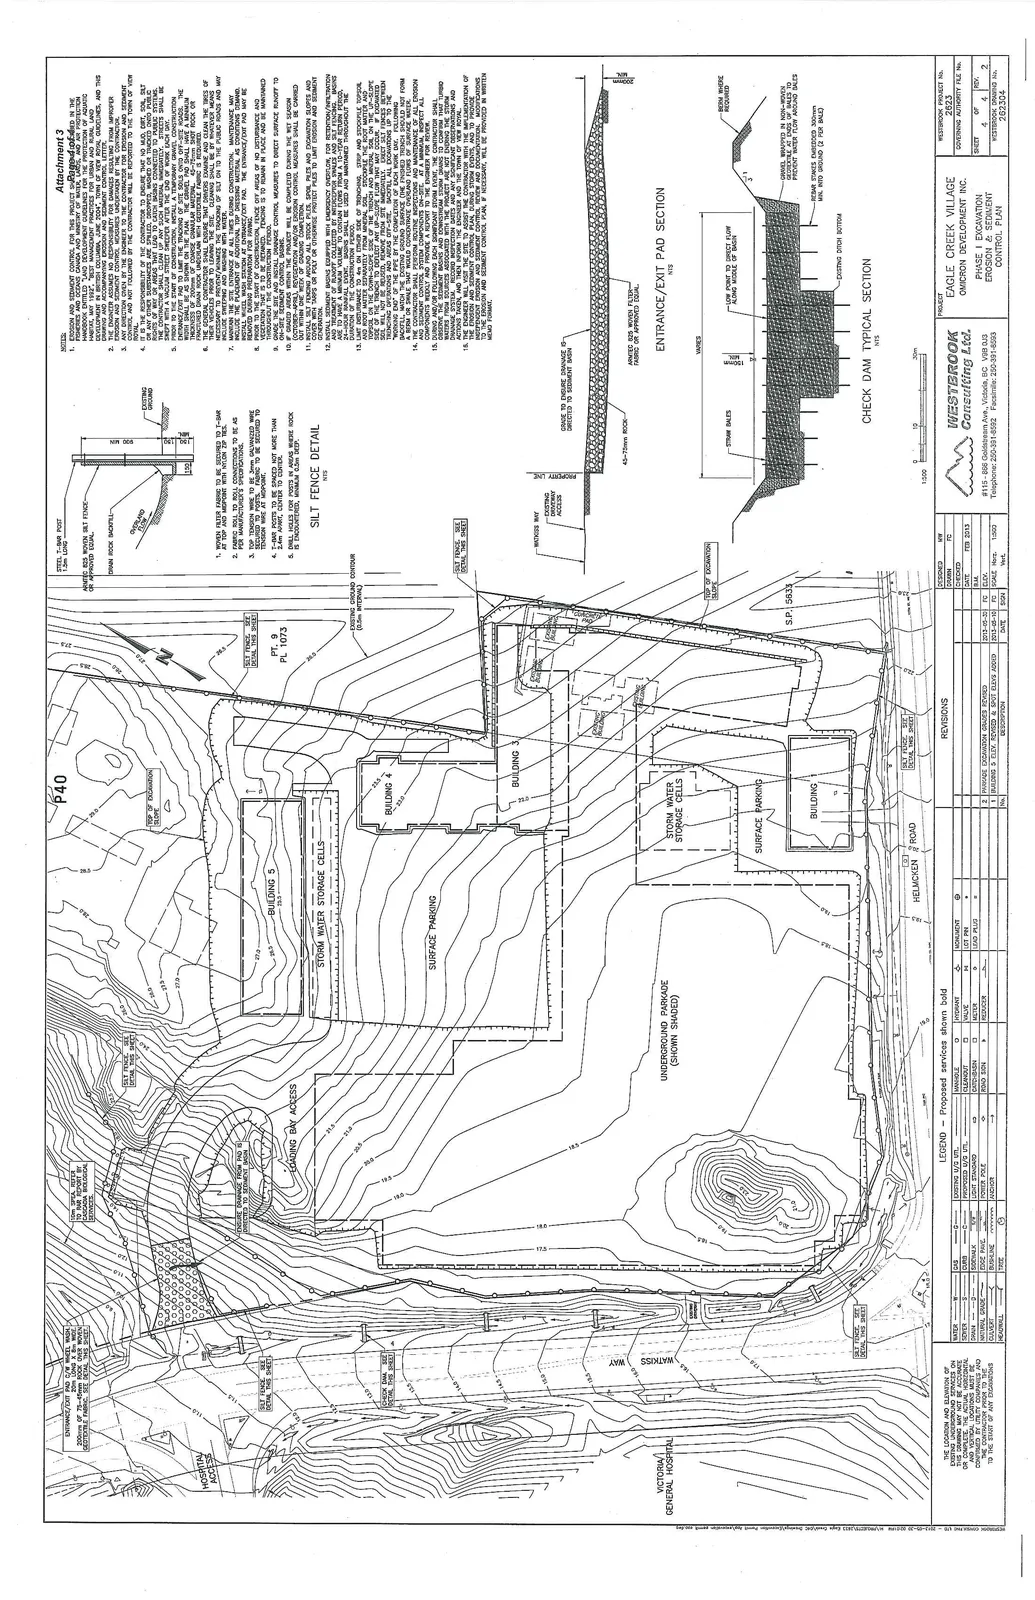
Erosion and Sediment Control Notes
- Erosion and sediment control for this project is required to comply with the Fisheries and Oceans Canada and Ministry of Water, Lands, and Air Protection handbook, "Land Development Guidelines for the Protection of Aquatic Habitat" and the "Develop with Care: Environmental Guidelines for Urban and Rural Land Development in British Columbia, June 2004", Town of View Royal guidelines, and this plan. Compliance with the above mentioned documents is mandatory.
- The engineer assumes no responsibility for damages resulting from improper erosion and sediment control measures undertaken by the contractor.
- Any deficiencies by the engineer to the contractor for erosion and sediment control and not followed by the contractor will be reported to the Town of View Royal.
- It is the responsibility of the contractor to ensure that no dirt, mud, rock or any other substances are spilled, dropped, washed or tracked onto public rights of way or areas that lead to catch basins connected to public systems. Any such areas that are contaminated with such material shall be cleaned immediately and shall be swept with a vacuum street sweeper after the end of each work day.
- Prior to the start of construction, install a temporary gravel construction entrance at the site entrance at all times during construction. Gravel pad shall have a minimum length of 15m and be constructed with 75mm to 100mm minus pit run gravel or 50mm to 100mm clear crushed rock or equivalent.
- The General Contractor shall ensure that drivers examine and clean the tires of their vehicles prior to leaving the site. Cleaning shall be by whatever means necessary to ensure that no dirt or mud is tracked onto the public roads and may include sweeping and washing with water.
- Maintain the site entrance at all times during construction. Maintenance may include top dressing with additional gravel or cleaning material as conveyance and install wheel wash station at entrance/exit pad. The entrance/exit pad may be removed only after the site has been stabilized.
- The General Contractor shall clearly fence off areas of no disturbance and vegetation that is to be retained. Fencing is to remain in place and be maintained throughout the construction period.
- Plan and implement sediment and erosion control measures to direct surface runoff to on-site sediment control basins.
- Exposed areas within the project will be kept to a minimum at all times. Any temporary or permanent erosion control measures shall be carried out within one week of grading activities.
- If works are halted for any period of time, all three phased slopes shall be covered with tarps or poly or otherwise protect piles to limit erosion and sediment transport.
- Prior to the start of construction, the contractor shall ensure the collection and treatment of runoff collected by interceptor swales and silt fencing. Basins shall be constructed as indicated on the plan or as directed on site by the engineer during the construction period.
- Stripping and stockpiling: minimize areas of trenching. Strip and stockpile topsoil. Stockpiles shall be located a minimum of 2.0m from the trench. Stockpile topsoil on the down-slope side of the trench and mineral soil on the up-slope side of the trench. Stockpiles shall be protected from erosion. To the extent that material can be reused, remove from site immediately. Erect silt fences between trenching operations and areas off-site. Backfill all excavations up to the original ground surface daily where possible. Upon completion of stripping and backfill, match the existing ground surface (the finished trench should not form a berm or swale that would concentrate overland flows of surface water).
- The contractor is responsible to perform daily inspections of all erosion and sediment control system components on-site. At a minimum, inspect all components weekly and provide a report to the engineer for review.
- During and/or following each significant storm event, the contractor shall inspect all sediment basins and downstream storm drains to confirm that turbid water from sources within the site has not entered the Town of View Royal storm drainage system. Record inspection dates, time and participants' observations and actions taken, and then inform the engineer and the Town of View Royal.
- The engineer will visit the site to assist the contractor with the implementation of the ESC plan. The contractor is responsible for the performance and maintenance of independent erosion and sediment control review and documentation. Modifications to the erosion and sediment control plan, as required by site conditions, shall be made following consultation with the project engineer and the Town of View Royal.
Erosion Control Details
- Silt Fence Detail: Features 1.5m long steel T-bar posts, Amiro 825 woven silt fence, and a 150mm x 150mm trench for fabric burial.
- Entrance/Exit Pad Section: Specifies 75-100mm rock, Amiro 825 woven filter fabric, and a minimum length of 20m.
- Check Dam Typical Section: Includes straw bales, gravel wrapped in non-woven geotextile, and rebar stakes for anchoring.
Page 40–44
Grading Plan
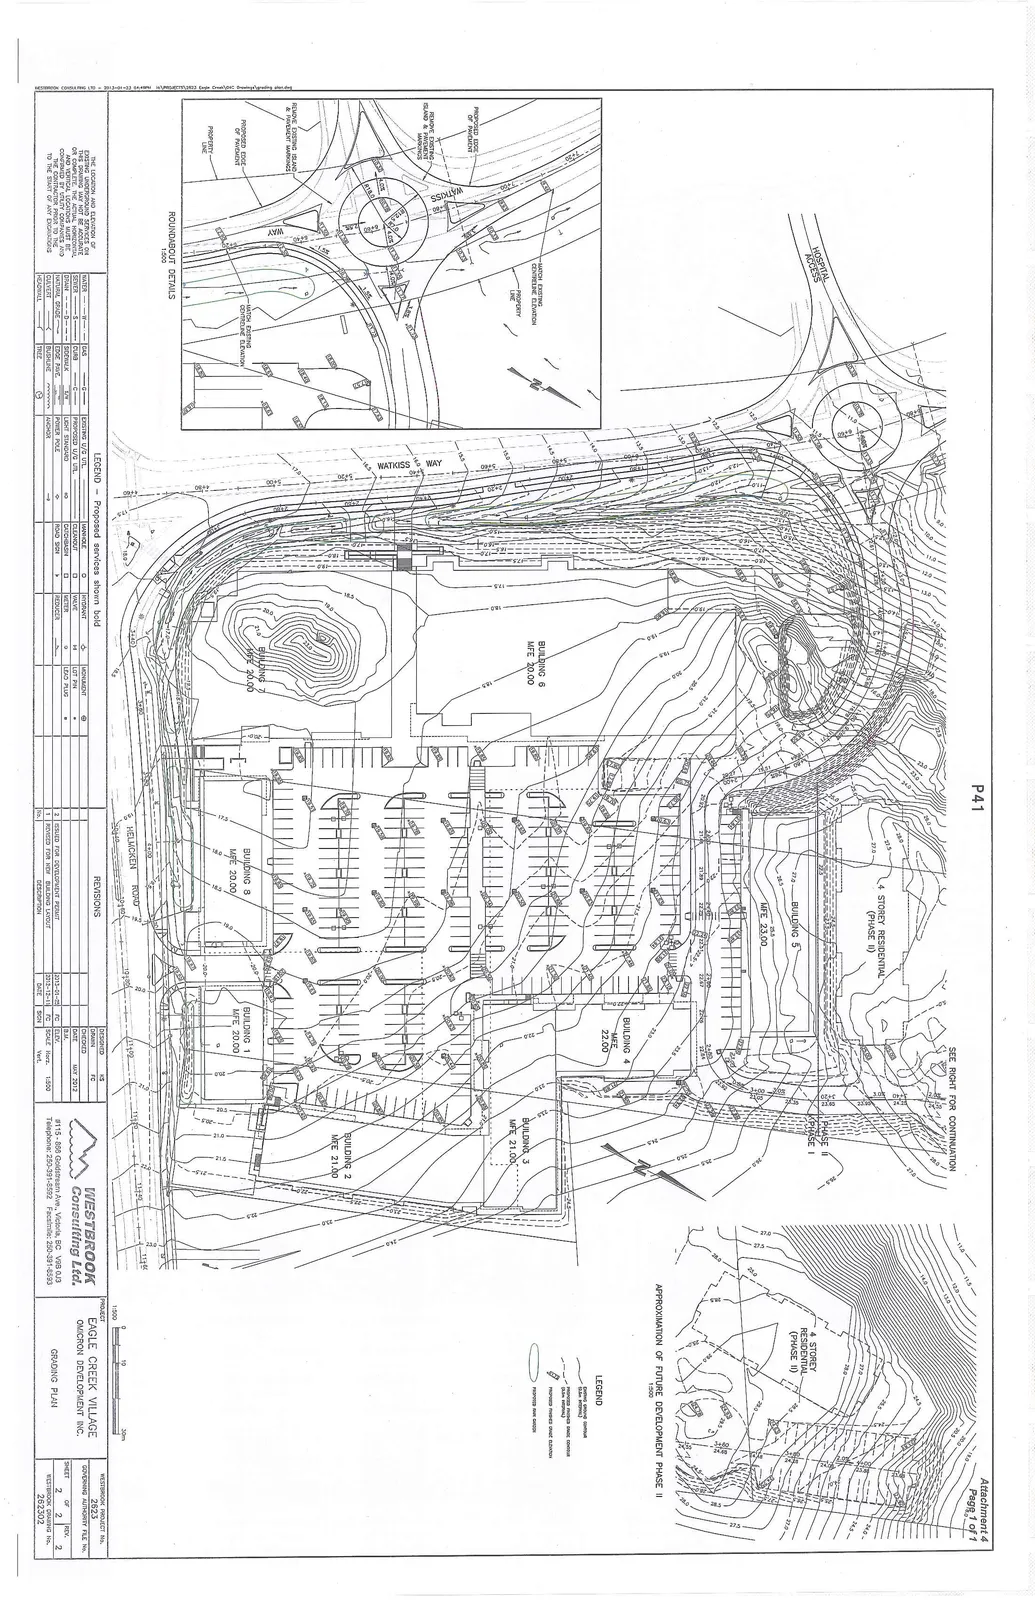
Building Minimum Finished Elevations (MFE)
| Building | Minimum Finished Elevation (MFE) |
|---|---|
| Building 1 | 20.00 |
| Building 2 | 21.00 |
| Building 3 | 21.00 |
| Building 4 | 22.00 |
| Building 5 | 23.00 |
| Building 6 | 20.00 |
| Building 7 | 20.00 |
| Building 8 | 20.00 |
Project Information
- Project: Eagle Creek Village
- Client: Omicron Development Inc.
- Consultant: Westbrook Consulting Ltd.
- Project No: 2623
- Date: February 2013 / May 2012 (Grading Plan)
- Address: #115 - 868 Goldstream Ave., Victoria, BC, V9B 0J3
Page 40–44
Extracted from: 2013 07 30 Council Agenda