Staff Presentation: REZONING 2021/03 - 10 Erskine Lane
Technical presentation slides detailing the proposed zoning changes, site data summary, community amenity contributions, and environmental considerations.
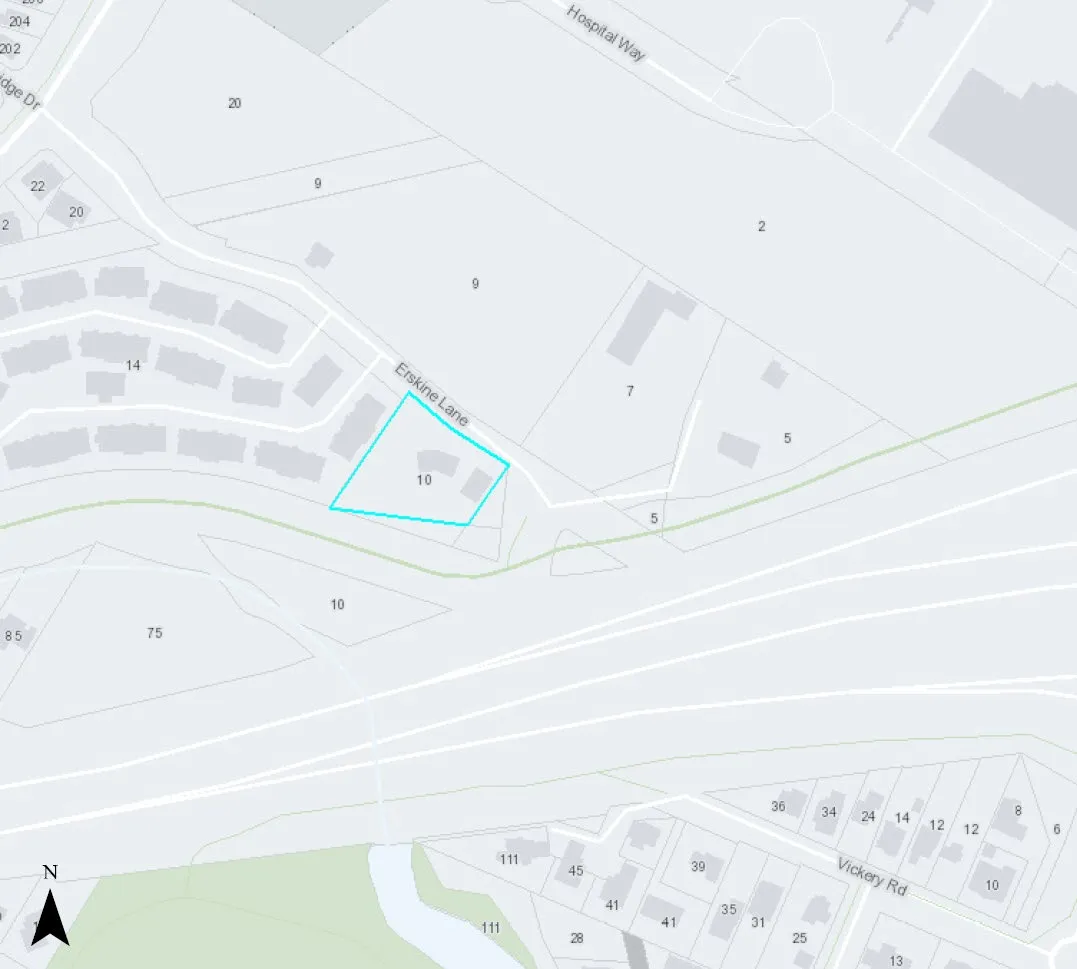
REZONING 2021/03
10 Erskine Lane
Proposed Zone
| Existing | Proposed | |
|---|---|---|
| Principal uses | Residential Apartment | No change |
| Lot Size, minimum | 0.2ha | No change |
| Lot Width, minimum | 50m | 35m |
| Maximum number of residential units | 30 | 43 |
| Floor Space Ratio | 0.85:1 | 1.5:1 (+0.1 for underground parking) |
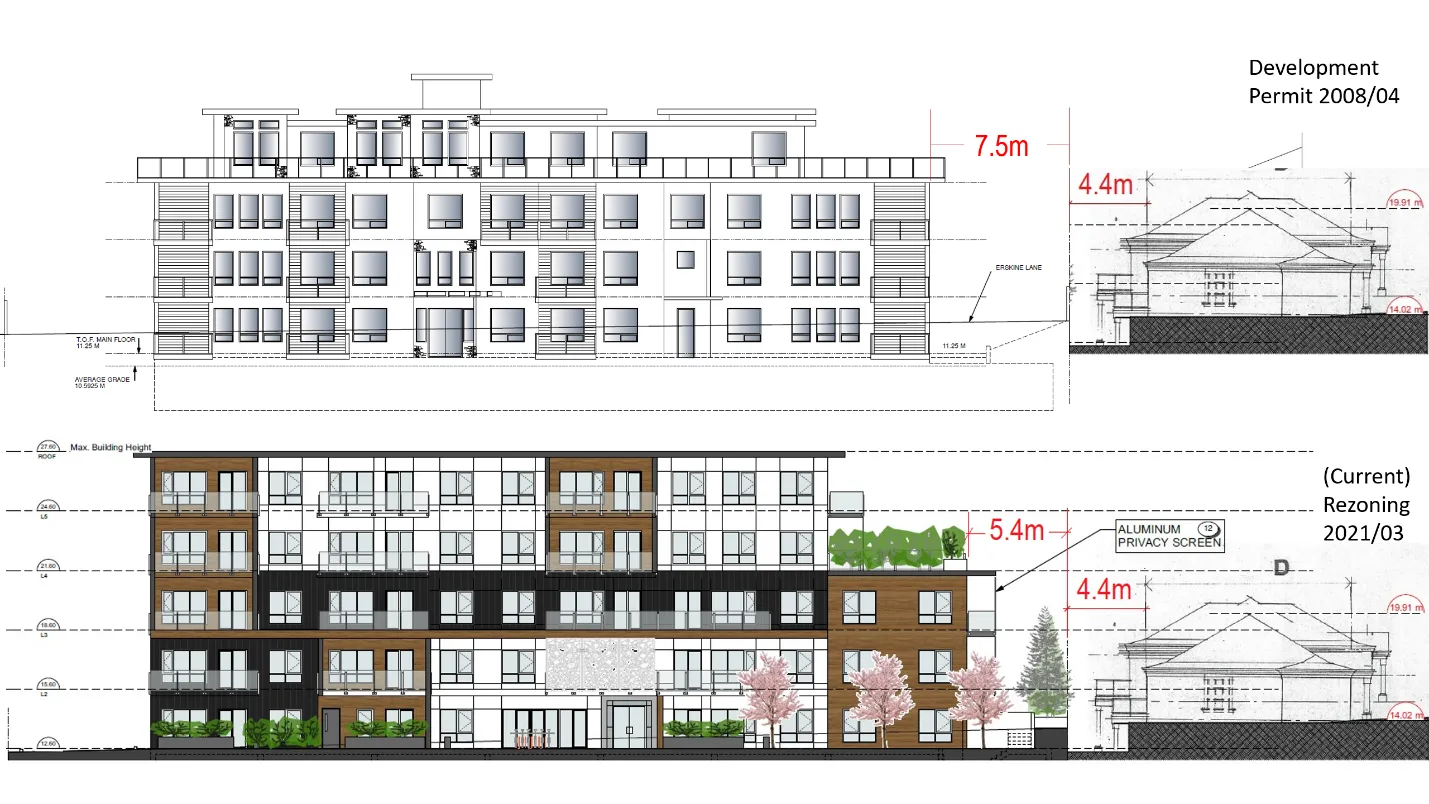
| Building Height | 12m | • 17.5m • Maximum roof elevation of 22.0m geodetic within 7.5m of property line shared with 14 Erskine Lane • Maximum elevation of 12.6m geodetic for concealed parking within 5.4 m of property line shared with 14 Erskine Lane |
| Storeys | Three | Five |
| Lot Coverage | 35% | No change |
| Siting of Buildings and Structures from a lot line | ||
| - Front (Erskine Lane cul-de-sac) | 7.5m | No change |
| - Rear (abutting 14 Erskine Lane) | 10.0m | • 5.4 m • 1.0 m for concealed parking |
| - Side (Galloping Goose Trail) | 7.5m | 5.0m |
| - Side, Flanking (Erskine Lane) | 6.0m | No change |
Site Data Summary
- Site Area: 2449 m²
- Floor Area: 3851.7 m²
- Floor Space Ratio: 1.57
- Units/Hectare: 172
- Building Height: 17.5 m
- Storeys: 5
- Site Coverage: 35%
- Units: 43
- Vehicle Parking: 53* (53 required)
- Accessible Parking: 1 (1 required)
- Secure Bicycle Parking: 43 (43 required)
Unit Mix
| Units by number of bedrooms | Proposed |
|---|---|
| 0-bedroom units | 5 |
| 1-bedroom units | 18 |
| 2-bedrooms units | 20 |
Development Concept
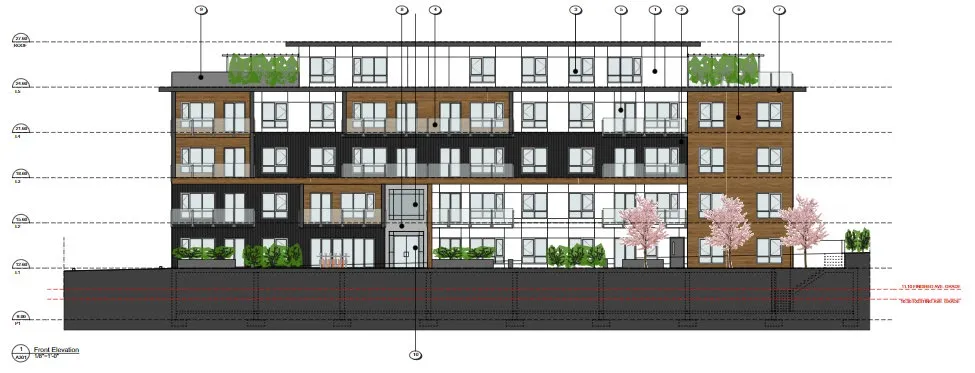
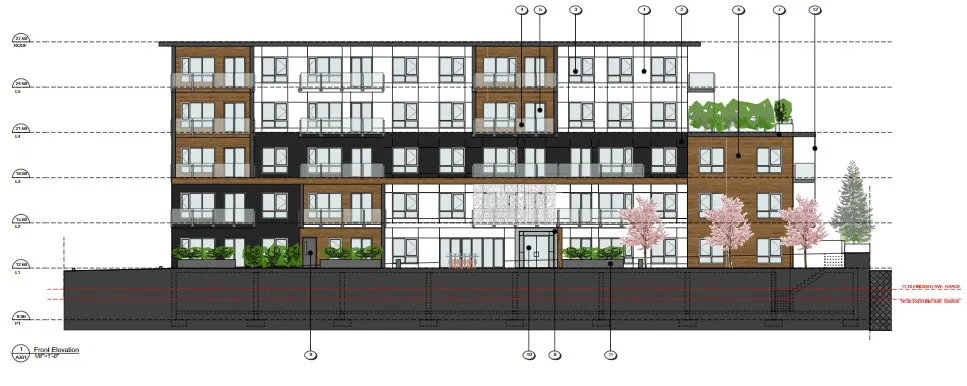
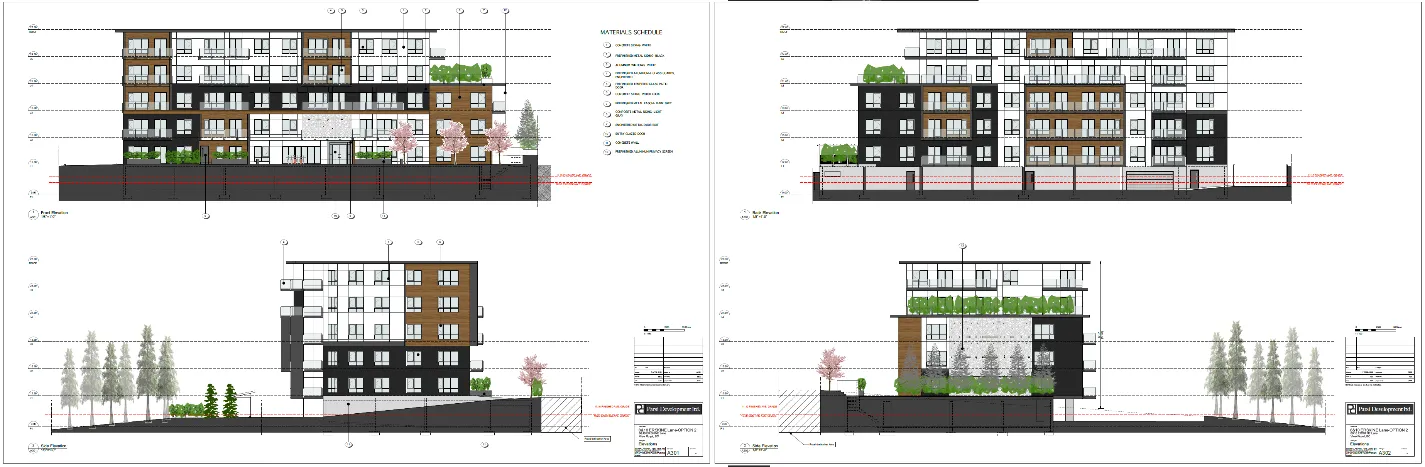
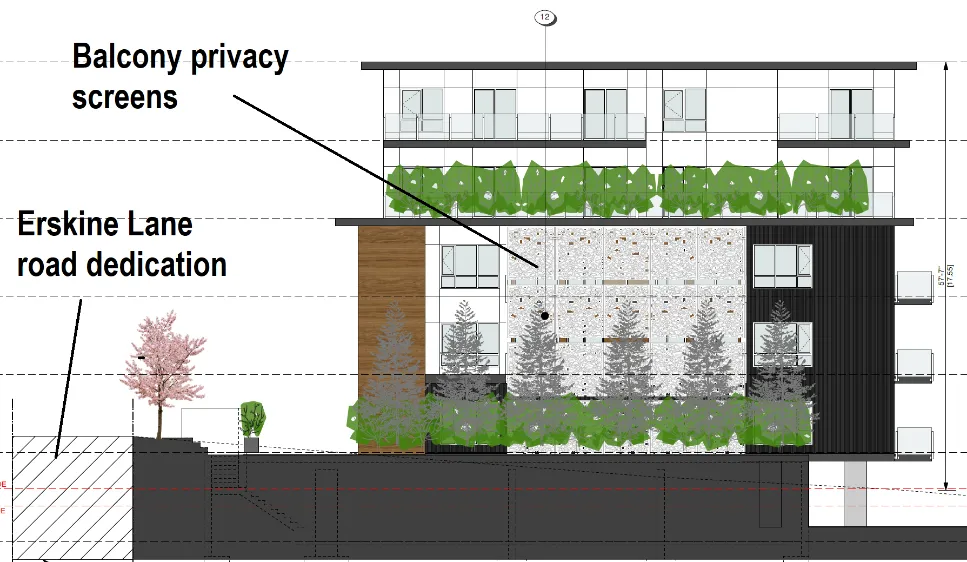
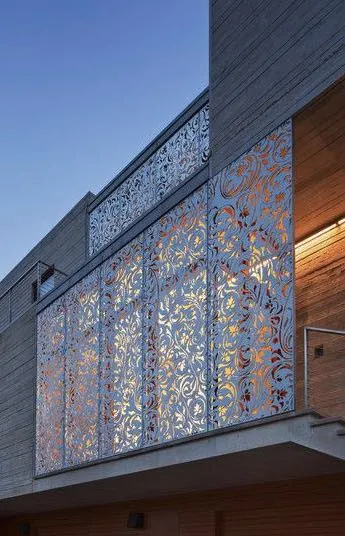
Design Comment
- Form and character to be addressed through a development permit application after rezoning
- Development concept helps illustrate the applicant’s intent – subject to change
Staff notes the following:
- Stepping back the upper floor of the building reduces the massing and would add visual interest to the roofline
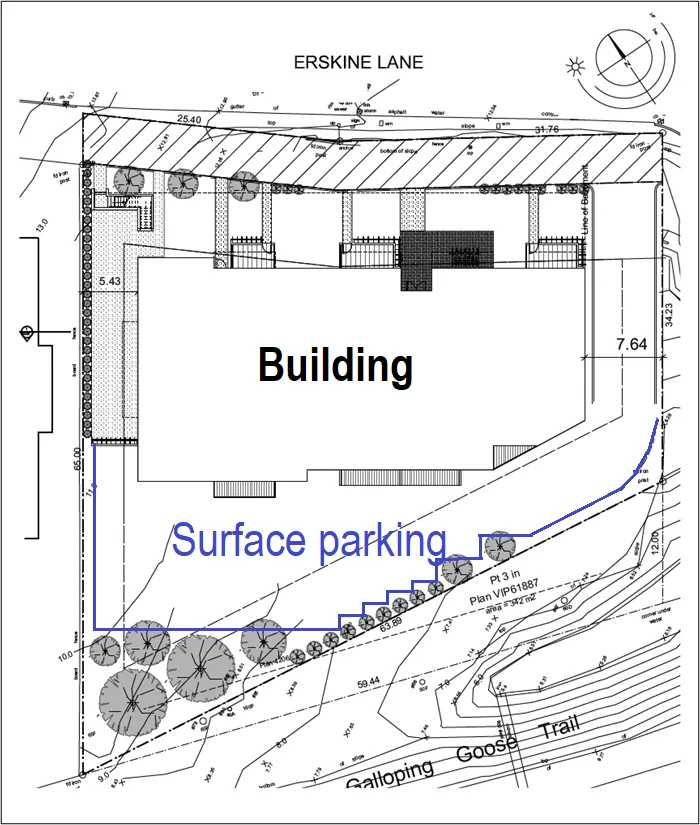
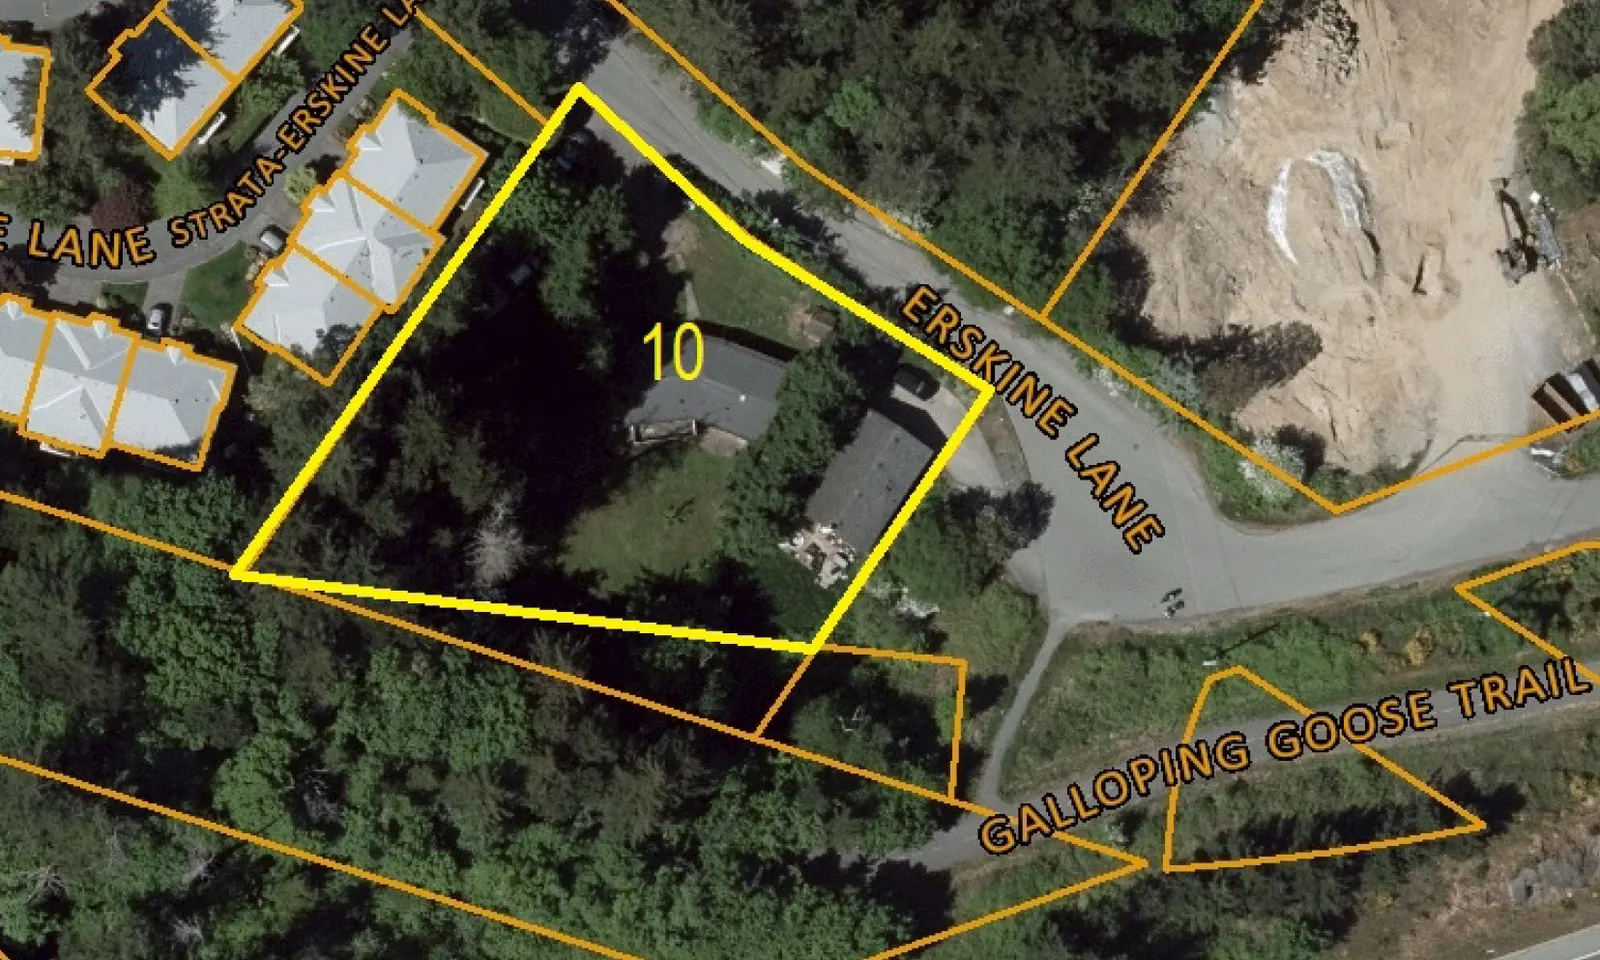
- The building and parking are sited to preserve a stand of trees at the south end of the property
Official Community Plan Context
- Mixed Residential land use designation
- Hospital Neighbourhood Centre
- would provide additional residential density to support the commercial and employment components of the centre.
Generally in keeping with other OCP policies, including:
- Promotes complete streets through the provision of additional pedestrian and cycling amenities
- Street oriented with ground level units having a direct connection to the street
- Building form makes efficient use of limited land
- In a location with multimodal transportation opportunities
Environment
- Not within any environmental Development Permit Areas
- Design to retain mature fir trees in the southwest corner and along the west property line as a buffer to the Galloping Goose Regional Trail
- Trees along the west property line be removed and replaced with hedge
Transportation Impact
- Additional 13 units would not impact traffic volumes
- BC Transit supports the application as it would increase density along the Local Transit Network (LTN) transit corridor
- Ministry of Transportation and Infrastructure approval is required prior to final reading of the rezoning bylaw because the site is within 800m of an intersection of a controlled access highway.
Site Servicing
- Standard requirements: sidewalks along the site frontages, no net increase in post-development site runoff, and manage storm water quality
- 2019 Sanitary Sewer Master Plan anticipates increased density in this area, modelling is not required for additional 13 units
- Additional stormwater drainage loading due to the proposed rezoning is not part of the Town’s Master Drainage Plan and DCC program; however, a 2021 drainage analysis indicates no downstream upgrades to the municipal drainage system are required for this rezoning
- Road dedication is required because the width of the Erskine Lane road allowance is substandard. Road dedication was also required for recent rezonings across the street at 9 Erskine Lane and to a smaller extent at 7 Erskine Lane.
Community Amenity Contribution
Staff recommends a covenant to:
- Formalize community amenity contributions from the 2008 rezoning of this property for previously approved 30 apartment units – sidewalk to Watkiss Way and trail
- Provide cash amenity of $4000 per unit as per policy for additional (13) units – potential to upgrade the 1.8m amenity sidewalk to current 2.0 standard
- Under the Town’s CAC Policy 10% of the contribution is provided to the Regional Housing Trust Fund to supplement the Town’s annual contribution
COVENANT
THAT, Zoning Bylaw No. 900, 2014, Amendment Bylaw No. 1093, 2022 be given first and second reading.
AND THAT a Public Hearing for Zoning Bylaw No. 900, 2014, Amendment Bylaw No. 1093, 2022 be scheduled for May 17, 2022.
AND THAT coincident with final reading of Zoning Bylaw No. 900, 2014, Amendment Bylaw No. Bylaw No. 1093, 2022, a covenant be registered on the lands at 10 Erskine Lane for the following prior to issuance of a building permit to secure:
- Provision of the following community amenity contributions prior to issuance of a building permit: a. For the first 30 residential units: i. A concrete sidewalk along the south side of Erskine Lane from the intersection of Watkiss Way to the site and from the site to the trail connection to the Galloping Goose Regional Trail at the southern end of Erskine Lane, and ii. an upgraded trail connection between the southern end of Erskine Lane and the Galloping Goose Regional Trail. b. For additional residential units beyond the first 30 units, a community amenity contribution of $4,000 per residential unit.
- Road dedication along the entire frontage to meet the road allowance width required by Subdivision and Servicing Bylaw No. 985, 2017.
Advisory Committee review
The Joint Advisory Committee reviewed the application on January 25, 2022 and discussed:
- Additional developments in progress on Erskine Lane
- Traffic and parking
- Request for the additional storey
- Housing affordability
- Community amenity contributions
- Feasibility of bike lanes
The committee passed the following motion: JOINT-01-22 THAT the Joint Advisory Committee advise Council that they are in support of the Rezoning Application 2021/03 and proposed project at 10 Erskine Lane as presented.
Community Engagement
The applicant held two online public information meetings – one in November 2021, and a second on March 30, 2022.
The applicant indicates
- “The greatest concern heard from neighbours was general about the changes planned for the neighbourhood. Attendees were encouraged to reach out to staff and councillors to discuss these broader concerns.
- While the increase in units was not expressed as a concern, the height of the building was a concern for some residents due to privacy and shading.”
The project team has further analyzed potential impacts of 5 storeys on shading and privacy and provided an option that would increase the upper floor step-backs on the building.
RECOMMENDATION
THAT the report dated January 27, 2022 from the Senior Planner titled “Zoning Bylaw No. 900, 2014, Amendment Bylaw No. 1093, 2022 to amend The CD-12: Comprehensive Development (Erskine Lane) Zone with Regard To 10 Erskine Lane)” be received.
Document Images
(2)