Appendix
Attachment 4 Development Concept Architectural Plans
February 1, 2022Pages 22–3918 sections
Detailed architectural drawings including site plans, floor plans, and elevations for the proposed development.
December 3, 202182 units5 storeys
Project Information
- Project Name: Portage Park Residences
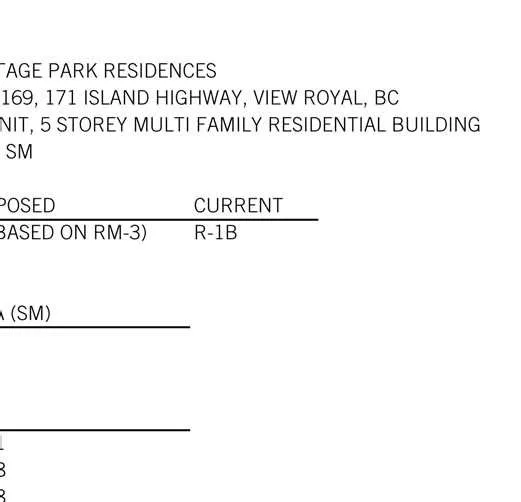
- Civic Addresses: 167, 169, 171 Island Highway, View Royal, BC
- Project Description: 82 Unit, 5 Storey Multi-Family Residential Building
- Site Area: 3780 SM
Zoning
| Proposed | Current |
|---|---|
| CD (Based on RM-3) | R-1B |
Floor Area Calculations
Underground Levels
- Parking Level 1 (Excl. Parking; Incl. Storage, Garbage, Utilities): 459 SM
Above Ground Levels
| Level | Area (SM) |
|---|---|
| Level 1 | 1,161 |
| Level 2 | 1,198 |
| Level 3 | 1,198 |
| Level 4 | 1,198 |
| Level 5 | 1,114 |
| Total Above Ground Floor Area | 5,867 |
- Total Gross Floor Area (6049 MAX.): 6,026 SM
- Total Gross Parking Area: 2,974 SM
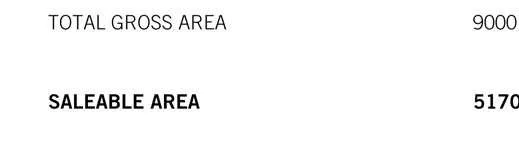
- Total Gross Area: 9,000 SM
- Saleable Area: 51,701 SF
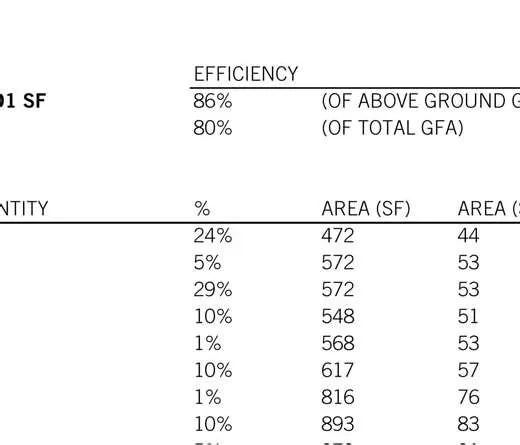
- Efficiency: 86% (of Above Ground GFA), 80% (of Total GFA)
Unit Breakdown
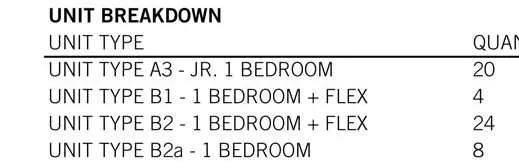
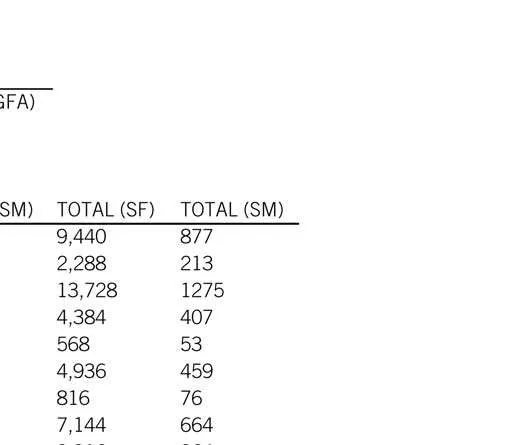
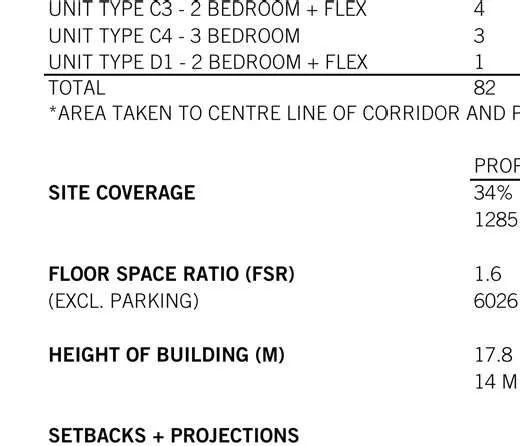
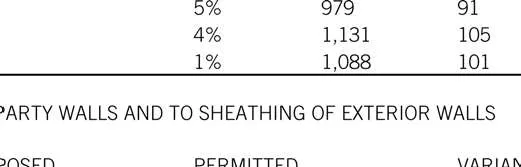
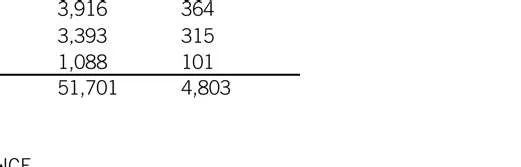
| Unit Type | Quantity | % | Area (SF) | Area (SM) | Total (SF) | Total (SM) |
|---|---|---|---|---|---|---|
| Unit Type A3 - Jr. 1 Bedroom | 20 | 24% | 472 | 44 | 9,440 | 877 |
| Unit Type B1 - 1 Bedroom + Flex | 4 | 5% | 572 | 53 | 2,288 | 213 |
| Unit Type B2 - 1 Bedroom + Flex | 24 | 29% | 572 | 53 | 13,728 | 1,275 |
| Unit Type B2a - 1 Bedroom | 8 | 10% | 548 | 51 | 4,384 | 407 |
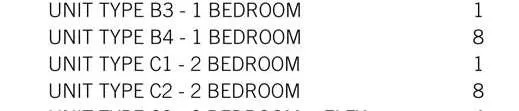
| Unit Type B3 - 1 Bedroom | 1 | 1% | 568 | 53 | 568 | 53 |
| Unit Type B4 - 1 Bedroom | 8 | 10% | 617 | 57 | 4,936 | 459 |
| Unit Type C1 - 2 Bedroom | 1 | 1% | 816 | 76 | 816 | 76 |
| Unit Type C2 - 2 Bedroom | 8 | 10% | 893 | 83 | 7,144 | 664 |
| Unit Type C3 - 2 Bedroom + Flex | 4 | 5% | 979 | 91 | 3,916 | 364 |
| Unit Type C4 - 3 Bedroom | 3 | 4% | 1,131 | 105 | 3,393 | 315 |
| Unit Type D1 - 2 Bedroom + Flex | 1 | 1% | 1,088 | 101 | 1,088 | 101 |
| Total | 82 | 51,701 | 4,803 |
*Area taken to centre line of corridor and party walls and to sheathing of exterior walls.
Site Statistics
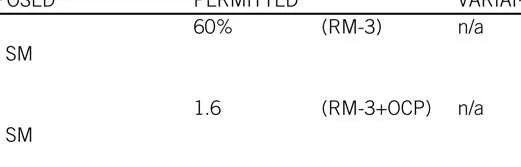
| Description | Proposed | Permitted | Variance |
|---|---|---|---|
| Site Coverage | 34% (1285 SM) | 60% (RM-3) | n/a |
| Floor Space Ratio (FSR) (Excl. Parking) | 1.6 (6026 SM) | 1.6 (RM-3 + OCP) | n/a |
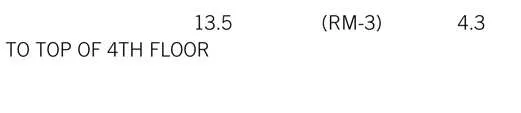
| Height of Building (M) | 17.8 (14 M to top of 4th floor) | 13.5 (RM-3) | 4.3 |
Setbacks + Projections
| Setback | Proposed (M) | Permitted (M) |
|---|---|---|
| Front Lot Line | 7 | 9/6 (RM-3) |
| West Side Lot Lines | 4 | 8.4 (RM-3) |
| East Side Lot Line (Park) | 4 | 8.4 (RM-3) |
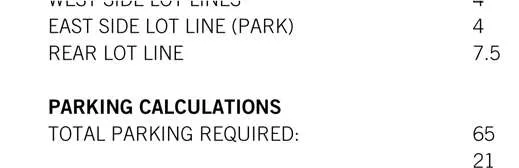
| Rear Lot Line | 7.5 | 8.6 (RM-3) |
Parking Calculations
Required Spaces:
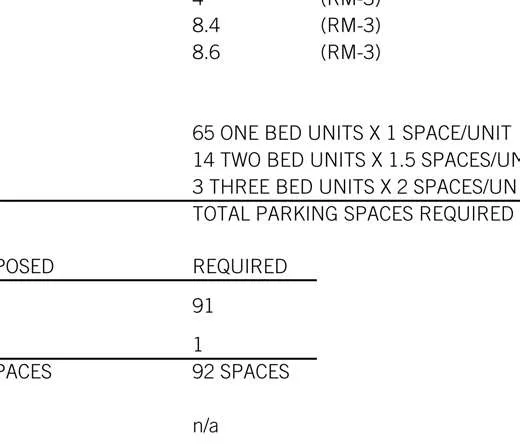
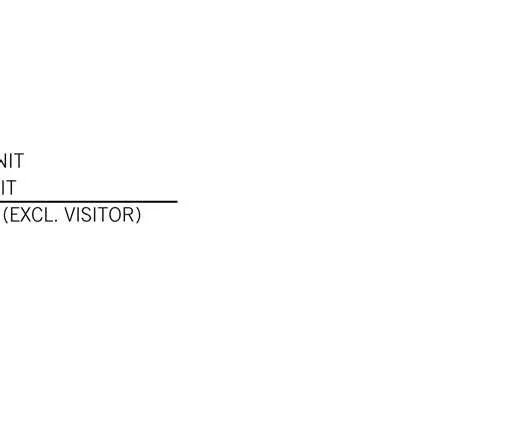
- 65 One Bed Units x 1 Space/Unit
- 14 Two Bed Units x 1.5 Spaces/Unit
- 3 Three Bed Units x 2 Spaces/Unit
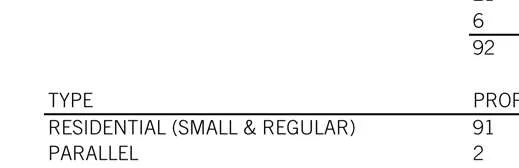
- Total Parking Spaces Required: 91
- Plus 1 Accessible Space
- Total Required: 92 Spaces (Excl. Visitor)
Proposed Spaces:
| Type | Proposed | Required |
|---|---|---|
| Residential (Small & Regular) | 91 | 91 |
| Parallel | 2 | |
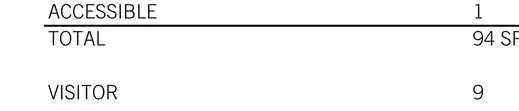
| Accessible | 1 | 1 |
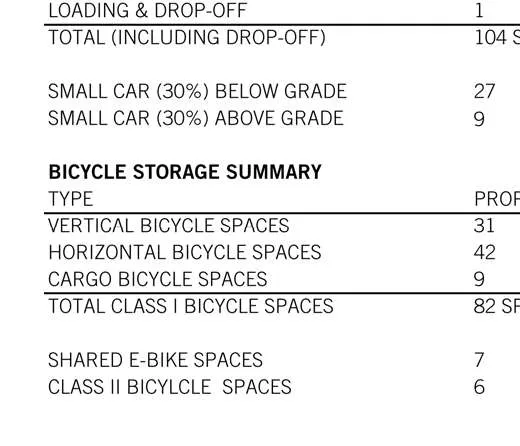
| Total | 94 Spaces | 92 Spaces |
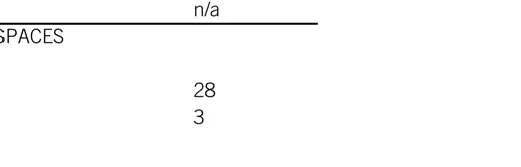
| Visitor | 9 | n/a |
| Loading & Drop-off | 1 | n/a |
| Total (Including Drop-off) | 104 Spaces |
- Small Car Parking (30%):
- Below Grade: 27
- Above Grade: 9
Bicycle Storage Summary
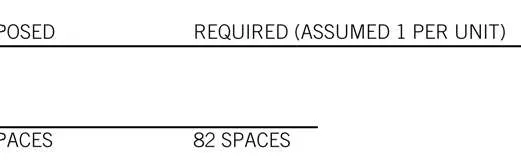
| Type | Proposed | Required (Assumed 1 Per Unit) |
|---|---|---|
| Vertical Bicycle Spaces | 31 | |
| Horizontal Bicycle Spaces | 42 | |
| Cargo Bicycle Spaces | 9 | |
| Total Class I Bicycle Spaces | 82 Spaces | 82 Spaces |
| Shared E-Bike Spaces | 7 | n/a |
| Class II Bicycle Spaces | 6 | 6 |
Building Code Information
- Applicable Building Code: Part 3 2018 BCBC
- Type of Construction: Combustible
- New Building Area: 1,285 SM
- Firewalls: No
- No. of Stories: 5
- Streets Facing: 1
- Fire Alarm System: Yes
- Emergency Power: Yes
- Standpipe System: Yes
- Occupant Load: 208
- Accessible for Persons w/ Disabilities: Yes
- Accessible Toilet Provided: No
Fire Resistance Rating of Building Components
- Floor: 1 HR
- Roof: 1 HR
- Between Suites: 1 HR
- Corridors: 1 HR
Construction Requirements
- Major Occupancy Classification: Group C
- Building Classification: 3.2.2.50
- Construction Type: Combustible
- Sprinklers: Yes
- NFPA Standard: 13
Project Team
- Owner & Construction Manager: GT Mann Contracting Ltd.
- Architectural: Urban West Architecture Inc.
- Landscape: Forecite Landscape Architecture
- Civil: McElhanney
- Arborist: Talbot McKenzie and Associates
- Surveyor: Wey Mayenburg Land Surveying Inc.
- Traffic: Watt Consulting Group
Page 22–39
Survey Plan
Page 22–39
Context Plan
Page 22–39
Site Plan
Grade Calculation
| Point | F.G. | E.G. |
|---|---|---|
| Point 1 | 14.7m | 14.1m |
| Point 2 | 14.3m | 12.8m |
| Point 3 | 14.7m | 13.1m |
| Point 4 | 14.7m | 14.5m |
- Average Grade: 13.6m
Page 22–39
Site Sections
Page 22–39
Aerial Rendering
Page 22–39
Street View - Southwest Facing
Page 22–39
Street View - East Facing
Page 22–39
Material Palette


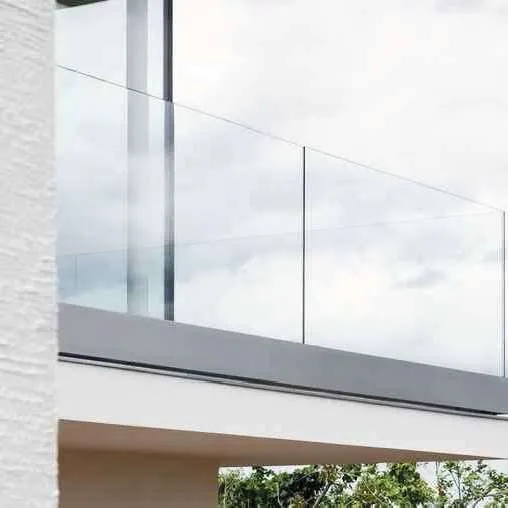
Glass Railing 
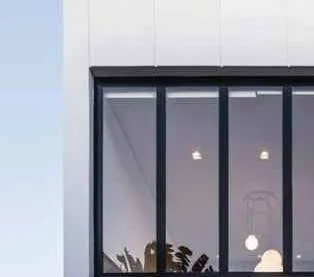
Vinyl Window - Black 
Fibre Cement Board & Batten - White 
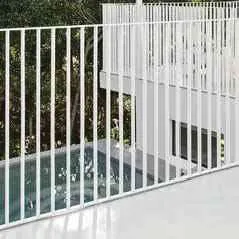
Picket Guard Rail - White
Page 22–39
Level P1 Plan

Garbage Room Table
| Bin Type | Number of Bins | Bin Dimensions (LxWxH) | Waste Service |
|---|---|---|---|
| 6 Yard | 1 | 1.83m x 1.68m x 1.52m | Garbage |
| 3 Yard | 1 | 1.83m x 1.07m x 1.22m | Cardboard |
| 360 L | 4 | 0.64m x 0.88m x 1.13m | Mixed Containers |
| 360 L | 3 | 0.64m x 0.88m x 1.13m | Mixed Paper |
| 240 L | 4 | 0.63m x 0.70m x 1.05m | Food |
| 240 L | 1 | 0.63m x 0.70m x 1.05m | Glass |

Page 22–39
Level 1-4 Plans
Page 22–39
Level 5 & Roof Plans
Page 22–39
Unit Plans A3, B1, B2, B2a, B3
- Type A3 - Jr. 1 Bedroom - Qty: 20 (24%):
Floor plan for Type A3, 472 sq. ft. - Type B1 - 1 Bedroom + Flex - Qty: 4 (5%):
Floor plan for Type B1, 572 sq. ft. - Type B2 - 1 Bedroom + Flex - Qty: 24 (29%):
Floor plan for Type B2, 572 sq. ft. - Type B2a - 1 Bedroom + Flex - Qty: 8 (10%):
Floor plan for Type B2a, 548 sq. ft. - Type B3 - 1 Bedroom - Qty: 1 (1%):
Floor plan for Type B3, 568 sq. ft.
Page 22–39
Unit Plans B4, C1, C2, C3
- Type B4 - 1 Bedroom - Qty: 8 (10%):
Floor plan for Type B4, 617 sq. ft. - Type C2 - 2 Bedroom - Qty: 8 (10%):
Floor plan for Type C2, 893 sq. ft. - Type C1 - 2 Bedroom - Qty: 1 (1%):
Floor plan for Type C1, 816 sq. ft. - Type C3 - 2 Bedroom + Flex - Qty: 4 (5%):
Floor plan for Type C3, 979 sq. ft.
Page 22–39
Unit Plans C4, D1
- Type C4 - 3 Bedroom - Qty: 3 (4%):

Floor plan for Type C4, 1131 sq. ft. - Type D1 - 2 Bedroom + Flex - Qty: 1 (1%):

Floor plan for Type D1, 1088 sq. ft.
Page 22–39
Elevations Southeast & Southwest


Material Legend
- 01: Aluminum Soffit - Wood Texture
- 02: Painted Fibre Cement Panel - White
- 03: Painted Fibre Cement Board w/ Battens - White
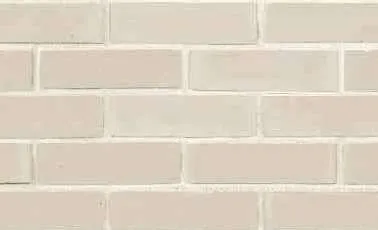
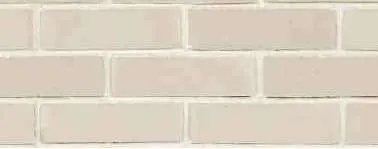
- 04: Brick Veneer - Blonde
- 05: Painted Fibre Cement Panel - Black
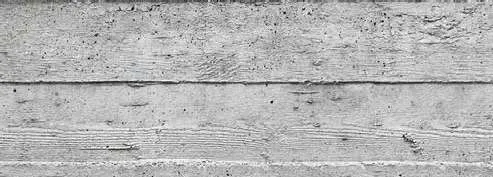
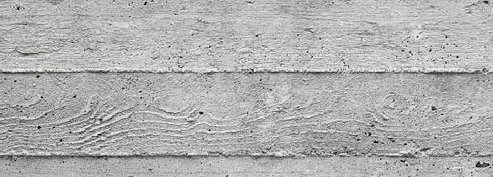
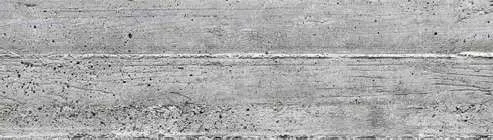
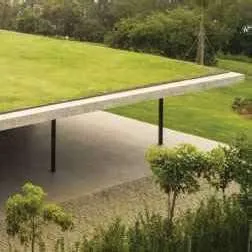
- 06: Architectural Board Form Concrete
- 07: Aluminum Storefront Windows - Black
- 08: Vinyl Windows - White
- 09: Steel Picket Guardrail - White
- 10: Glass Guardrail - Transparent
Page 22–39
Elevations Northwest & Northeast

Page 22–39
Sections



Page 22–39
Document Images
(121)





































































































Extracted from: 2022 02 01 Public Hearing Agenda - Agenda - Pdf