Attachment 10 Updated renderings
Architectural renderings showing various perspectives of the proposed building and its integration with Portage Park.
PORTAGE PARK RESIDENCES
167, 169 & 171 ISLAND HIGHWAY, VIEW ROYAL, BC Project No: 2021-01
A020 AERIAL RENDERING
[Rendering: Aerial view of the proposed multi-unit residential building and its surrounding context. Labels identify "PORTAGE PARK" to the west, the "PROPOSED BUILDING" on the site, and "FOUR MILE HOUSE BREWPUB & BREWERY" to the east across the street.]
Revision History
| No. | Date | Description |
|---|---|---|
| 2022 01 13 | REISSUED FOR REZONING | |
| 2021 12 03 | ISSUED FOR REZONING |
A021 STREET VIEW - SOUTHWEST FACING
[Rendering: Street-level perspective from the southwest along Island Highway, showing the building's curved balconies, wood-toned soffits, and extensive landscaping. People are shown walking and cycling on the sidewalk.]
Revision History
| No. | Date | Description |
|---|---|---|
| 2022 01 13 | REISSUED FOR REZONING | |
| 2021 12 03 | ISSUED FOR REZONING |
A022 STREET VIEW - EAST FACING
[Rendering: Street-level view from the east, showing the building's side profile and balconies. The Four Mile House building is visible in the foreground to the right, with pedestrians and cyclists on the street.]
Revision History
| No. | Date | Description |
|---|---|---|
| 2022 01 13 | REISSUED FOR REZONING | |
| 2021 12 03 | ISSUED FOR REZONING |
A023 VIEW FROM PARK
[Rendering: Perspective from within Portage Park looking toward the proposed building. The rendering features park amenities like a playground and walking paths, with a cyclist in the foreground.]
Revision History
| No. | Date | Description |
|---|---|---|
| 2022 01 13 | REISSUED FOR REZONING | |
| 2021 12 03 | ISSUED FOR REZONING |
A024 MATERIAL PALETTE
[Rendering: Southwest perspective of the residential building with callout lines pointing to various exterior materials and finishes.]
Material Samples
- GLASS RAILING: , , ,
- VINYL WINDOW - BLACK: ,
- FIBRE CEMENT BOARD & BATTEN - WHITE:
- PICKET GUARD RAIL - WHITE:
- LANDSCAPE PAVILION WITH GREEN ROOF:
- WOOD SOFFIT
- FIBRE CEMENT PANEL - WHITE: ,
- BRICK VENEER - TAN: ,
- STOREFRONT WINDOWS - BLACK
- BOARD FORM CONCRETE LANDSCAPE PLANTERS
Revision History
| No. | Date | Description |
|---|---|---|
| 2022 01 13 | REISSUED FOR REZONING | |
| 2021 12 03 | ISSUED FOR REZONING |
Project Information
UWA URBAN WEST ARCHITECTURE
- VANCOUVER: 102-1688 WEST 1ST AVE, VANCOUVER BC V6J 1G1 | T 604 603 1332
- VICTORIA: 2822 PRIOR STREET, VICTORIA BC V8T 3Y3 | T 604 603 1332
Notes THIS DRAWING IS THE EXCLUSIVE PROPERTY OF URBAN WEST ARCHITECTURE INC., AND MAY NOT BE REPRODUCED, COPIED OR LOANED WITHOUT WRITTEN PERMISSION FROM URBAN WEST ARCHITECTURE INC. THE DRAWING MUST NOT BE SCALED. THE GENERAL CONTRACTOR SHALL VERIFY ALL DIMENSIONS, DATUMS, AND LEVELS PRIOR TO COMMENCEMENT OF WORK. ALL ERRORS AND OMISSIONS MUST BE REPORTED IMMEDIATELY TO URBAN WEST ARCHITECTURE INC. THIS DRAWING IS TO BE USED IN CONJUNCTION WITH ALL OTHER DRAWINGS AND SPECIFICATIONS. THESE DRAWINGS ARE NOT VALID FOR CONSTRUCTION UNLESS REVISION DESCRIPTION INDICATES - ISSUED FOR CONSTRUCTION. ALL WORK TO COMPLY WITH MUNICIPAL STANDARDS.
Document Images
(13)
Detail of glass railing top

Detail of glass railing middle section
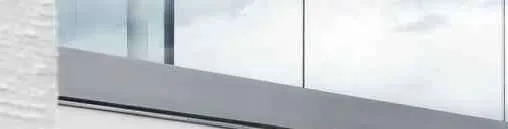
Detail of glass railing bottom section
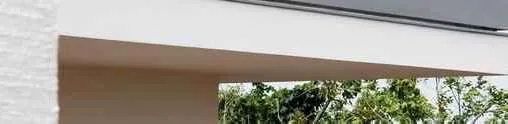
Detail of white building soffit and floor slab edge below railing
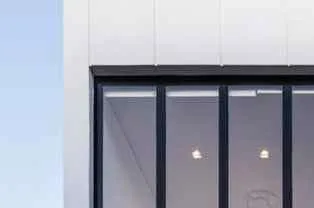
Detail of top portion of black vinyl window frame
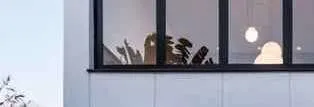
Detail of bottom portion of black vinyl window frame
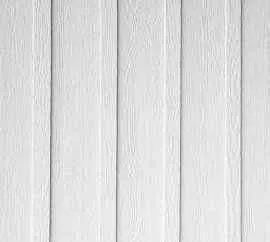
Texture sample of white fibre cement board and batten siding
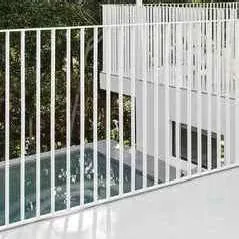
View of white vertical picket guard rail used on lower levels
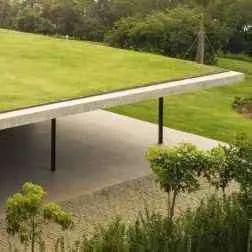
View of a landscape structure featuring a vegetated green roof

Detail of white fibre cement panel texture
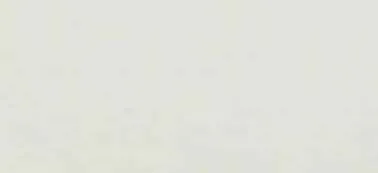
Detail of white fibre cement panel texture
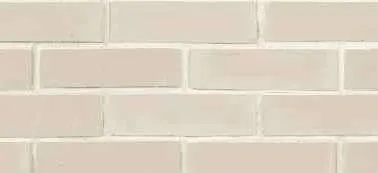
Detail of tan brick veneer texture
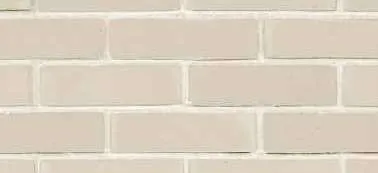
Detail of tan brick veneer texture