Public Hearing/Documents/COTW ATTACHMENT 8: TOWN OF VIEW ROYAL Schedule P Form and Character Development Permit Areas Map
Appendix
COTW ATTACHMENT 8: TOWN OF VIEW ROYAL Schedule P Form and Character Development Permit Areas Map
June 18, 2024Page 532 sections
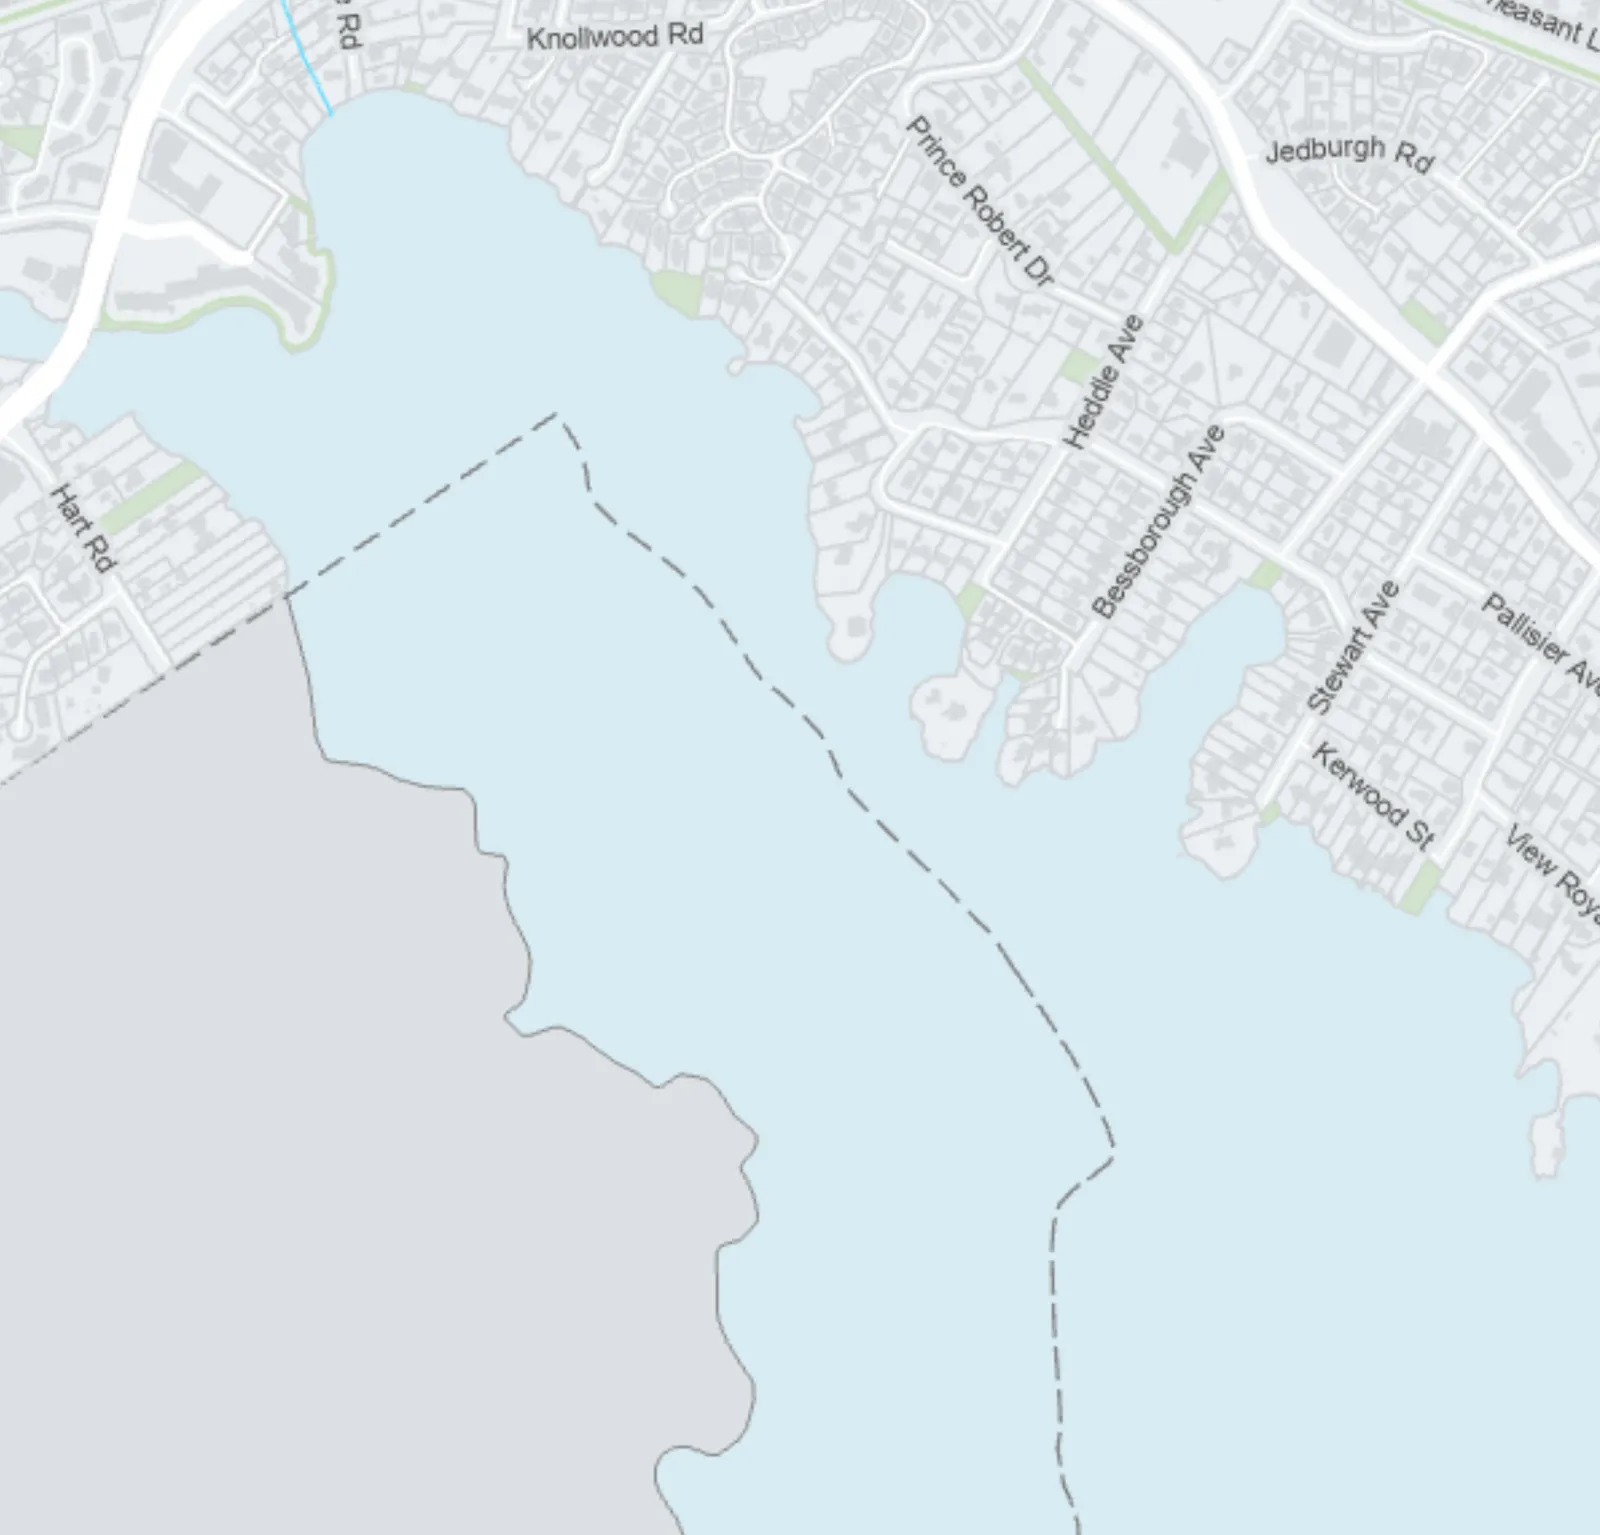
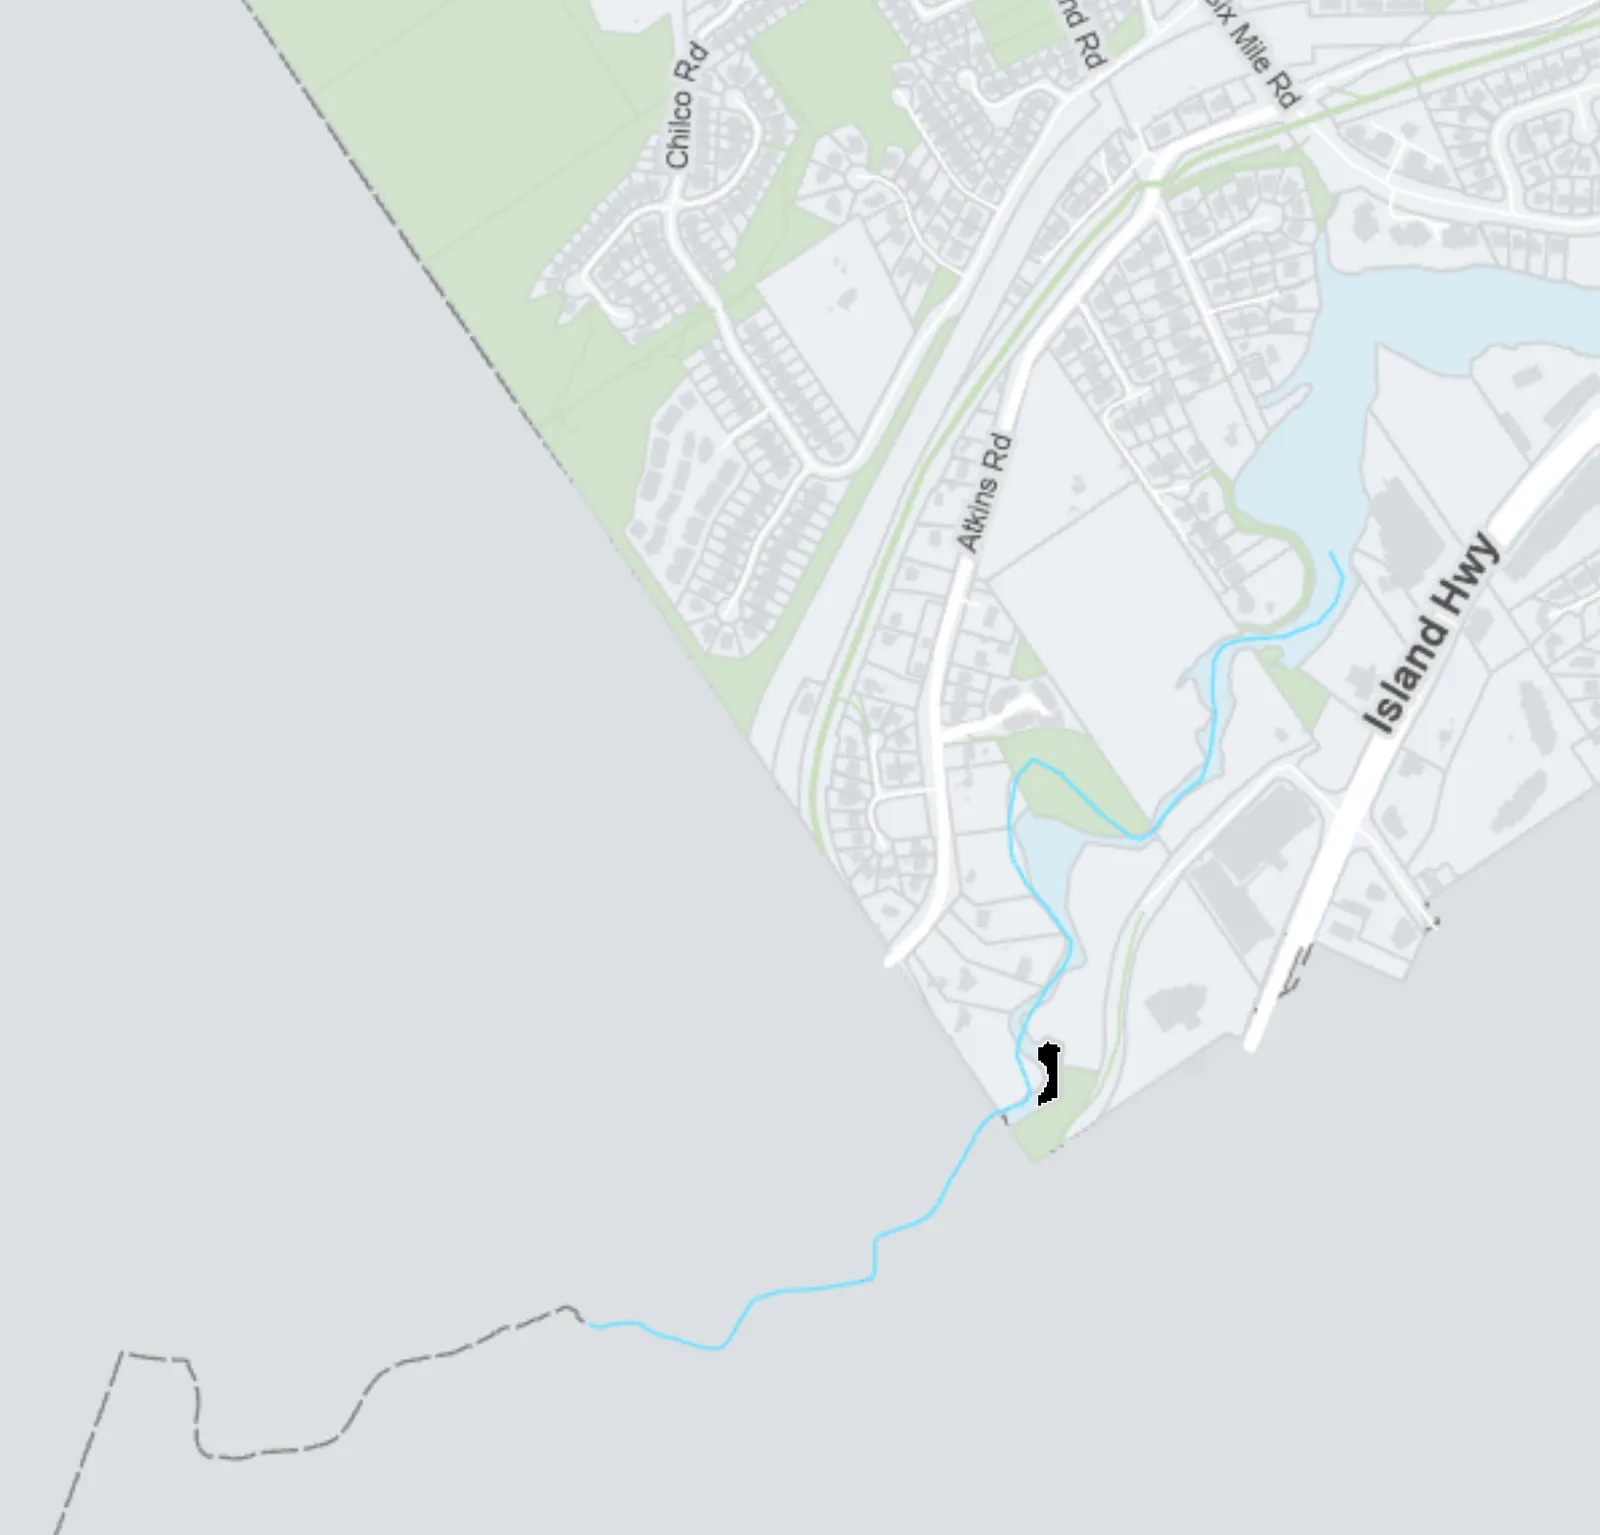
Map showing the proposed lands to be added to the Mixed Residential (M-R) Development Permit Area.
April 2024
TOWN OF VIEW ROYAL
Page 53
Schedule P Form and Character Development Permit Areas
April 2024
ATTACHMENT 8
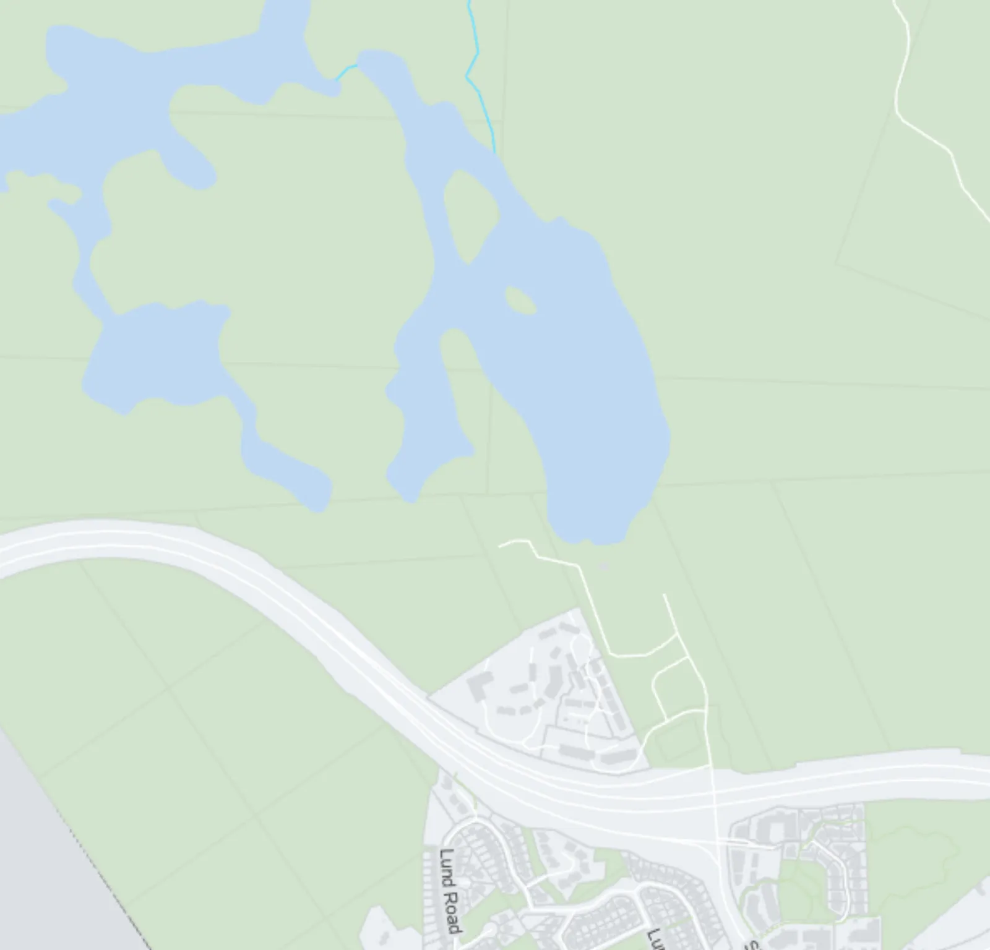
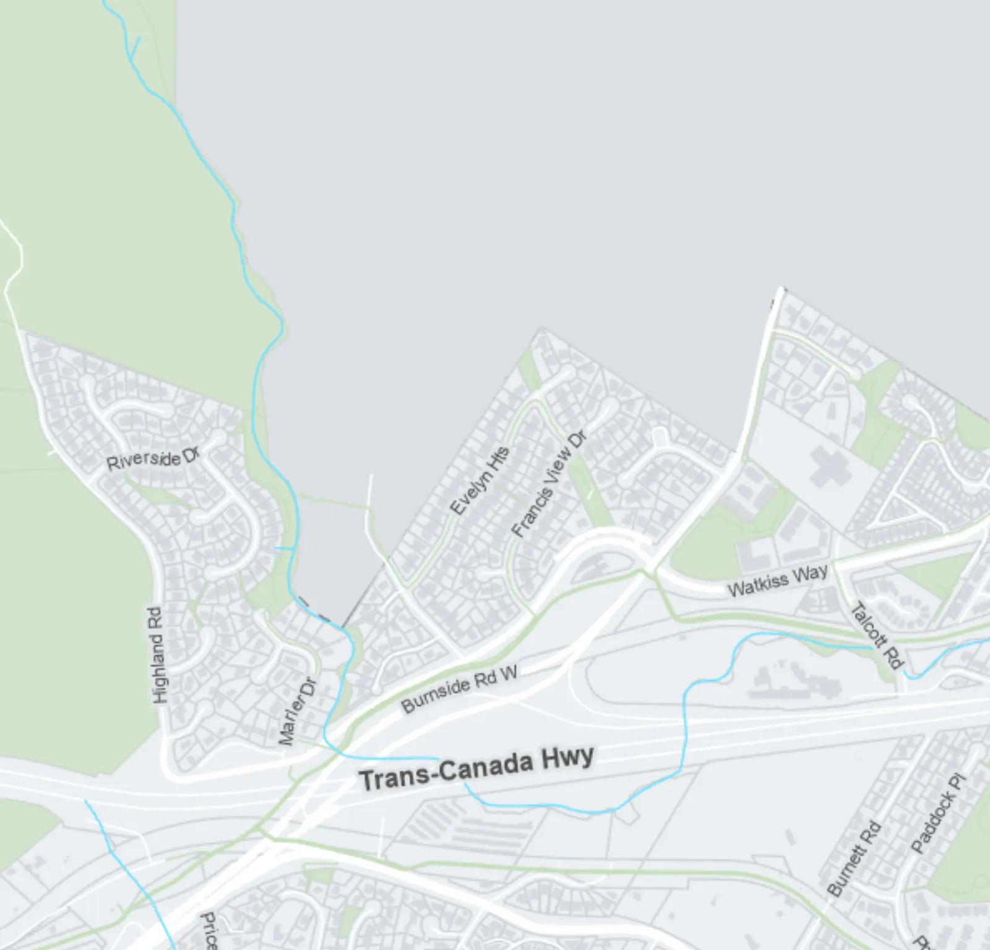
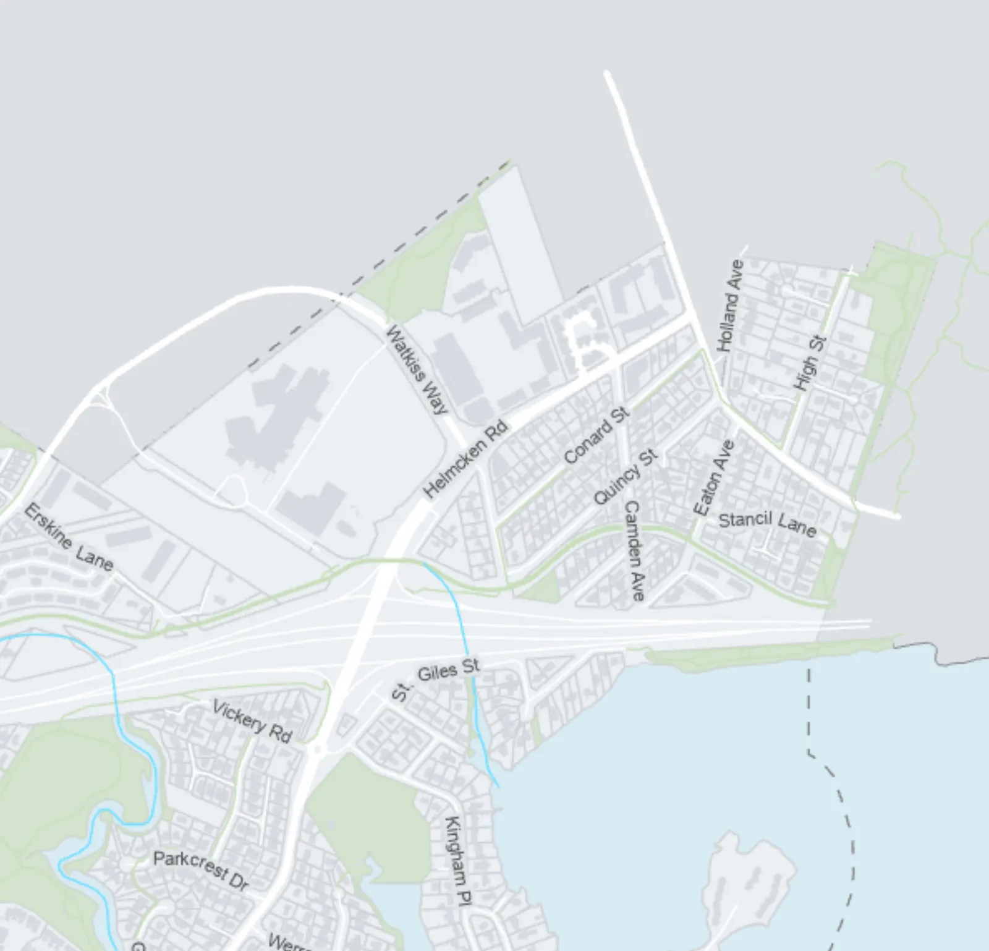
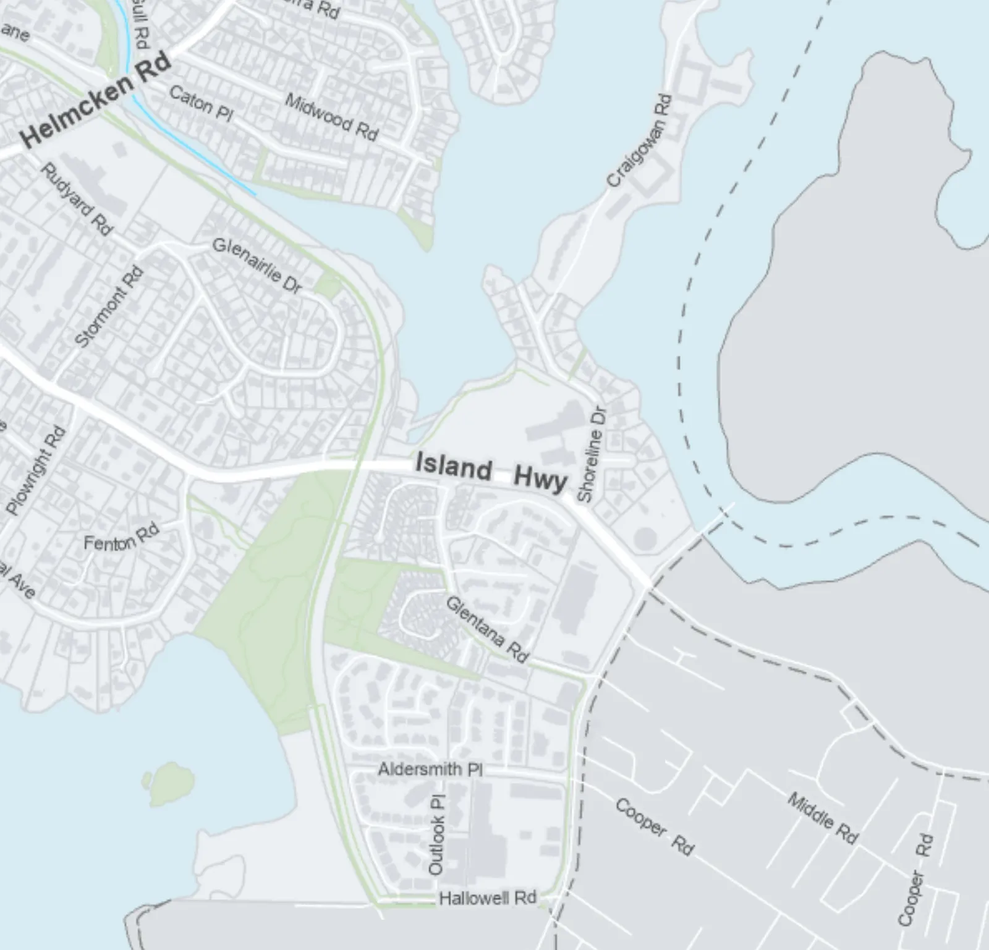
Legend
| Development Permit Area | Map Color |
|---|---|
| Commercial (C) | Red |
| Intensive Mixed-Use (IMU) | Orange |
| Mixed Residential (M-R) | Olive Green |
| Neighbourhood Mixed-Use (NMU) | Purple |
| Parcel Boundaries | Grey Line |
Geographic Context
- Surrounding Jurisdictions: City of Langford, City of Colwood, District of Saanich, Township of Esquimalt, Esquimalt Nation.
- Water Bodies: Esquimalt Harbour, Portage Inlet, Pike Lake, Upper Thetis Lake.
- Major Roadways: Trans-Canada Hwy, Island Hwy, Burnside Rd W, Watkiss Way, Helmcken Rd, Six Mile Rd, Atkins Rd.
Scale and Notes
- Scale: 1:11,150
- Scale Bar: 0 to 470 Meters
- Highlands Inset Scale: 0 to 1 Kilometers
- Note: The boundaries shown on this map are intended to be approximate. Minor changes will be permitted without amendments to this plan.
Page 53
Document Images
(1)
Extracted from: 2024 06 18 Public Hearing Agenda - Agenda - Pdf