Geotechnical Assessment: Proposed Roundabout – Existing Retaining Wall Modifications
An assessment of existing dry stacked boulder retaining walls and the feasibility of modifications required for a roundabout.
Geotechnical Assessment
Project No: 8298-3 Project: Proposed Multi-Family Development Project Address: 9 Erskine Lane – Victoria, BC Date: August 15, 2023 Client: WestUrban Developments Contact: Vasile Dumitru Email: vdumitru@westurban.ca
Distribution: Herold Engineering - Sarah Campden - SCampden@heroldengineering.com Herold Engineering - Tim Lutic - TLutic@heroldengineering.com
Proposed Roundabout – Existing Retaining Wall Modifications
As requested, we have attended site to review the existing site conditions and provide commentary related to the existing retaining wall and the proposed roadway modifications/widening associated with the planned roundabout. The following is a summary of our observations and recommendations. Our work has been completed in accordance with and is subject to the previously accepted Terms of Engagement.
During our April 26, 2023, site visit we observed that the existing retaining wall supported the Stoneridge Drive grade and ranged in height from roughly 1.0 to 1.8 m from northwest to southeast, respectively, and consisted of a dry stacked boulder wall. Directly upslope of the retaining wall crest was a moderate slope with a rise of approximately 0.4 m over approximately 0.8 m; beyond which was the roadway. An existing single-family residence was observed to have a minimum offset of roughly 2.5 m from the toe of the retaining wall. We observed a single longitudinal crack along the centerline of the roadway likely associated with a paving joint but no other cracking parallel to the wall alignment. We understand that the residential development was constructed in the early 2000s and that the wall was constructed at that time.
We have reviewed the proposed roadway modifications and understand that the roundabout would require that the intersection footprint with Watkiss Way be widened by up to 4 m on both sides to accommodate a sidewalk and planter area, as shown on sections 2+020 to 2+016 on the attached site plan and sections. Our assessment and recommendations are focused on the east side of the intersection given that there is adequate space on the west side. This widening would result in the construction of a new retaining wall in front of the existing one in areas of municipal property. Additionally, the roadway would also be widened along Stoneridge Drive such that the slope above the existing wall would be infilled, and the new curb would be directly cast atop the crest of the existing retaining wall with an elevation increase of approximately 0.41 m, as shown on section 2+014.
Based on the above, we consider the project feasible from a geotechnical perspective. The construction of a new retaining wall in front of an existing retaining wall is commonly done; however, it must be understood that increasing the grade atop an existing retaining wall would increase the loading on such which may negatively impact the wall's performance. This problem is compounded, in this case, as no accurate retaining wall design and/or as-built drawings are available to analyze the wall's expected performance. As such, we consider the following to be the most likely solutions to advance the project as shown in the attached drawings.
- Construct the roadway as proposed and monitor the existing wall and roadway asphalt for signs of movement. Accordingly, this option would have the highest associated risk of roadway and/or wall maintenance/repair given the lack of design and/or construction data of the existing wall to aid in preconstruction analysis. However, the level of risk could be lowered by completing pre-construction investigatory work to better understand the existing retaining wall design which may justify the proposed construction or the need for design modifications. Investigatory work would likely consist of excavating test pits behind the existing wall to assess the walls construction and backfill density. As such, this work would result in traffic disruption and repairs to the roadway.
- The use of light weight fill, geofoam, could be considered to reduce the applied loading to the existing retaining wall but this method can be expensive and adds complexity to the road structure. Additionally, these complexities have negative implications for future road maintenance and repair.
NW GL Plan and Cross Sections
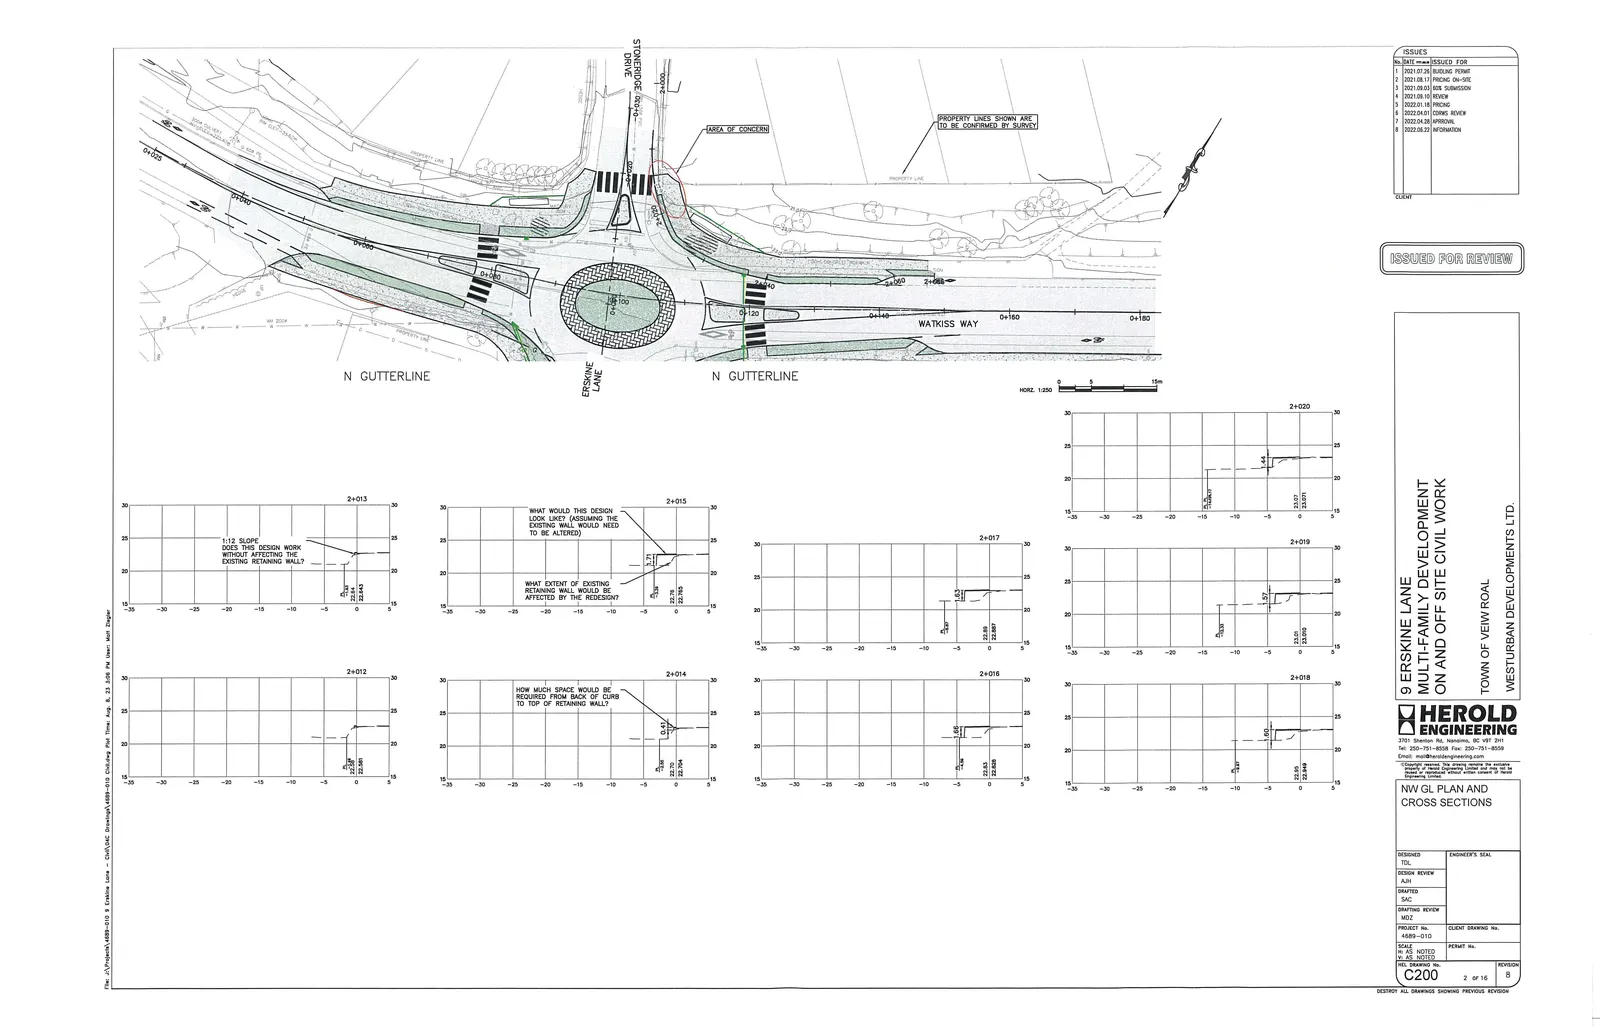
Drawing Details
- Project: 9 Erskine Lane Multi-Family Development On and Off Site Civil Work
- Location: Town of View Royal
- Client: WestUrban Developments Ltd.
- Firm: Herold Engineering
- Drawing No: C200
- Revision: 8
Issue History
| No. | Date | Issued For |
|---|---|---|
| 1 | 2021.07.26 | BUILDING PERMIT |
| 2 | 2021.08.17 | PRICING ON-SITE |
| 3 | 2021.09.03 | 60% SUBMISSION |
| 4 | 2021.09.10 | REVIEW |
| 5 | 2022.01.18 | PRICING |
| 6 | 2022.04.01 | CDRWS REVIEW |
| 7 | 2022.04.28 | APPROVAL |
| 8 | 2022.06.22 | INFORMATION |
Plan View and Section Notes
The plan view indicates an "AREA OF CONCERN" at the northeast corner of the intersection of Stoneridge Drive and Watkiss Way.
Cross-Section Specific Annotations:
- Section 2+013: 1:12 SLOPE. DOES THIS DESIGN WORK WITHOUT AFFECTING THE EXISTING RETAINING WALL?
- Section 2+015: WHAT WOULD THIS DESIGN LOOK LIKE? (ASSUMING THE EXISTING WALL WOULD NEED TO BE ALTERED). WHAT EXTENT OF EXISTING RETAINING WALL WOULD BE AFFECTED BY THE REDESIGN?
- Section 2+014: HOW MUCH SPACE WOULD BE REQUIRED FROM BACK OF CURB TO TOP OF RETAINING WALL?