Appendix
APPENDIX A - TREE MANAGEMENT PLAN (T1)
December 5, 2023Pages 153–1542 sections
A visual site plan mapping the locations of existing trees, critical root zones, and trees proposed for removal or retention.
Scale: 1:500Plan Date: October 12, 2023Legend identifies tree protection fencing and site boundaries
Construction Impact Assessment and Tree Management Plan
For 339, 341, 345 Island Highway
Prepared for Boardwalk REIT
APPENDIX A - TREE MANAGEMENT PLAN (T1)
Page 153–154
Tree Management Plan Details
- Project: 339, 341, 345 Island Highway, View Royal, BC
- Date: October 12, 2023
- Prepared for: Boardwalk REIT
- Scale: 1 : 500 @ 11" x 17"
- Revision: 3
- Reference Drawings: A103 and A208 plan by DHK Architects; Topo survey by McElhanney
Site Plan








Arborist Supervision Requirements
- The project arborist to supervise all excavation required within the critical root zones of Hedge 1 and Hedge 2 for the proposed road widening and water and sewer service connections.
- Project arborist to supervise all excavation required within the CRZ of NT1 for the proposed road widening.
- Project arborist to supervise all excavation required within the CRZ of 2228 for the footprint of the proposed sidewalk.
- The project arborist to supervise excavation and blasting required within the critical root zones of 2275-2277, 2279, 2316, 2330, 2336, 2337, 2343-2345, 2251-2255 for the footprint of the proposed u/g parkade and building and interior paved areas.
- Any excavation required within critical root zones to install the proposed woodland path and child play structure(s) must be performed under the supervision of the project arborist.
- It is understood that the proposed woodland path and child play structure area is conceptual at this stage, and that detailed plans will be provided for review at a later date. It is further understood that the final path and child play structure(s) will be designed to preserve the adjacent bylaw protected trees.
Legend
| Symbol | Description |
|---|---|
| (Green circle with ID #) | Existing tree with ID # |
| (Orange dashed rectangle) | Tree protection fencing |
| (Red circle) | Critical root zone radius (m) |
| (Red X) | Tree proposed for removal |
| (Green cross in circle) | Non-bylaw undersize tree |
| (Hollow green circle) | Unsurveyed tree |
| (Dashed black line) | Site boundary |
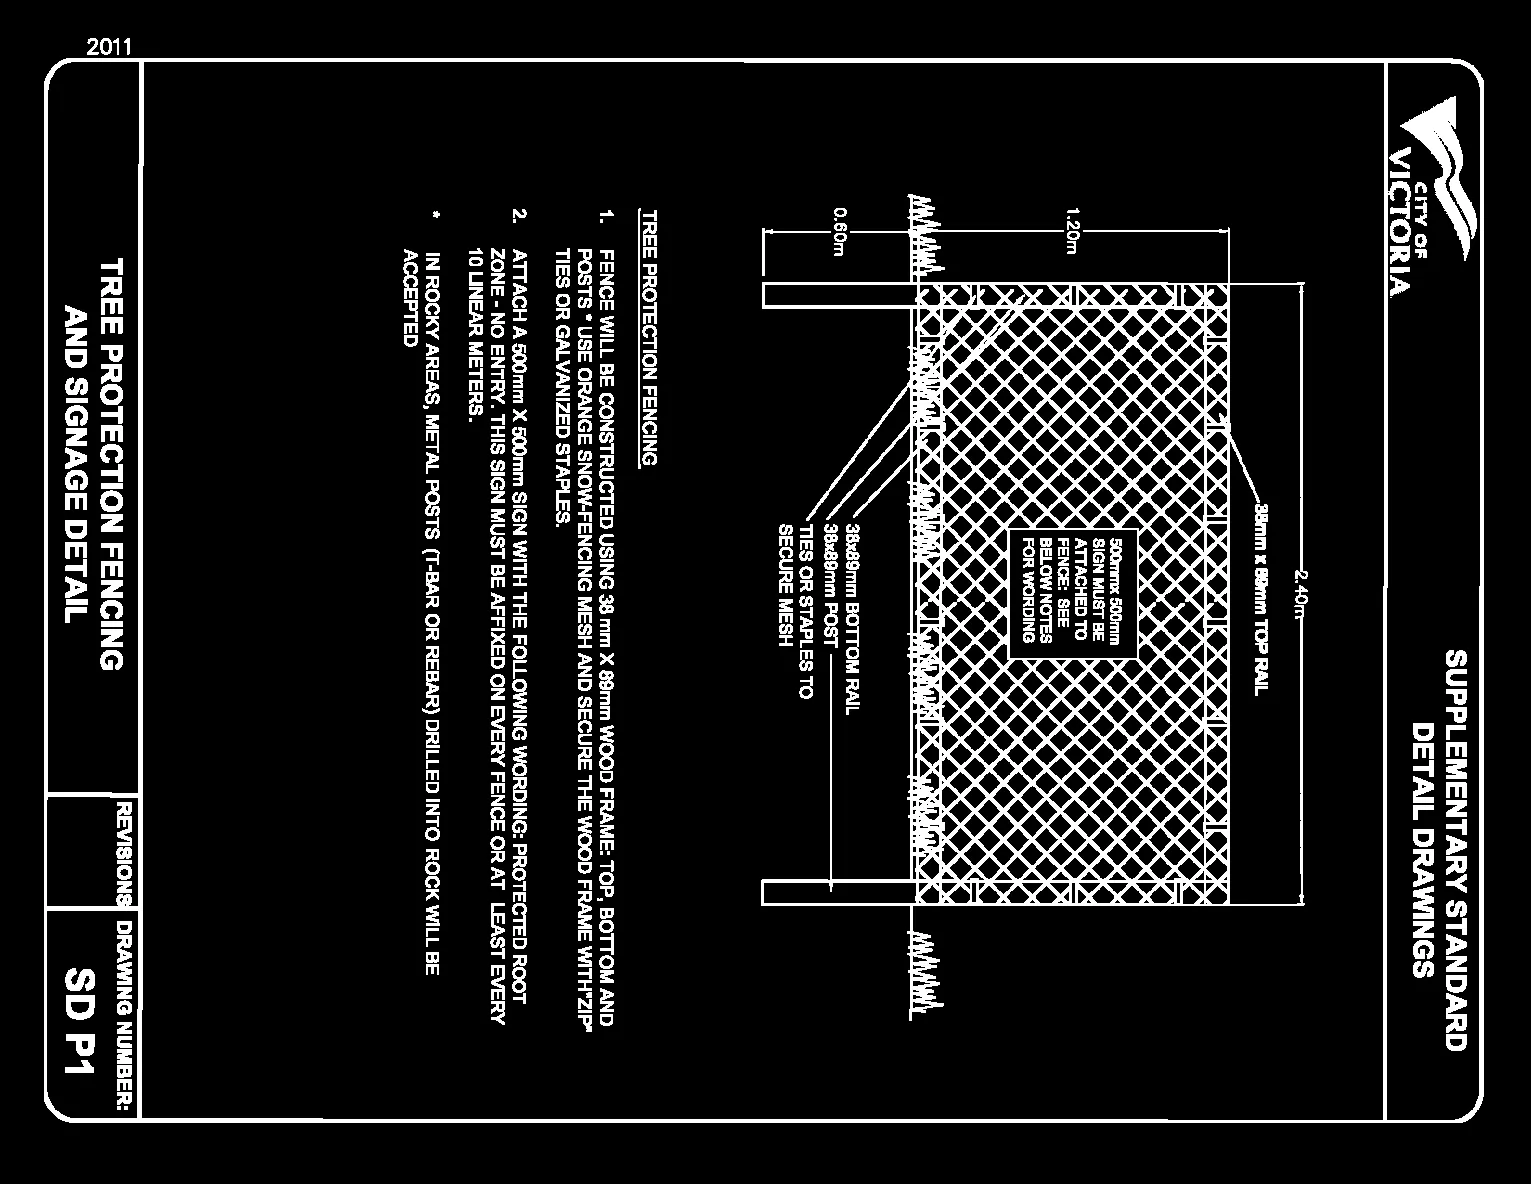
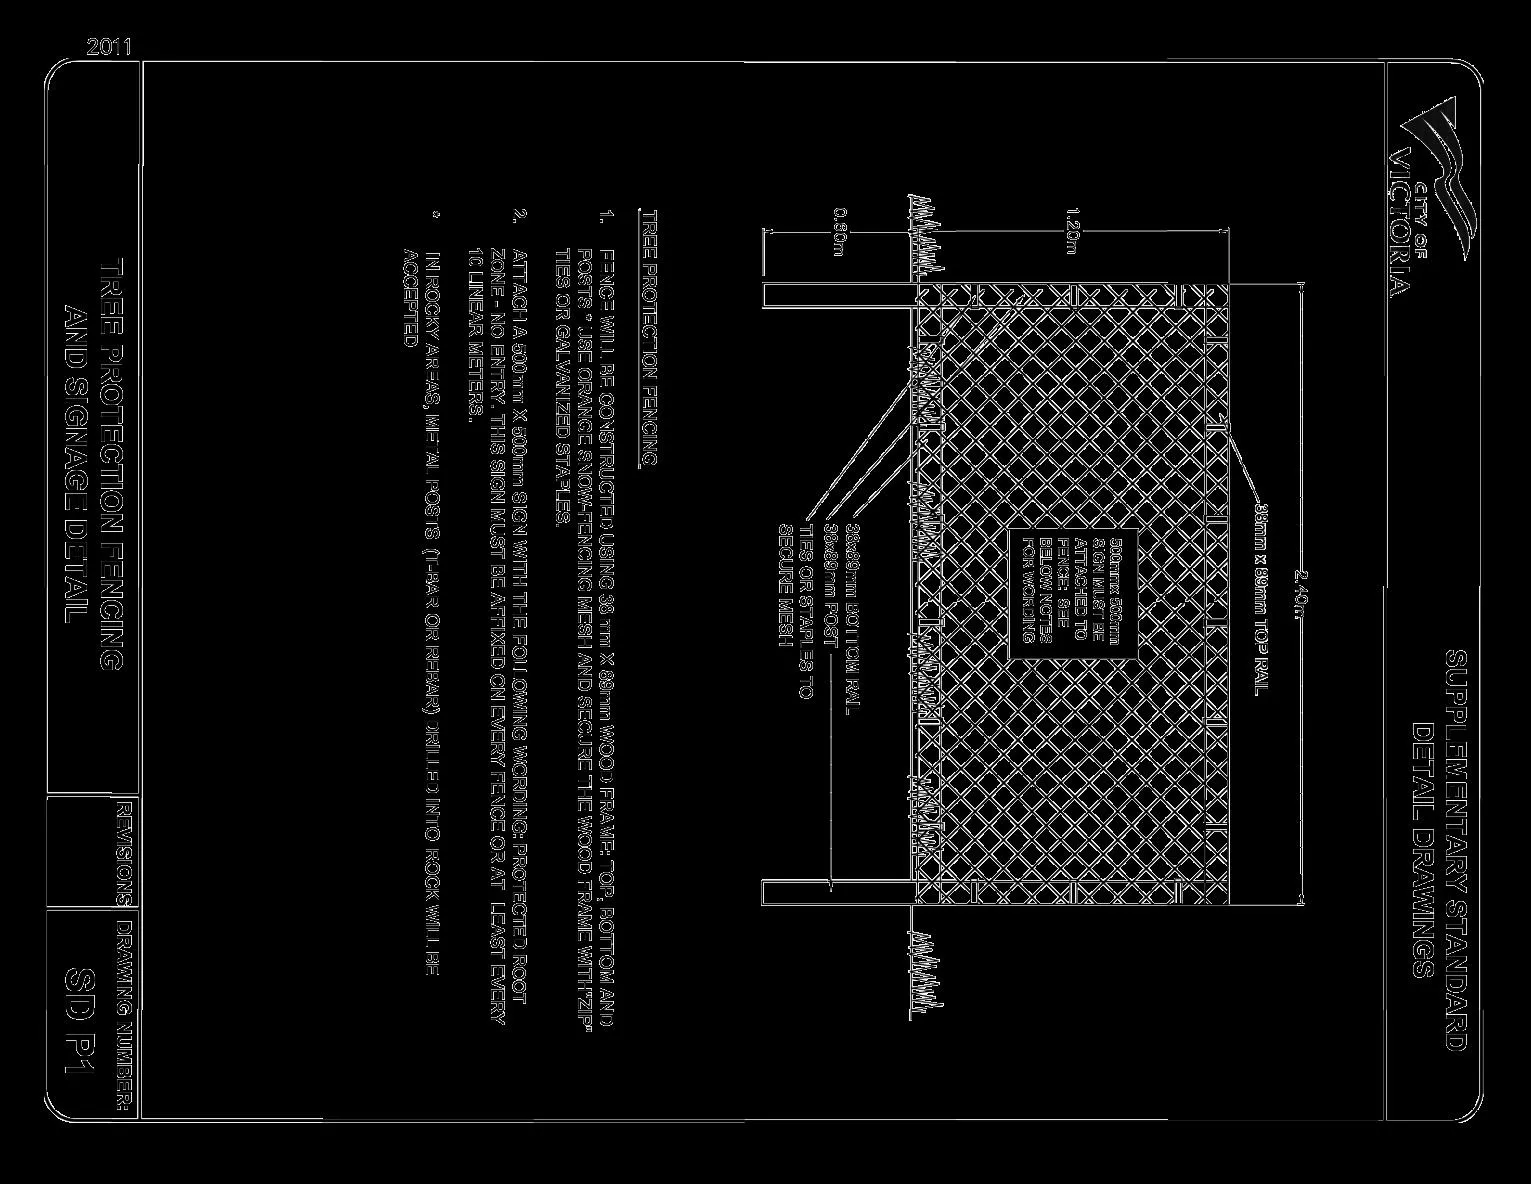
Tree Protection Fencing
Tree Protection Fencing Notes
- FENCE WILL BE CONSTRUCTED USING 38 mm X 89mm WOOD FRAME: TOP, BOTTOM AND POSTS * USE ORANGE SNOW-FENCING MESH AND SECURE THE WOOD FRAME WITH "ZIP" TIES OR GALVANIZED STAPLES.
- ATTACH A 500mm X 500mm SIGN WITH THE FOLLOWING WORDING: PROTECTED ROOT ZONE - NO ENTRY. THIS SIGN MUST BE AFFIXED ON EVERY FENCE OR AT LEAST EVERY 10 LINEAR METERS.
- IN ROCKY AREAS, METAL POSTS (T-BAR OR REBAR) DRILLED INTO ROCK WILL BE ACCEPTED.
Page 153–154
Document Images
(3)


Extracted from: 2023 12 05 Public Hearing Agenda - Agenda - Pdf