This site is in beta — data may be incomplete and features are still being added.
Public Hearing/Documents/Christie Point Redevelopment - Planning Principles
Presentation

Christie Point Redevelopment - Planning Principles

June 27, 2017Pages 120–1211 section

Visual presentation outlining eight core planning principles for the redevelopment, including respecting the environment and multi-modal transportation.

4.1.a Rezoning - 2951 Craigowan Road (Christie Point)
8 principles definedGoal: Rebuild on previously disturbed sites and expand 'up' rather than 'out'

Christie Point Redevelopment - Planning Principles

1. Respect the Natural and Cultural Environment

Cluster buildings to respect shoreline habitat areas, culturally sensitive sites and mature trees, while enhancing connection with the natural setting and improving access to the water’s edge.
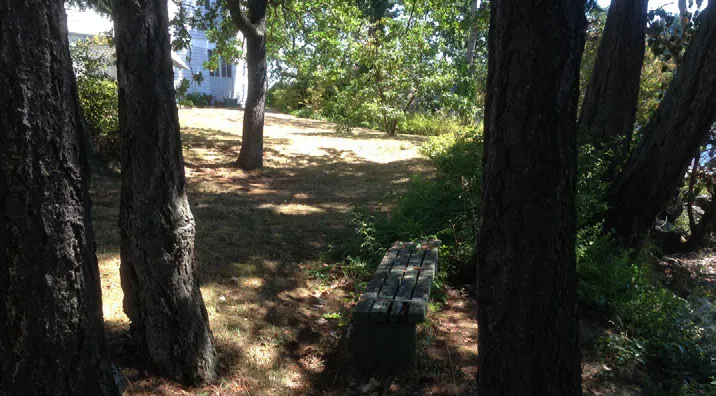
Mature trees along a shoreline with a wooden bench in the shade

2. Rebuild on Previously Disturbed Sites

Site new buildings on existing building footprint areas and expand ‘up’ rather than ‘out’
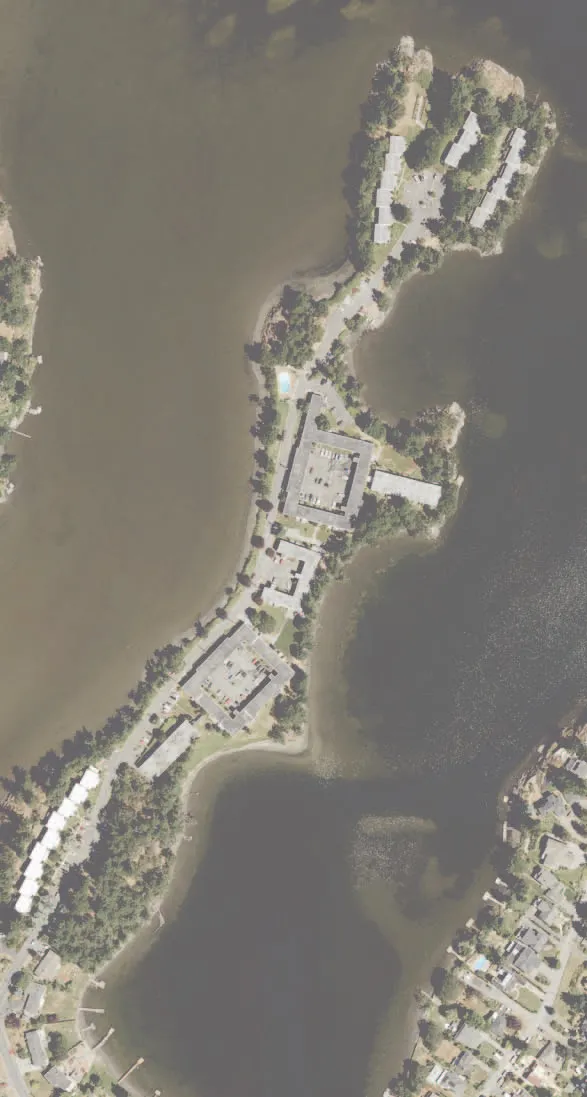
Aerial photograph of the existing peninsula site showing current building layouts

3. Renew and Expand Availability of Rental Housing in View Royal

Provide an increased amount and mix of housing types to meet the needs of families and individuals of different ages, stages and means, with more accessible units and new, best-in-class resident amenities.
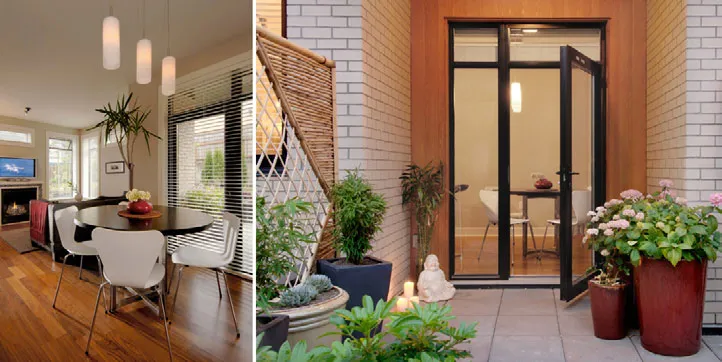
Collage showing a modern interior dining area and an outdoor patio with flower pots and a glass door

4. Establish a Vernacular Design

Develop an architectural approach to integrate buildings into the site, to utilize durable and appropriate materials and to consider the views to and from the surrounding neighbourhoods
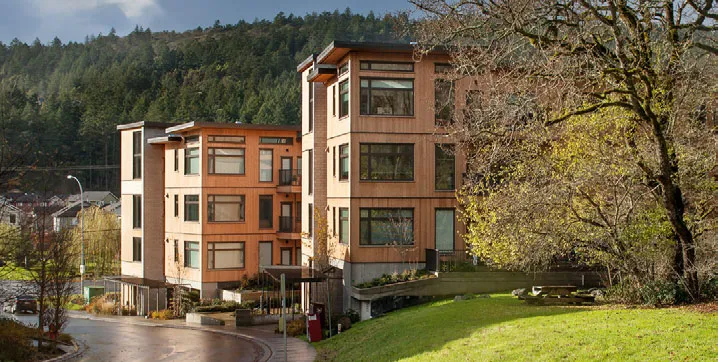
Modern multi-story residential buildings with wood-toned cladding integrated into a sloped, treed landscape

5. Support Multi-Modal Transportation

Promote walking, cycling and access to transit and connect with the existing neighbourhood transportation network.
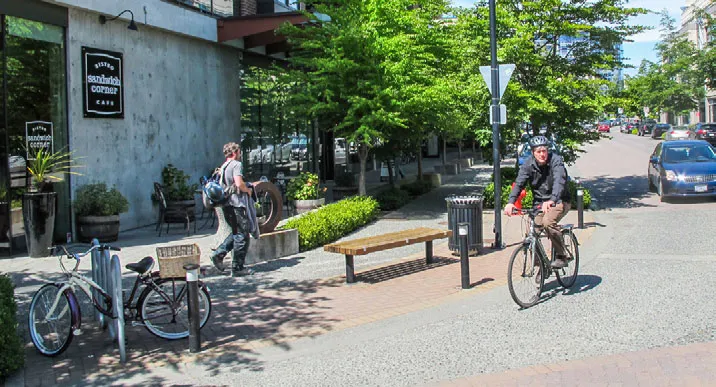
Urban streetscape with a person walking, a person on a bicycle, and a bike rack near a cafe

6. Provide Places for Relaxation and Recreation

Create a mix of open spaces for resident and visitor use that contributes to a high quality of life and provides access to recreational opportunities such as kayaking, paddle boarding and walking along the shoreline.
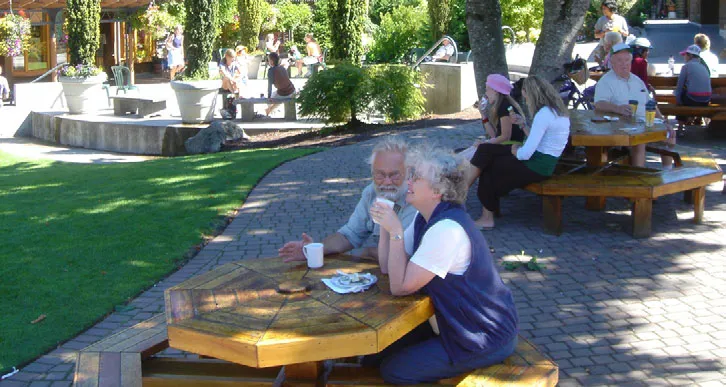
People relaxing and socializing at outdoor wooden picnic tables in a sunlit plaza

7. Respond to Tenant Needs

Plan to accommodate existing and future residents by considering the phasing and sequencing of redevelopment
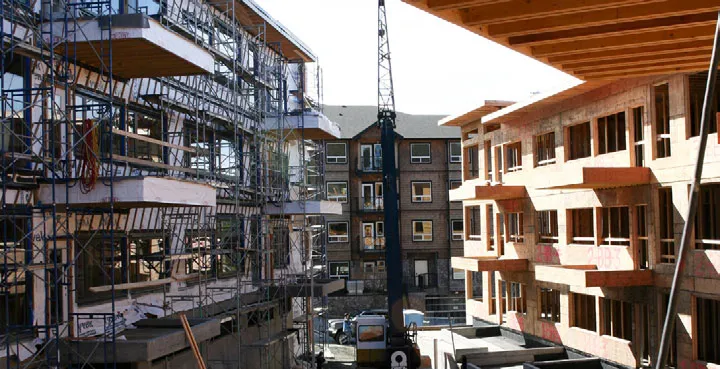
Multi-story residential building under construction with extensive scaffolding and visible framing

8. Create a Viable and Sustainable Plan

Achieve an economically-viable plan for sustainable redevelopment of the site
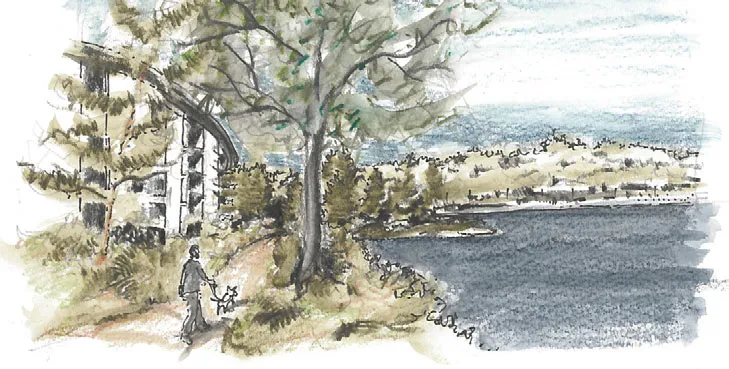
Watercolor illustration of a person walking a dog on a path along the shoreline with buildings and hills in the background
Page 120–121

Document Images

(1)
Document image
Extracted from: 2017 06 27 Public Hearing Agenda - Agenda - Pdf