Appendix
TREE RETENTION STATUS SITE PLAN
June 27, 2017Page 1661 section
Map and table identifying trees for retention or removal and outlining new planting commitments.
February 24, 2017144 large native trees to be planted22 medium native trees to be planted
Christie Point Redevelopment Plan - Rezoning
Craigowan Road, View Royal, BC
Sheet Title: Tree Retention Status

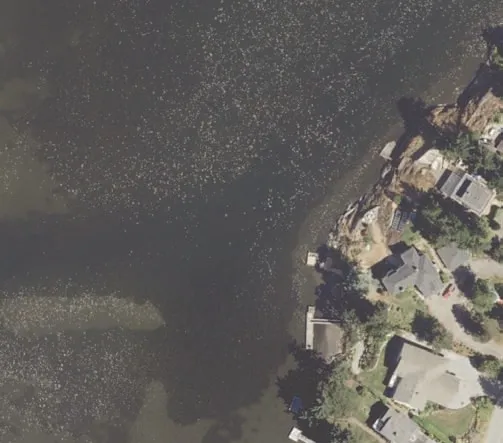
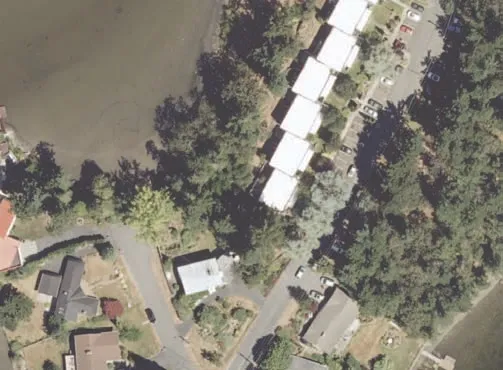
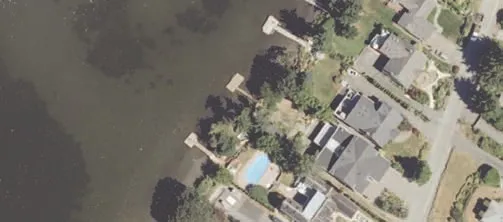
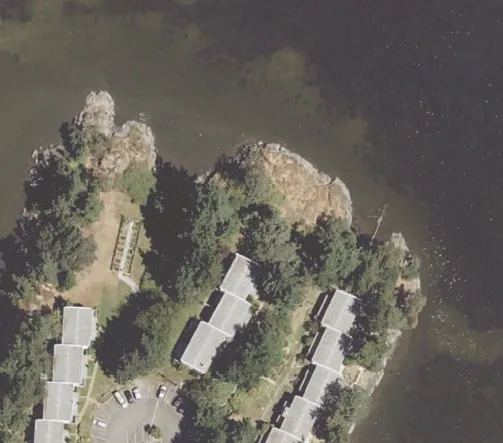
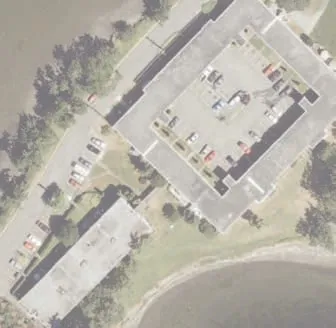
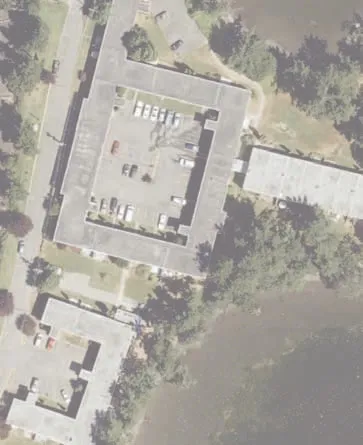
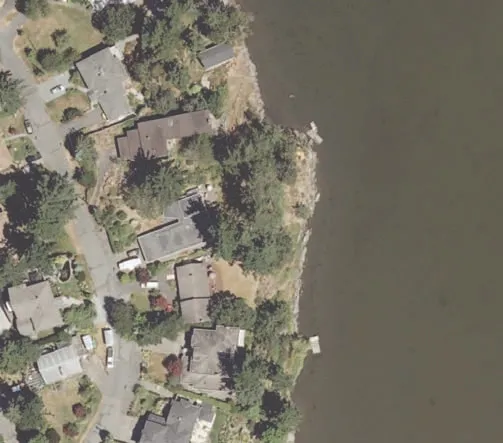
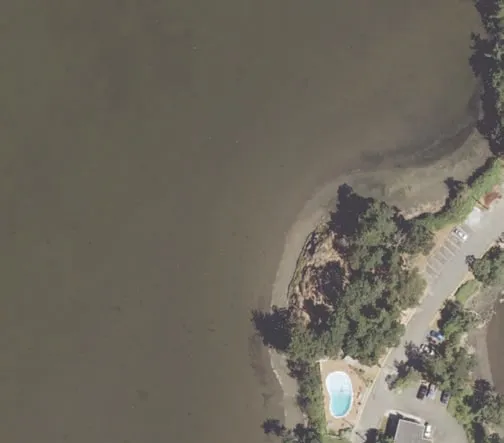
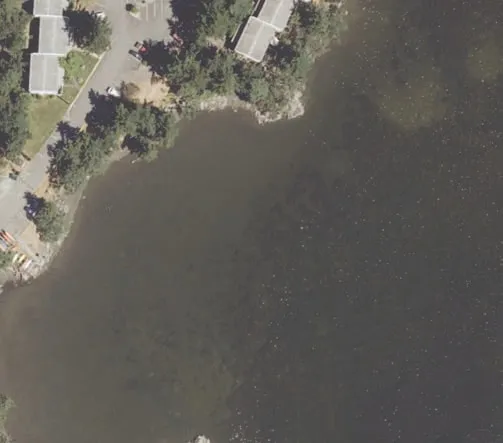
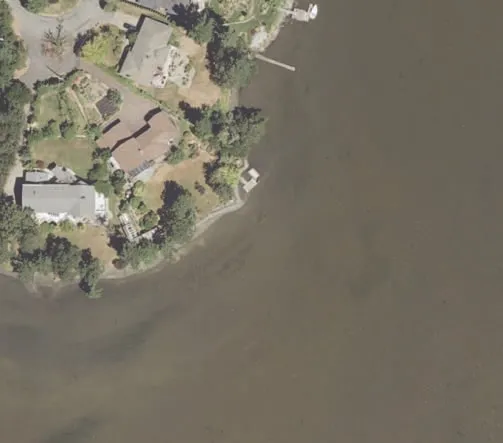
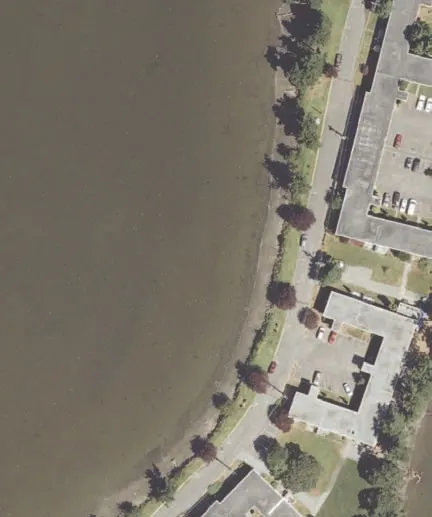

Tree Resource Chart (Excerpt from Arborist Review)
| TAG | d.b.h. (cm) | Species | CRZ | Cond Health | Cond Structure | Retention Status | Remarks / Recommendations |
|---|---|---|---|---|---|---|---|
| 149 | 90 | Douglas-fir | 5.0 | good | fair | unlikely | Tree leans heavily away from building. Supporting roots will be on building side of trunk. |
| 93 | 55 | Garry oak | 5.0 | good | fair | unlikely | Difficult to retain - most of canopy leans toward building. |
| 94 | 18 | Garry oak | 0.0 | dead | dead | remove | Dead tree. |
| 21 | 15, 2x20 | Atlas mountain cedar | 3.0 | poor | fair | remove | |
| 453 | 70 | Atlas mountain cedar | 4.0 | fair | fair | remove | |
| 454 | 60 | Atlas mountain cedar | 4.0 | fair | fair | remove | |
| 455 | 40 | pine | 3.0 | good | poor | remove | |
| 456 | 60 | Atlas mountain cedar | 4.0 | poor | fair | remove | |
| 107 | 30 | Western Red Cedar | 3.0 | good | good | removal | Located within building footprint. |
| 193 | 30 | Douglas-fir | 4.0 | poor | poor | removal | Dead central leader, uncorrected trunk lean. |
| 195 | 45 | Douglas-fir | 4.0 | poor | poor | remove | Most of canopy dead. Remove or modify for wildlife habitat use. |
| 196 | 33 | English hawthorn | 3.0 | good | fair | remove | Invasive tree species. |
| 118 | 20 | Norway spruce | 3.0 | good | good | remove | Young tree. Located within building footprint. |
| 257 | 44 | Douglas-fir | 5.0 | poor | poor | remove | Limited lifespan. Remove or reduce for habitat use. |
| 255 | 19 | arbutus | 0.0 | dead | dead | remove | Canopy mostly dead. |
| 217 | 57 | Grand fir | 6.0 | good | fair | removal | |
| Not Tagged | 55 | Douglas-fir | 5.0 | good | good | removal | Located next to Grand fir #217. |
| 210 | 55 | Douglas-fir | 4.0 | poor | poor | remove | Declining tree. Removal recommended. |
| 277 | 90 | Douglas-fir | 9.0 | poor | poor | removal | Heavily impacted historically. Declining health. Removal recommended. |
| 386 | 80 | Douglas-fir | 4.5 | good | poor | unlikely | Topped historically. |
| 385 | 2x50 | Douglas-fir | 4.0 | good | fair | unlikely | Topped historically. |
| 378 | 60 | Douglas-fir | 5.0 | fair | good | unlikely | Some stress. |
| 339 | 36 | Douglas-fir | 4.0 | poor | fair | remove | Removal recommended. |
| 367 | 30 | Douglas-fir | 3.0 | poor | poor | remove | Removal recommended. |
| 369 | 3x30 | arbutus | 5.0 | poor | poor | remove | Extensive canker infection and decay. Removal recommended. |
From Talbot Mackenzie & Assoc. Arborist Review, Sept. 25, 2016
New Tree Plantings:
From LADR Landscape Architects Christie Point Landscape Masterplan
- Large native trees to be planted as part of development: 144
- Medium native street trees to be planted as part of development: 22
Legend
- Approximate new building locations (Blue outline)
- Tree recommended for removal (health, condition, etc.) (Grey circle)
- Tree recommended for removal (exotic / invasive species) (Pink circle)
- Tree, retention unlikely (building conflict) (Orange circle)
- Tree, retention not possible (building conflict) (Red circle)
Building Massing Summary
- A: 76 UNITS | 2-6 STOREYS
- B: 61 UNITS | 3-6 STOREYS
- C: 60 UNITS | 6 STOREYS
- D1: 64 UNITS | 3-6 STOREYS
- D2: 64 UNITS | 3-6 STOREYS
- E: 60 UNITS | 6 STOREYS
- F: 50 UNITS | 4 STOREYS
- G: 38 UNITS | 4 STOREYS
Project Notes
- NOTE: DRAWINGS INDICATE SCHEMATIC MASSING CONCEPT ONLY. ALL FLOOR AREAS ARE APPROXIMATE AND SUBJECT TO FURTHER DESIGN REFINEMENT AND ENGINEERING INPUT.
- PRESENT NATURAL BOUNDARY AS SURVEYED DEC. 2015
- 15m OFFSET - NATURAL WATERCOURSE AND SHORELINE DP AREA
Project Information
D'AMBROSIO architecture + urbanism
2960 Jutland Road, Victoria BC Canada V8T 5K2
tel: 250.384.2400
fax: 250.384.7893
eml: mail@fdarc.ca
web: www.fdarc.ca
Project No.: 1505
Date: Feb 24, 2017
Scale: 1:2000
Drawn by: NF
Chk'd by: FD
Page 166
Document Images
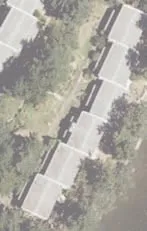
(3)
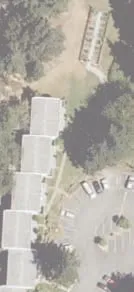
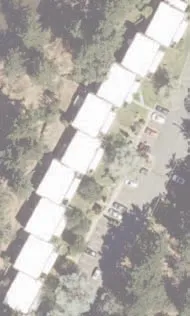
Extracted from: 2017 06 27 Public Hearing Agenda - Agenda - Pdf