Presentation
BICYCLE FACILITIES IDEAS
June 27, 2017Page 1682 sections
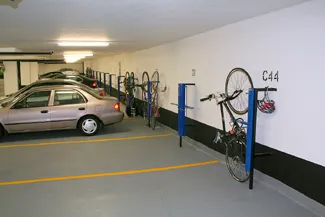
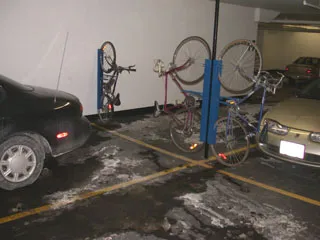
Visual guide demonstrating types of resident and visitor bicycle parking facilities proposed for the development.
February 28, 2017Secure resident parking roomsBicycle maintenance station
BICYCLE FACILITIES IDEAS
Page 168
CHRISTIE POINT REDEVELOPMENT PLAN - REZONING
CRAIGOWAN ROAD, VIEW ROYAL, BC
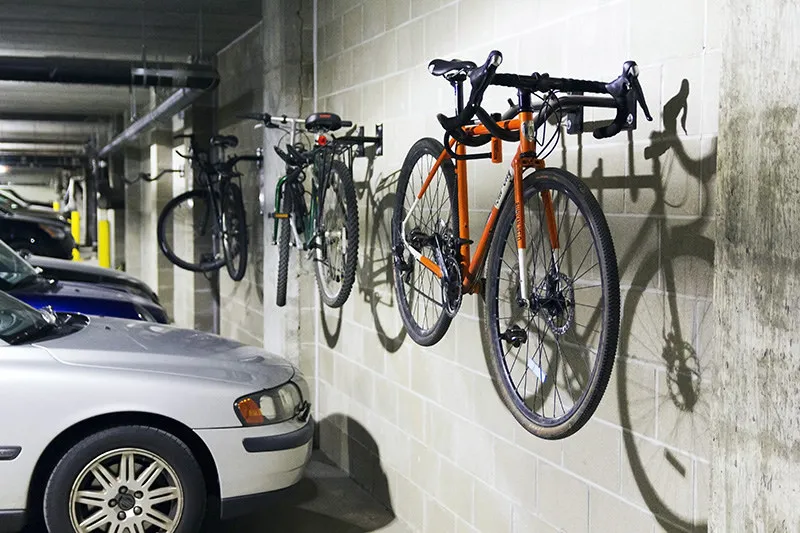
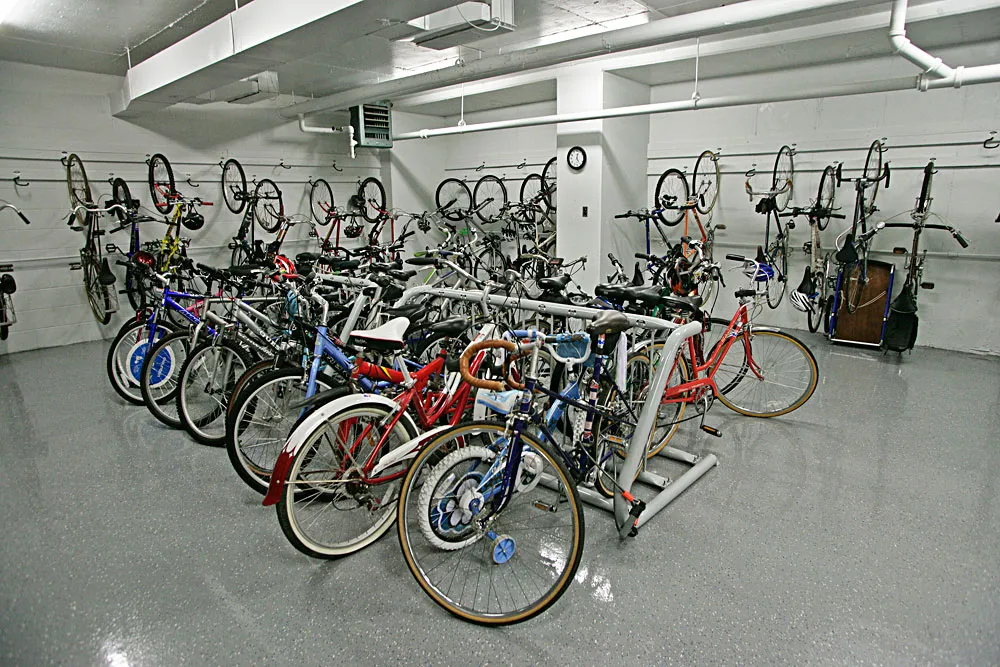
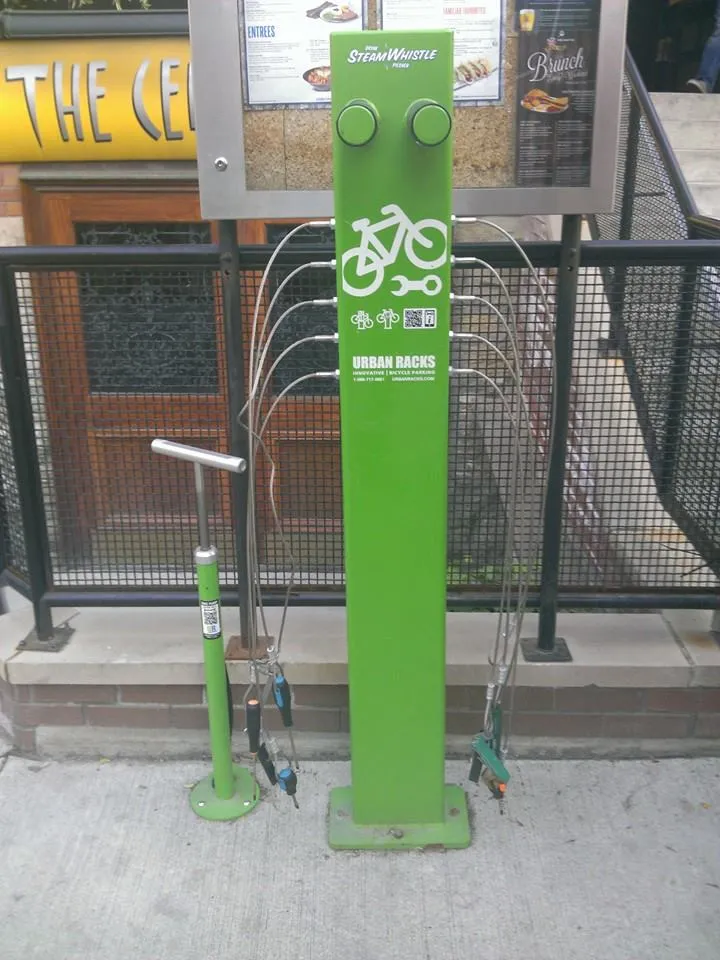
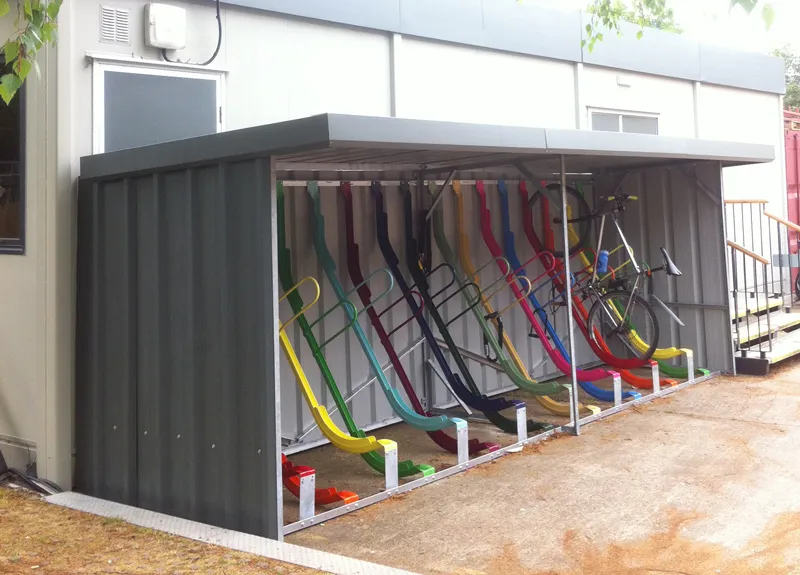
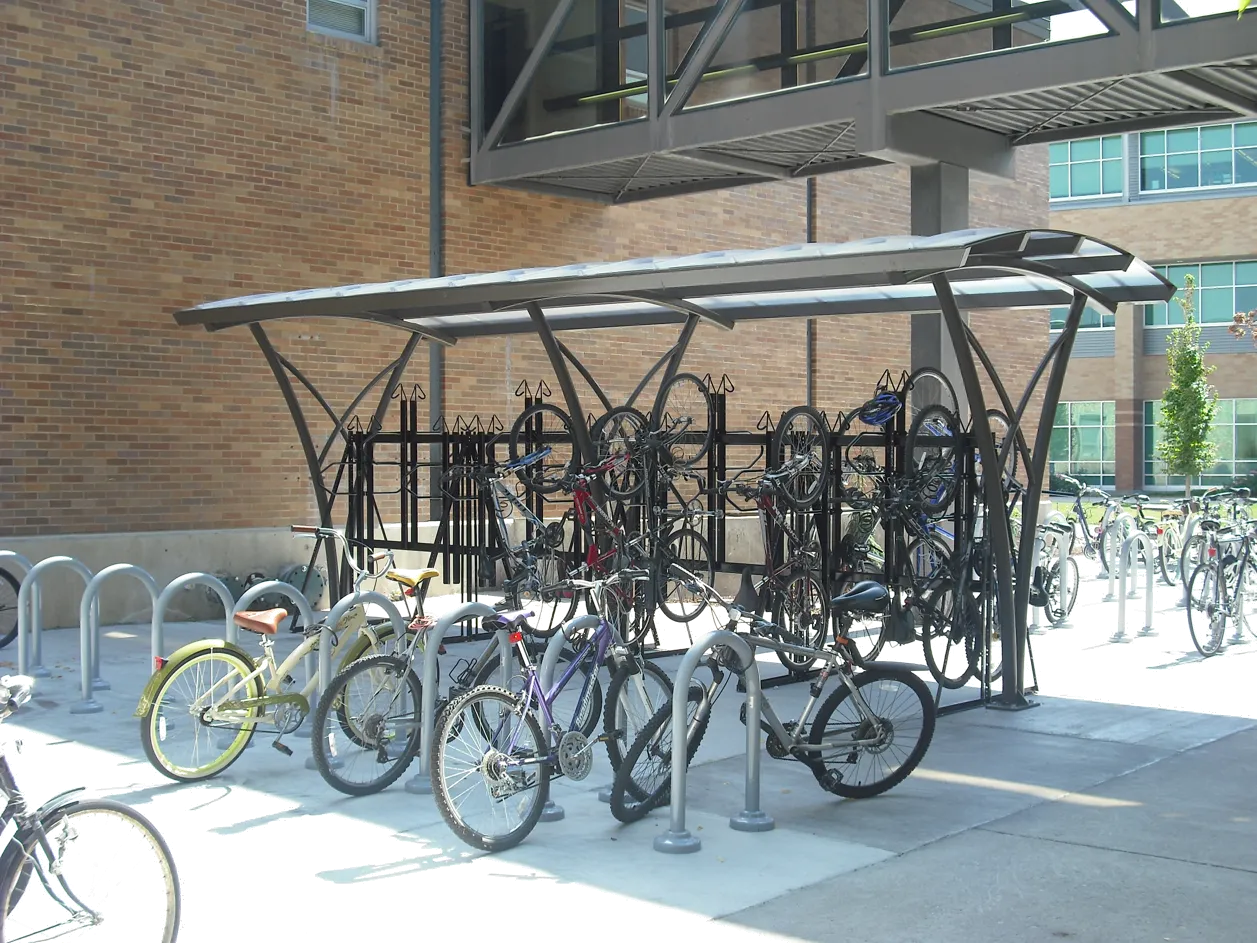
Visitor bicycle parking stations
Note: images are examples for illustrative purposes only. Type, finish, and technology of selected systems will vary.
D'AMBROSIO architecture + urbanism 2960 Jutland Road, Victoria BC Canada V8T 5K2 tel 250.384.2400 | fax 250.384.7893 | eml mail@fdarc.ca | web www.fdarc.ca
| Sheet Information | Details |
|---|---|
| Project | CHRISTIE POINT REDEVELOPMENT PLAN - REZONING |
| Location | CRAIGOWAN ROAD, VIEW ROYAL, BC |
| Sheet Title | BICYCLE FACILITIES IDEAS |
| Project No. | 1505 |
| Date | Feb 28 2017 |
| Scale | N/A |
| Drawn by | NF |
| Chk'd by | FD |
copyright reserved. these drawings and designs are and at all times remain the property of d'ambrosio architecture to be used for the project shown and may not be reproduced without written consent.
Page 168
Document Images
(2)
Extracted from: 2017 06 27 Public Hearing Agenda - Agenda - Pdf