Attachment 6. Architectural Drawings
Set of project drawings including site plans, floor layouts, elevations, sections, and 3D renderings.
298 ISLAND HIGHWAY, VICTORIA, B.C.
MIXED-USE - COMMERCIAL / RESIDENTIAL DEVELOPMENT
Issued for Rezoning - June 17, 2020
Client Royale Development Corp. 1151 West 32nd Avenue Vancouver, BC, V6H 2H8 Contact: Jeffrey Sengara Email: budandblues@shaw.ca Tel: 604.716.0173
Architect Ankenman Marchand Architects 1645 West 5th Avenue Vancouver, BC V6J 1N5 Contact: Timothy Ankenman Email: tim@amarchitects.com Tel: 604.872.2595
Surveyor Glen Mitchell Land Surveying Inc. 1030 North Park Street Victoria, BC V8T 1C6 Contact: Glen Mitchell Email: glen@mitchellsurvey.ca Tel: 250.385.17112
Landscape Lombard North Group 836 Cormorant Street Victoria, BC V8W 1R1 Contact: James Partlow Email: lombardnorthgroup@gmail.com Tel: 250.386.3336 Fax: 250.386.4132
Traffic ADDOZ Engineering Inc. 4128 Fraser Street Vancouver, BC V5V 4E8 Contact: Emad Ealsaidi Email: ealsaidi@addozeng.ca Tel: 587.315.3610 Fax: 587.315.3604
SHEET NUMBER / SHEET NAME
| SHEET NUMBER | SHEET NAME |
|---|---|
| A001 | COVER PAGE & DRAWING LIST |
| A002 | STATISTICS |
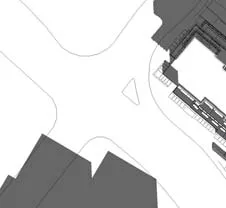
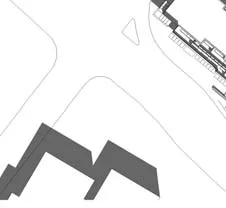
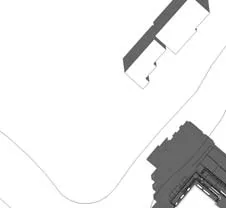
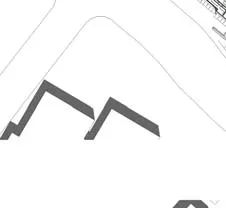
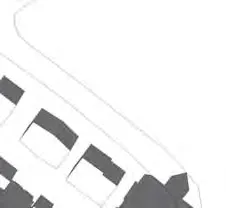
| A030 | CONTEXT |
| A040 | STREETSCAPE |
| A041 | STREETSCAPE |
| A050 | BUILDING CODE DATA |
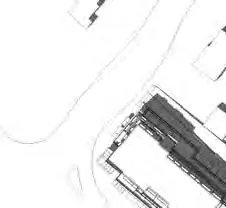
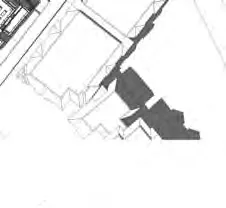
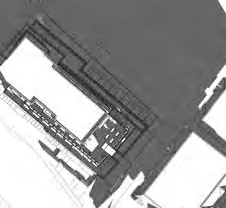
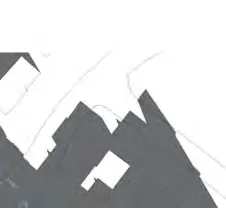
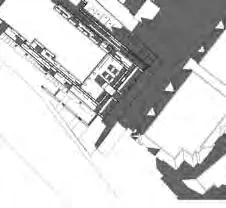
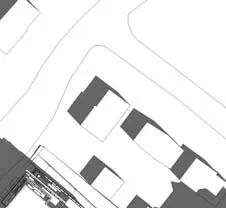
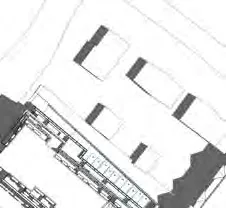
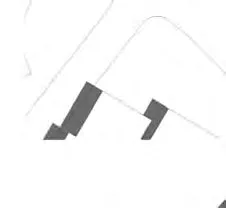
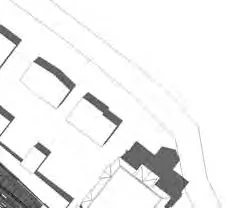
| A090 | SHADOW STUDY |
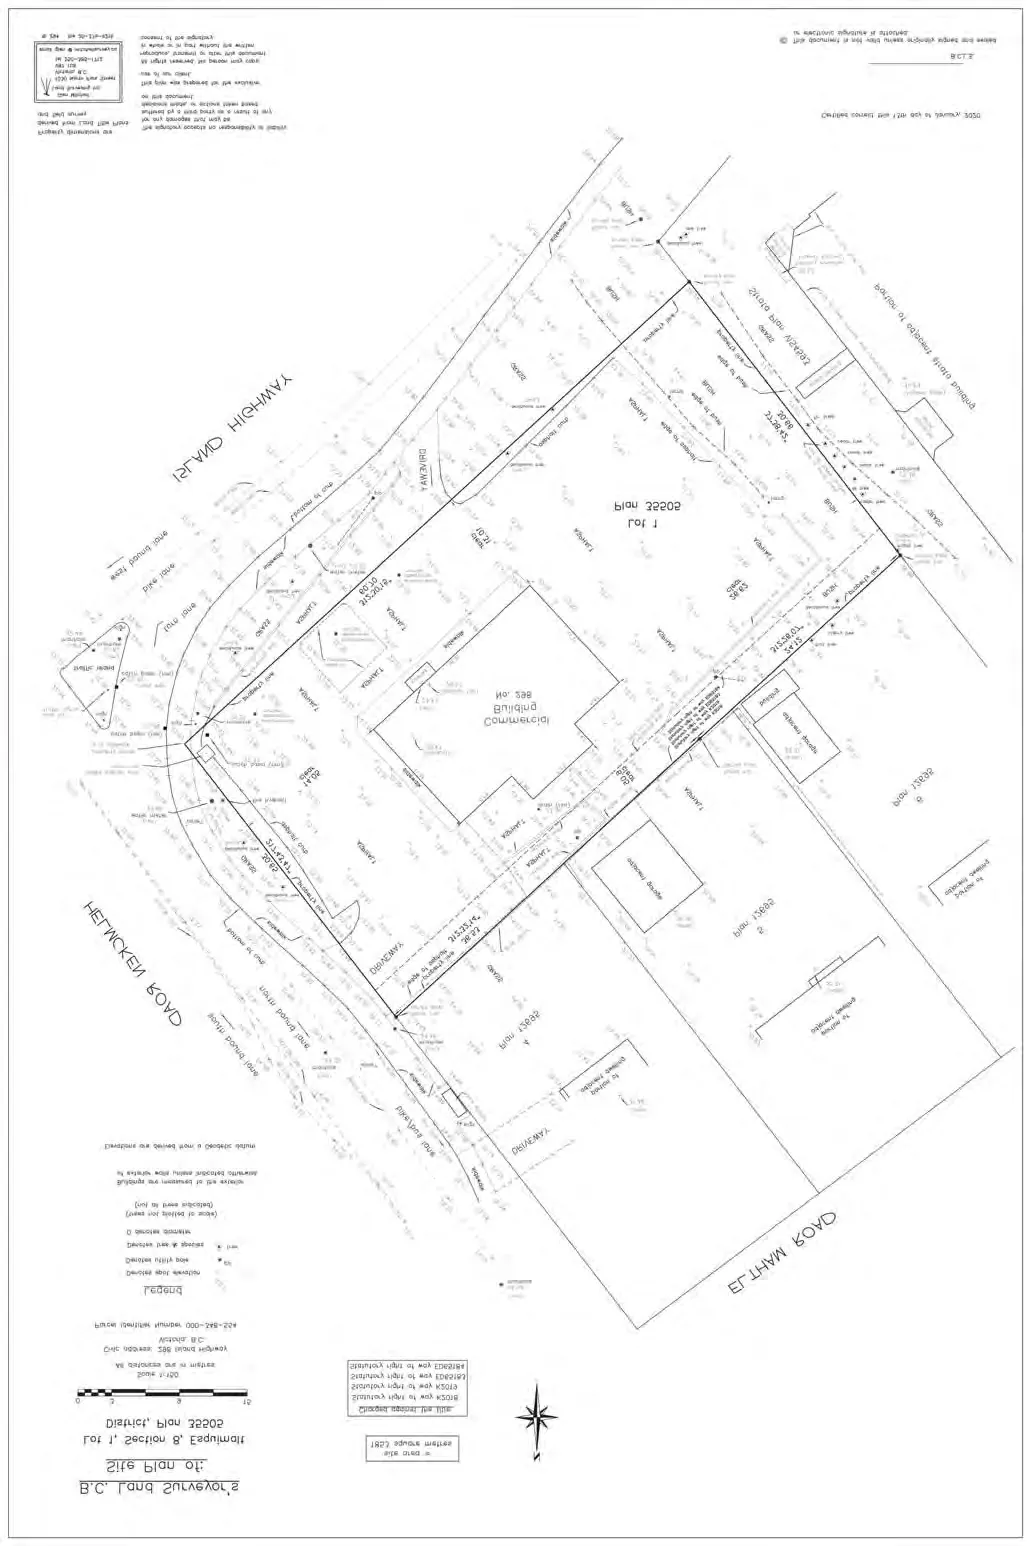
| A100 | SURVEY |
| A101 | SITE PLAN |
| A105 | PARKING LEVEL - P2 FLOOR PLAN |
| A107 | PARKING LEVEL - P1 FLOOR PLAN |
| A110 | GROUND FLOOR PLAN |
| A120 | LEVEL 2 FLOOR PLAN |
| A130 | LEVEL 3 FLOOR PLAN |
| A140 | LEVEL 4 FLOOR PLAN |
| A150 | LEVEL 5 FLOOR PLAN |
| A160 | LEVEL 6 FLOOR PLAN |
| A170 | ROOF PLAN |
| A200 | ELEVATION - SOUTH |
| A210 | ELEVATION - WEST |
| A220 | ELEVATION - NORTH |
| A230 | ELEVATION - EAST |
| A300 | SECTION 1 - EAST & WEST - MAIN RAMP |
| A310 | SECTION 2 - EAST & WEST - STAIR |
| A320 | SECTION 3 - EAST & WEST |
| A330 | SECTION 4 - NORTH & SOUTH - RAMP |
| A340 | SECTION 5 - NORTH & SORTH |
| A600 | 3D REPRESENTATIONS |
| A610 | 3D REPRESENTATIONS |
| A810 | AREAS - LEVEL 1 |
| A820 | AREAS - LEVEL 2 |
| A830 | AREAS - LEVEL 3 |
| A840 | AREAS - LEVEL 4 |
| A850 | AREAS - LEVEL 5 |
| A860 | AREAS - LEVEL 6 |
STATISTICS
Legal Description: LOT 1, SECTION 8, ESQUIMALT DISTRICT, PLAN 35505. PID 000-348-554
Civic Address: 298 Island Highway, Victoria, BC
Zoning: Current: C-1 (Community Commercial) Proposed: CD (Comprehensive Development - Mixed Use)
Survey Information: Based on survey information by Glen Mitchell Land Surveying Inc. Victoria, B.C. Dated: January 13th, 2020
DEVELOPMENT DATA SUMMARY:
- Site Area: 1,853.00 m² (19,945.53 SF)
- Permitted FSR: Per C-1 = 0.8 -> 1,482.40 m² (15,956.42 SF)
- Proposed Gross FSR: Proposed per CD = 3.0 -> 5,559.00 m² (59,836.58 SF)
- Permitted Site Coverage: Per C-1 = 50% -> 926.50 m²
- Proposed Site Coverage: Proposed per CD = 75% -> 1,391.00 m²
- Height:
- Permitted Height: 9 m
- Proposed Height: Proposed per CD = 20.23 m (6 Storeys)
SETBACKS:
Required per C-1:
- Front lot line: min. 7.5m
- Rear lot line: min. 7.5m
- Side lot line: min. 6m
- Flanking lot line: min. 3m
Proposed per CD:
- Front lot line: 0m
- Rear lot line: varies 3.12m to 3.95m
- Side lot line: 0m
- Flanking lot line: varies 3.12m to 4.33m
PARKING:
PARKING REQUIRED PER 5.10 (TABLE 5.2):
- Residential:
- Studio or One Bedroom 1 stall per dwelling unit: 16 units x 1 stall = 16 stalls
- Two Bedroom 1.5 stall per dwelling unit: 37 units x 1.5 stall = 56 stalls
- Three Bedroom or more 2 stalls per dwelling unit: 1 unit x 2 stalls = 2 stalls
- Total number of residential stalls required: 74 stalls
- Commercial:
- Retail store: 1 per 20 m² of floor area: 559.3 m² / 20 m² = 28 stalls
- Total number of commercial stalls required: 28 stalls
- TOTAL NUMBER OF STALLS REQUIRED: 102 STALLS
PARKING PROPOSED:
- Residential:
- Parallel: 2 stalls
- Standard parking stalls: 21 stalls
- Small parking stalls: 51 stalls
- Disability parking stalls: 2 stalls
- Total Residential parking proposed: 76 stalls
- Commercial:
- Parallel: 2 stalls
- Standard parking stalls: 12 stalls
- Small parking stalls: 13 stalls
- Disability parking stalls: 1 stall
- Total Commercial number of stalls proposed: 28 stalls
- Summary:
- Standard stalls total: 40 (40% [30% allowed])
- Small stalls total: 64 (60%)
- TOTAL NUMBER OF STALLS PROPOSED: 104 STALLS
- Seeking relaxation on Standard v.s. Small stalls ratio.
LOADING:
LOADING SPACES REQUIRED PER 5.10 (TABLE 5.3):
- Commercial:
- Retail store:
- One for up to 500 m² floor area;
- Two for 500 m² to 2,500 m² floor area: 2 stalls
- Retail store:
- Commercial floor area = 656 m²
- Total Commercial loading stalls required: 2 stalls
- Total Commercial loading stalls proposed: 1 stall
- Seeking relaxation on 1 loading stall.
BICYCLE PARKING:
REQUIRED PER 5.11 (TABLE 5.4):
- Residential:
- 1 stall per dwelling unit (Class 1): 54 units x 1 stall = 54 stalls (Class 1)
- 6-space rack per entrance (Class 2): six space rack = 1 Rack (Class 2)
- Commercial:
- Retail store: 1 per 250 m² of floor area: 654.49 m² / 250 m² = 2.6 stalls
- Class 1 (50%) = 2 stalls
- Class 2 (50%) = 1 stalls
PROPOSED:
- Residential:
- Class 1 Horizontal stalls: 32 stalls
- Class 1 Vertical stalls: 30 stalls
- Class 2 Rack: 6 stalls
- Total Residential stalls proposed: 68 stalls
- Commercial:
- Class 1 Horizontal stalls: 2 stalls
- Class 2 Rack: 6 stalls
- Total Commercial number of stalls proposed: 8 stalls
- TOTAL NUMBER OF STALLS PROPOSED: 76 STALLS
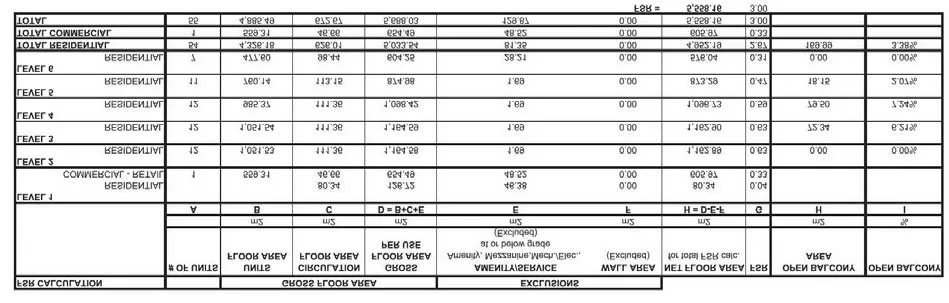
RESIDENTIAL AREA BREAKDOWN
| LEVEL | UNIT # | UNIT TYPE | AREA (m2) | AREA (SF) |
|---|---|---|---|---|
| LEVEL 2 | RES. CIRCULATION | 111.36 m² | 1,198.7 SF | |
| LEVEL 2 | 201 | 2 BDR + D | 103.29 m² | 1,111.76 SF |
| LEVEL 2 | 202 | 2 BDR | 90.44 m² | 973.49 SF |
| LEVEL 2 | 203 | 2 BDR | 90.44 m² | 973.49 SF |
| LEVEL 2 | 204 | 2 BDR | 91.75 m² | 987.6 SF |
| LEVEL 2 | 205 | 2 BDR | 74.34 m² | 800.23 SF |
| LEVEL 2 | 206 | 2 BDR + D | 100.99 m² | 1,087.02 SF |
| LEVEL 2 | 207 | 2 BDR + D | 98.36 m² | 1,058.69 SF |
| LEVEL 2 | 208 | 2 BDR + D | 92.91 m² | 1,000.08 SF |
| LEVEL 2 | 209 | 2 BDR + D | 88.14 m² | 948.74 SF |
| LEVEL 2 | 210 | 2 BDR | 85.62 m² | 921.58 SF |
| LEVEL 2 | 211 | 2 BDR | 80.8 m² | 869.75 SF |
| LEVEL 2 | 212 | 1 BDR | 54.45 m² | 586.14 SF |
| LEVEL 2 | 1,162.89 m² | 12,517.27 SF | ||
| LEVEL 3 | RES. CIRCULATION | 111.36 m² | 1,198.7 SF | |
| LEVEL 3 | 301 | 2 BDR + D | 103.29 m² | 1,111.76 SF |
| LEVEL 3 | 302 | 2 BDR + D | 90.44 m² | 973.49 SF |
| LEVEL 3 | 303 | 2 BDR + D | 90.44 m² | 973.49 SF |
| LEVEL 3 | 304 | 2 BDR | 91.75 m² | 987.6 SF |
| LEVEL 3 | 305 | 2 BDR | 74.34 m² | 800.23 SF |
| LEVEL 3 | 306 | 2 BDR + D | 100.99 m² | 1,087.02 SF |
| LEVEL 3 | 307 | 2 BDR + D | 98.36 m² | 1,058.69 SF |
| LEVEL 3 | 308 | 2 BDR | 92.91 m² | 1,000.08 SF |
| LEVEL 3 | 309 | 2 BDR | 87.9 m² | 946.14 SF |
| LEVEL 3 | 310 | 2 BDR | 85.87 m² | 924.26 SF |
| LEVEL 3 | 311 | 2 BDR | 80.8 m² | 869.75 SF |
| LEVEL 3 | 312 | 1 BDR | 54.45 m² | 586.14 SF |
| LEVEL 3 | 1,162.9 m² | 12,517.35 SF | ||
| LEVEL 4 | RES. CIRCULATION | 111.36 m² | 1,198.7 SF | |
| LEVEL 4 | 401 | 2 BDR + D | 103.29 m² | 1,111.76 SF |
| LEVEL 4 | 402 | 2 BDR | 90.44 m² | 973.49 SF |
| LEVEL 4 | 403 | 1 BDR + D | 77.84 m² | 837.81 SF |
| LEVEL 4 | 404 | 1 BDR | 64.04 m² | 689.28 SF |
| LEVEL 4 | 405 | 1 BDR | 48.32 m² | 520.07 SF |
| LEVEL 4 | 406 | 2 BDR + D | 101.17 m² | 1,089 SF |
| LEVEL 4 | 407 | 2 BDR + D | 98.36 m² | 1,058.69 SF |
| LEVEL 4 | 408 | 2 BDR + D | 92.91 m² | 1,000.08 SF |
| LEVEL 4 | 409 | 2 BDR + D | 88.14 m² | 948.73 SF |
| LEVEL 4 | 410 | 2 BDR | 85.62 m² | 921.64 SF |
| LEVEL 4 | 411 | 2 BDR | 80.8 m² | 869.75 SF |
| LEVEL 4 | 412 | 1 BDR | 54.45 m² | 586.14 SF |
| LEVEL 4 | 1,096.73 m² | 11,805.15 SF | ||
| LEVEL 5 | RES. CORRIDOR | 113.15 m² | 1,217.89 SF | |
| LEVEL 5 | 501 | 2 BDR | 74.31 m² | 799.87 SF |
| LEVEL 5 | 502 | 1 BDR | 58.61 m² | 630.86 SF |
| LEVEL 5 | 503 | 1 BDR | 58.61 m² | 630.86 SF |
| LEVEL 5 | 504 | 1 BDR | 60.36 m² | 649.75 SF |
| LEVEL 5 | 505 | 2 BDR | 83.57 m² | 899.57 SF |
| LEVEL 5 | 506 | 1 BDR | 62.32 m² | 670.81 SF |
| LEVEL 5 | 507 | 1 BDR | 62.32 m² | 670.81 SF |
| LEVEL 5 | 508 | 1 BDR + D | 72.71 m² | 782.61 SF |
| LEVEL 5 | 509 | 1 BDR + D | 70.3 m² | 756.72 SF |
| LEVEL 5 | 510 | 2 BDR | 74.29 m² | 799.64 SF |
| LEVEL 5 | 511 | 2 BDR + D | 82.73 m² | 890.52 SF |
| LEVEL 5 | 873.28 m² | 9,399.91 SF | ||
| LEVEL 6 | CORRIDOR | 85.63 m² | 921.75 SF | |
| LEVEL 6 | 601 | 2 BDR | 71.85 m² | 773.41 SF |
| LEVEL 6 | 602 | 2 BDR + D | 63.52 m² | 683.69 SF |
| LEVEL 6 | 603 | 3 BDR | 108.88 m² | 1,171.94 SF |
| LEVEL 6 | 604 | 1 BDR + D | 60.46 m² | 650.8 SF |
| LEVEL 6 | 605 | 1 BDR | 46.78 m² | 503.57 SF |
| LEVEL 6 | 606 | 1 BDR | 56.45 m² | 607.66 SF |
| LEVEL 6 | 607 | 2 BDR | 69.66 m² | 749.8 SF |
| LEVEL 6 | 563.23 m² | 6,062.6 SF | ||
| TOTAL | 4,859.04 m² | 52,302.29 SF |
UNIT MIX:
RESIDENTIAL UNITS BREAKDOWN
| UNIT TYPE | COUNT |
|---|---|
| 1 BDR | 12 |
| 1 BDR + D | 4 |
| 2 BDR | 20 |
| 2 BDR + D | 17 |
| 3 BDR | 1 |
| RESIDENTIAL UNITS TOTAL | 54 |
COMMERCIAL UNITS BREAKDOWN
| UNIT TYPE | COUNT |
|---|---|
| COMMERCIAL UNIT | 1 |
| COMMERCIAL UNITS TOTAL | 1 |
CONTEXT
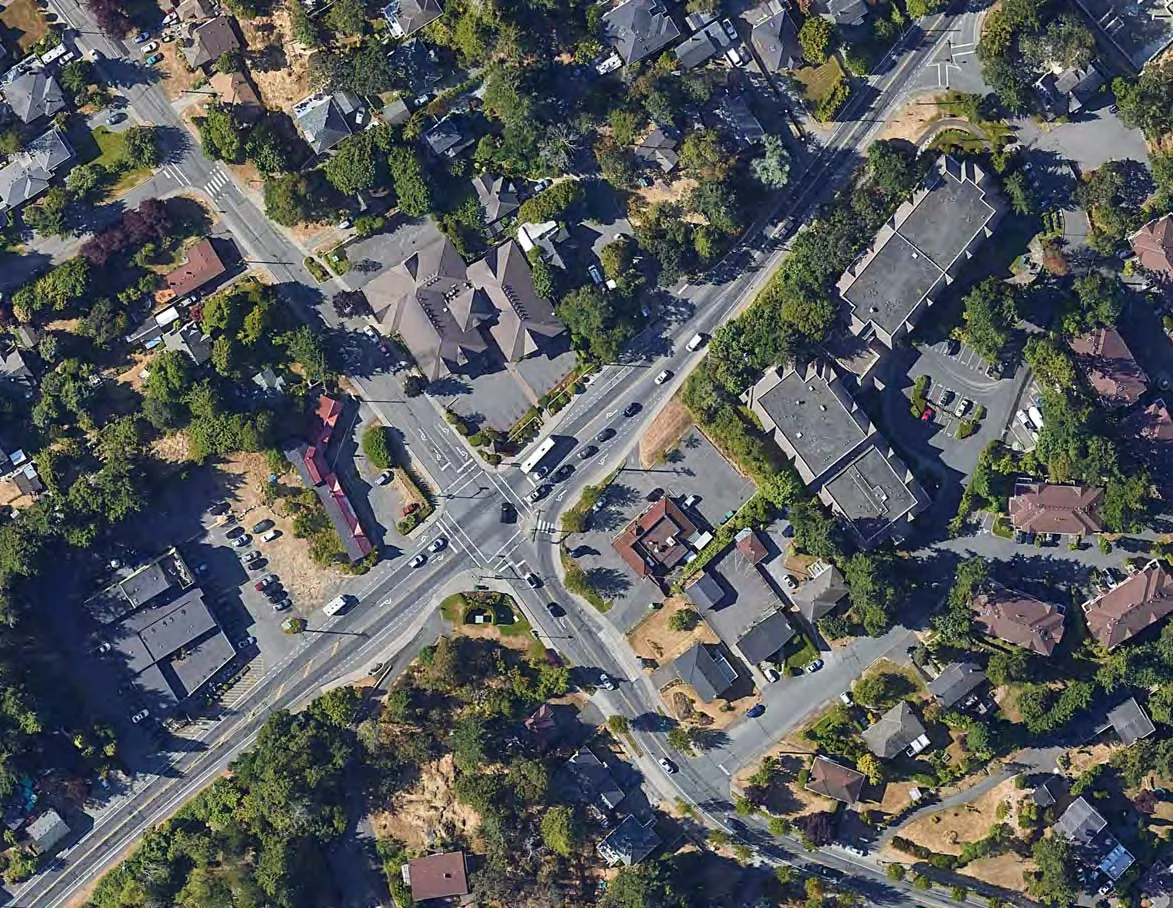
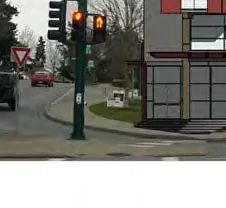
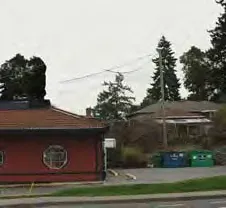
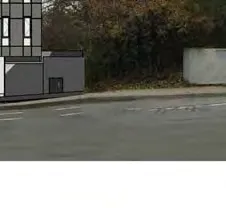
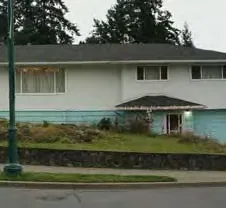
STREETSCAPE
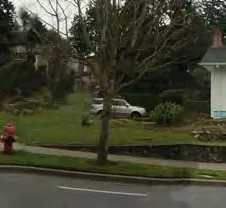
EXISTING STREET SCAPE ALONG ISLAND HWY
PROPOSED STREET SCAPE ALONG ISLAND HWY
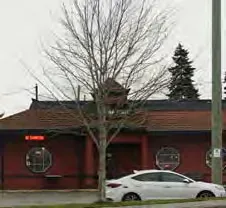
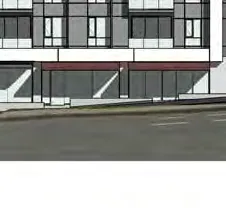
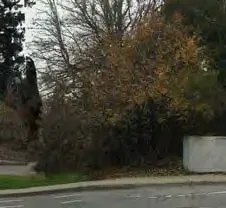
STREETSCAPE
EXISTING STREET SCAPE ALONG HELMCKEN ROAD
PROPOSED STREET SCAPE ALONG HELMCKEN ROAD
BUILDING CODE DATA
CALCULATION OF SPRINKLERED BLDG EXPOSING BLDG FACE:
BCBC 2018 TABLE 3.2.3.1.D
EAST ELEVATION
- LIMITING DIST.: 3.31 m
- WALL AREA: 448.89 m2
- OPENING AREA: 66.32 m2
- ALLOWED %: 24.5%
- PROPOSED %: 15% BASED ON BCBC 2018 Table 3.2.3.7
- ALLOWED CONSTR+CLADDING: 1 HR Combust. or Noncombust. constr. + Noncombust. Clad
- PROPOSED CONSTR+CLADDING: 1HR Combust. Constr. + Noncombust. Clad
NORTH ELEVATION
- LIMITING DIST.: 6.3 m
- WALL AREA: 844.0 m2
- OPENING AREA: 317.73 m2
- ALLOWED %: 56.2%
- PROPOSED %: 38% BASED ON BCBC 2018 Table 3.2.3.7
- ALLOWED CONSTR+CLADDING: 45 min Combust. or Noncombust. constr. + Combustable or Noncombust. Clad
- PROPOSED CONSTR+CLADDING: 45 min Combust. Constr. + Noncombust. Clad
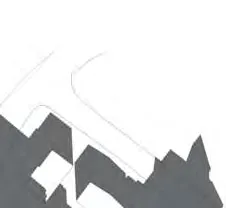
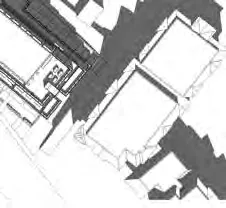
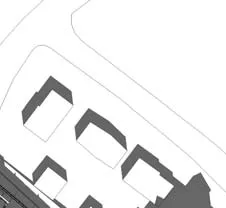
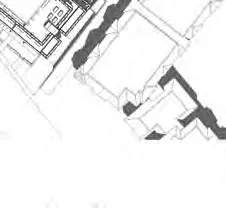
SHADOW STUDY
SURVEY
SITE PLAN
PARKING LEVEL - P2 FLOOR PLAN
PARKING LEVEL - P1 FLOOR PLAN
GROUND FLOOR PLAN
LEVEL 2 FLOOR PLAN
LEVEL 3 FLOOR PLAN
LEVEL 4 FLOOR PLAN
LEVEL 5 FLOOR PLAN
LEVEL 6 FLOOR PLAN
ROOF PLAN
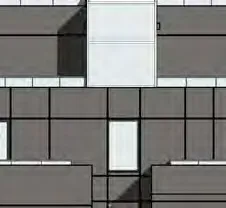
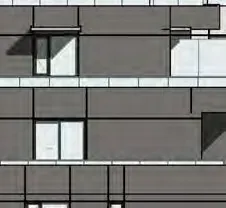
ELEVATION - SOUTH
MATERIAL LEGEND
- FIBRE CEMENT PANEL SYSTEMS. COLOR: LIGHT GREY.
- FIBRE CEMENT PANEL SYSTEMS. COLOR: DARK GREY.
- FIBRE CEMENT PANEL SYSTEMS. COLOR: WHITE.
- FIBRE CEMENT PANEL. COLOR: ASH, WOOD TEXTURE.
- FIBER CEMENT PANEL. COLOR: MAHOGANY, WOOD TEXTURE.
- FIBRE CEMENT PANEL SYSTEMS. COLOR: LIGHT BEIGE.
- FABRIC AWNING. COLOUR: RED.
- STOREFRONT GLASS & ALUMINIUM. COLOR: ALUMINUM.
- METAL & AND GLASS GUARD RAIL. COLOR: ALUMINUM.
- VINYL WINDOWS COLOR: CHARCOAL.
- CAST-IN-PLACE CONCRETE.
- ALUMINUM WINDOW. COLOR: CHARCOAL.
- METAL SUNSHADE. COLOR: ALUMINUM.
- WOOD & AND GLASS CANOPY.
- METAL AND GLASS CURTAIN WALL. COLOR: ALUMINUM.
- METAL AND GLASS CURTAIN WALL. COLOR: CHARCOAL
ELEVATION - WEST
ELEVATION - NORTH
ELEVATION - EAST
SECTION 1 - EAST & WEST - MAIN RAMP
SECTION 2 - EAST & WEST - STAIR
SECTION 3 - EAST & WEST
SECTION 4 - NORTH & SOUTH - RAMP
SECTION 5 - NORTH & SORTH
3D REPRESENTATIONS
3D REPRESENTATIONS
AREAS - LEVEL 1
LEVEL 1 - AREAS
| LEVEL | UNIT # | UNIT TYPE | AREA (m2) | AREA (SF) |
|---|---|---|---|---|
| LEVEL 1 | RESIDENTIAL LOBBY | 65.7 m² | 707.18 SF | |
| LEVEL 1 | EXIT CORRIDOR | 46.66 m² | 502.29 SF | |
| LEVEL 1 | EXIT STAIR | 14.64 m² | 157.57 SF | |
| LEVEL 1 | 1 | COMMERCIAL | 559.31 m² | 6020.4 SF |
| TOTAL | 686.32 m² | 7387.44 SF |
AREAS - LEVEL 2
LEVEL 2 - AREAS - INCLUDED
| LEVEL | UNIT # | UNIT TYPE | AREA (m2) | AREA (SF) |
|---|---|---|---|---|
| LEVEL 2 | RES. CIRCULATION | 111.36 m² | 1,198.7 SF | |
| LEVEL 2 | 201 | 2 BDR + D | 103.29 m² | 1,111.76 SF |
| LEVEL 2 | 202 | 2 BDR | 90.44 m² | 973.49 SF |
| LEVEL 2 | 203 | 2 BDR | 90.44 m² | 973.49 SF |
| LEVEL 2 | 204 | 2 BDR | 91.75 m² | 987.6 SF |
| LEVEL 2 | 205 | 2 BDR | 74.34 m² | 800.23 SF |
| LEVEL 2 | 206 | 2 BDR + D | 100.99 m² | 1,087.02 SF |
| LEVEL 2 | 207 | 2 BDR + D | 98.36 m² | 1,058.69 SF |
| LEVEL 2 | 208 | 2 BDR + D | 92.91 m² | 1,000.08 SF |
| LEVEL 2 | 209 | 2 BDR + D | 88.14 m² | 948.74 SF |
| LEVEL 2 | 210 | 2 BDR | 85.62 m² | 921.58 SF |
| LEVEL 2 | 211 | 2 BDR | 80.8 m² | 869.75 SF |
| LEVEL 2 | 212 | 1 BDR | 54.45 m² | 586.14 SF |
| TOTAL | 1,162.89 m² | 12,517.27 SF |
LEVEL 2 - UNITS MIX
| LEVEL | UNIT TYPE | COUNT |
|---|---|---|
| LEVEL 2 | 1 BDR | 1 |
| LEVEL 2 | 2 BDR | 6 |
| LEVEL 2 | 2 BDR + D | 5 |
| TOTAL | 12 |
AREAS - LEVEL 3
LEVEL 3 - AREAS
| LEVEL | UNIT # | UNIT TYPE | AREA (m2) | AREA (SF) |
|---|---|---|---|---|
| LEVEL 3 | RES. CIRCULATION | 111.36 m² | 1,198.7 SF | |
| LEVEL 3 | 301 | 2 BDR + D | 103.29 m² | 1,111.76 SF |
| LEVEL 3 | 302 | 2 BDR + D | 90.44 m² | 973.49 SF |
| LEVEL 3 | 303 | 2 BDR + D | 90.44 m² | 973.49 SF |
| LEVEL 3 | 304 | 2 BDR | 91.75 m² | 987.6 SF |
| LEVEL 3 | 305 | 2 BDR | 74.34 m² | 800.23 SF |
| LEVEL 3 | 306 | 2 BDR + D | 100.99 m² | 1,087.02 SF |
| LEVEL 3 | 307 | 2 BDR + D | 98.36 m² | 1,058.69 SF |
| LEVEL 3 | 308 | 2 BDR | 92.91 m² | 1,000.08 SF |
| LEVEL 3 | 309 | 2 BDR | 87.9 m² | 946.14 SF |
| LEVEL 3 | 310 | 2 BDR | 85.87 m² | 924.26 SF |
| LEVEL 3 | 311 | 2 BDR | 80.8 m² | 869.75 SF |
| LEVEL 3 | 312 | 1 BDR | 54.45 m² | 586.14 SF |
| TOTAL | 1,162.9 m² | 12,517.35 SF |
LEVEL 3 - UNITS MIX
| LEVEL | UNIT TYPE | COUNT |
|---|---|---|
| LEVEL 3 | 1 BDR | 1 |
| LEVEL 3 | 2 BDR | 6 |
| LEVEL 3 | 2 BDR + D | 5 |
| LEVEL 3 | Area | 2 |
| TOTAL | 14 |
AREAS - LEVEL 4
LEVEL 4 - AREAS
| LEVEL | UNIT # | UNIT TYPE | AREA (m2) | AREA (SF) |
|---|---|---|---|---|
| LEVEL 4 | RES. CIRCULATION | 111.36 m² | 1,198.7 SF | |
| LEVEL 4 | 401 | 2 BDR + D | 103.29 m² | 1,111.76 SF |
| LEVEL 4 | 402 | 2 BDR | 90.44 m² | 973.49 SF |
| LEVEL 4 | 403 | 1 BDR + D | 77.84 m² | 837.81 SF |
| LEVEL 4 | 404 | 1 BDR | 64.04 m² | 689.28 SF |
| LEVEL 4 | 405 | 1 BDR | 48.32 m² | 520.07 SF |
| LEVEL 4 | 406 | 2 BDR + D | 101.17 m² | 1,089 SF |
| LEVEL 4 | 407 | 2 BDR + D | 98.36 m² | 1,058.69 SF |
| LEVEL 4 | 408 | 2 BDR + D | 92.91 m² | 1,000.08 SF |
| LEVEL 4 | 409 | 2 BDR + D | 88.14 m² | 948.73 SF |
| LEVEL 4 | 410 | 2 BDR | 85.62 m² | 921.64 SF |
| LEVEL 4 | 411 | 2 BDR | 80.8 m² | 869.75 SF |
| LEVEL 4 | 412 | 1 BDR | 54.45 m² | 586.14 SF |
| TOTAL | 1,096.73 m² | 11,805.15 SF |
LEVEL 4 - UNITS MIX
| LEVEL | UNIT TYPE | COUNT |
|---|---|---|
| LEVEL 4 | 1 BDR | 3 |
| LEVEL 4 | 1 BDR + D | 1 |
| LEVEL 4 | 2 BDR | 3 |
| LEVEL 4 | 2 BDR + D | 5 |
| TOTAL | 12 |
AREAS - LEVEL 5
LEVEL 5 - AREAS
| LEVEL | UNIT # | UNIT TYPE | AREA (m2) | AREA (SF) |
|---|---|---|---|---|
| LEVEL 5 | RES. CORRIDOR | 113.15 m² | 1,217.89 SF | |
| LEVEL 5 | 501 | 2 BDR | 74.31 m² | 799.87 SF |
| LEVEL 5 | 502 | 1 BDR | 58.61 m² | 630.86 SF |
| LEVEL 5 | 503 | 1 BDR | 58.61 m² | 630.86 SF |
| LEVEL 5 | 504 | 1 BDR | 60.36 m² | 649.75 SF |
| LEVEL 5 | 505 | 2 BDR | 83.57 m² | 899.57 SF |
| LEVEL 5 | 506 | 1 BDR | 62.32 m² | 670.81 SF |
| LEVEL 5 | 507 | 1 BDR | 62.32 m² | 670.81 SF |
| LEVEL 5 | 508 | 1 BDR + D | 72.71 m² | 782.61 SF |
| LEVEL 5 | 509 | 1 BDR + D | 70.3 m² | 756.72 SF |
| LEVEL 5 | 510 | 2 BDR | 74.29 m² | 799.64 SF |
| LEVEL 5 | 511 | 2 BDR + D | 82.73 m² | 890.52 SF |
| TOTAL | 873.28 m² | 9,399.91 SF |
LEVEL 5 - UNITS MIX
| LEVEL | UNIT TYPE | COUNT |
|---|---|---|
| LEVEL 5 | 1 BDR | 5 |
| LEVEL 5 | 1 BDR + D | 2 |
| LEVEL 5 | 2 BDR | 3 |
| LEVEL 5 | 2 BDR + D | 1 |
| TOTAL | 11 |
AREAS - LEVEL 6
LEVEL 6 - AREAS
| LEVEL | UNIT # | UNIT TYPE | AREA (m2) | AREA (SF) |
|---|---|---|---|---|
| LEVEL 6 | CORRIDOR | 85.63 m² | 921.75 SF | |
| LEVEL 6 | 601 | 2 BDR | 71.85 m² | 773.41 SF |
| LEVEL 6 | 602 | 2 BDR + D | 63.52 m² | 683.69 SF |
| LEVEL 6 | 603 | 3 BDR | 108.88 m² | 1,171.94 SF |
| LEVEL 6 | 604 | 1 BDR + D | 60.46 m² | 650.8 SF |
| LEVEL 6 | 605 | 1 BDR | 46.78 m² | 503.57 SF |
| LEVEL 6 | 606 | 1 BDR | 56.45 m² | 607.66 SF |
| LEVEL 6 | 607 | 2 BDR | 69.66 m² | 749.8 SF |
| TOTAL | 563.23 m² | 6,062.6 SF |
LEVEL 6 - UNITS MIX
| LEVEL | UNIT TYPE | COUNT |
|---|---|---|
| LEVEL 6 | 1 BDR | 2 |
| LEVEL 6 | 1 BDR + D | 1 |
| LEVEL 6 | 2 BDR | 2 |
| LEVEL 6 | 2 BDR + D | 1 |
| LEVEL 6 | 3 BDR | 1 |
| TOTAL | 7 |
Document Images
(348)
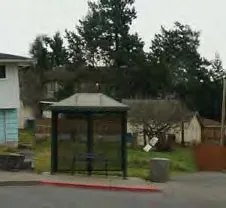
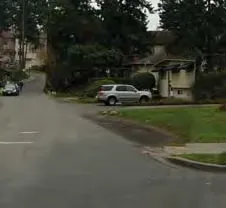
Photo showing the existing streetscape along Island Highway

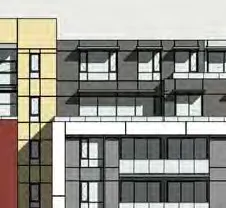
Architectural rendering showing the proposed streetscape along Island Highway
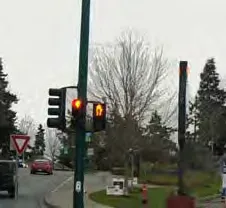
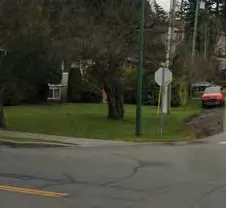
Photo showing the existing streetscape along Helmcken Road
Architectural rendering showing the proposed streetscape along Helmcken Road
Diagram of the East Elevation exposing building face calculations

Diagram of the North Elevation exposing building face calculations
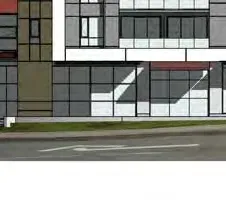
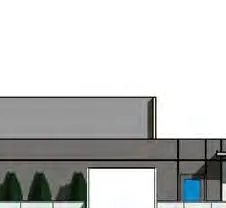
Diagram of the West Elevation showing building height and grade levels
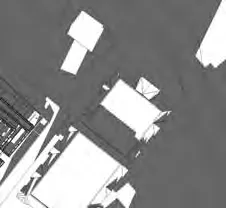
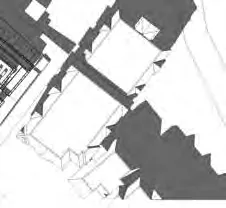
Shadow study for June at 10 AM

Shadow study for June at 12 PM
Shadow study for June at 2 PM
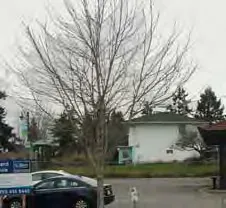
Shadow study for March / September at 10 AM

Shadow study for March / September at 12 PM

Shadow study for March / September at 2 PM
Shadow study for December at 10 AM
Shadow study for December at 12 PM

Shadow study for December at 2 PM

Detailed survey plan of Lot 1, Section 8, Esquimalt District, Plan 35505
Architectural site plan showing building footprint, access, and landscaping

Detailed floor plan for Parking Level P2 showing standard, small car, and disability stalls

Detailed floor plan for Parking Level P1 showing commercial and residential parking, and bicycle stalls

Detailed ground floor plan showing commercial space, residential lobby, and surface parking






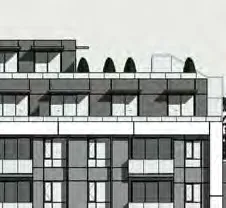











Detailed floor plan for Level 2 showing residential unit layouts and roof decks

Detailed floor plan for Level 3 showing residential unit layouts and balconies
Detailed floor plan for Level 4 showing residential unit layouts and balconies
Detailed floor plan for Level 5 showing residential unit layouts and roof decks

Detailed floor plan for Level 6 showing residential unit layouts, amenity space, and roof decks








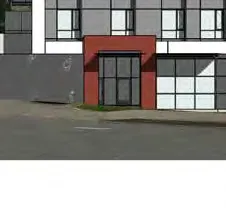
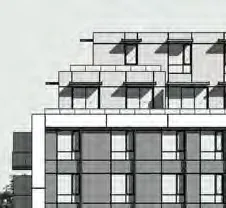



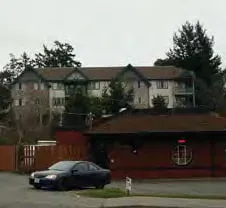

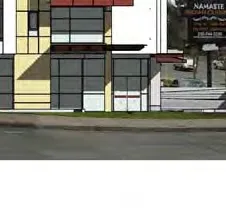
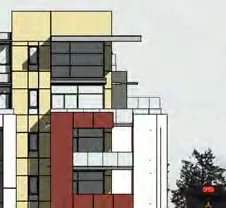

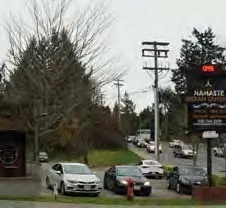

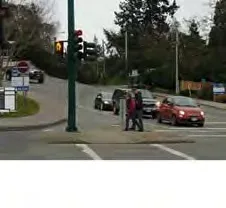





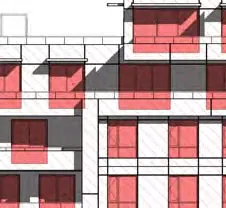
Architectural roof plan showing roof levels, slopes, and drainage
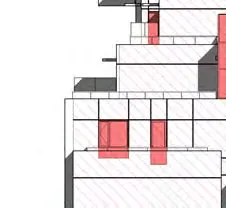
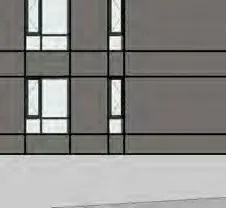
Architectural drawing of the South Elevation with material callouts
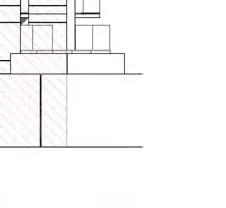
Architectural drawing of the West Elevation showing building levels and property lines
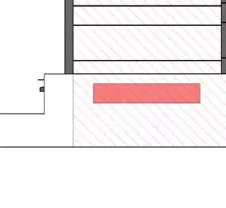
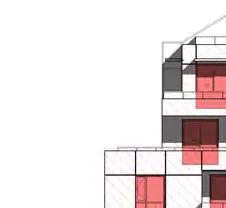
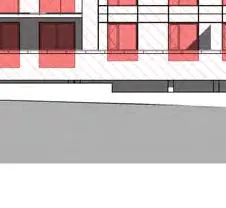
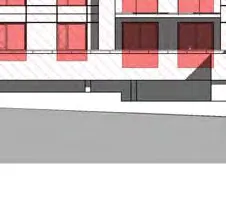
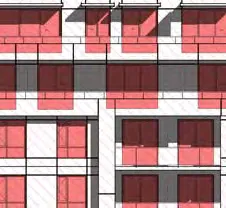

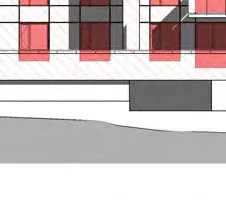
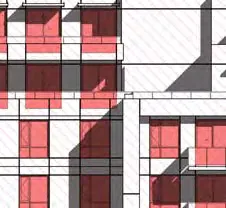
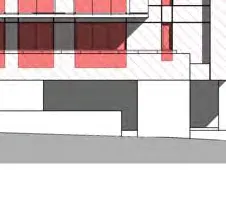
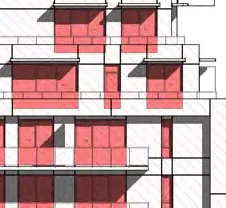
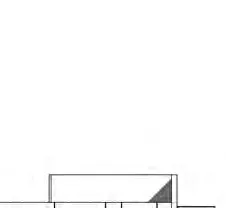

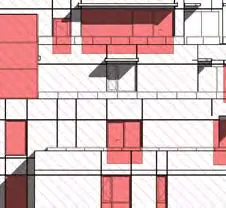
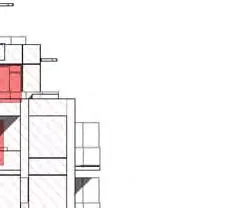
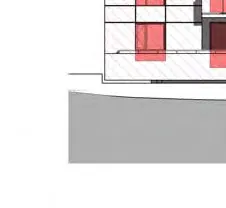
Architectural drawing of the North Elevation showing building levels and property lines
Architectural drawing of the East Elevation showing building levels and parking access
Cross-section through the building showing the main ramp and floor levels
Cross-section through the building showing the stairwells and residential units

Cross-section through the building showing commercial space and residential unit stacks
Longitudinal section through the building showing the ramp and parking levels
Longitudinal section through the building showing elevator shafts and floor levels
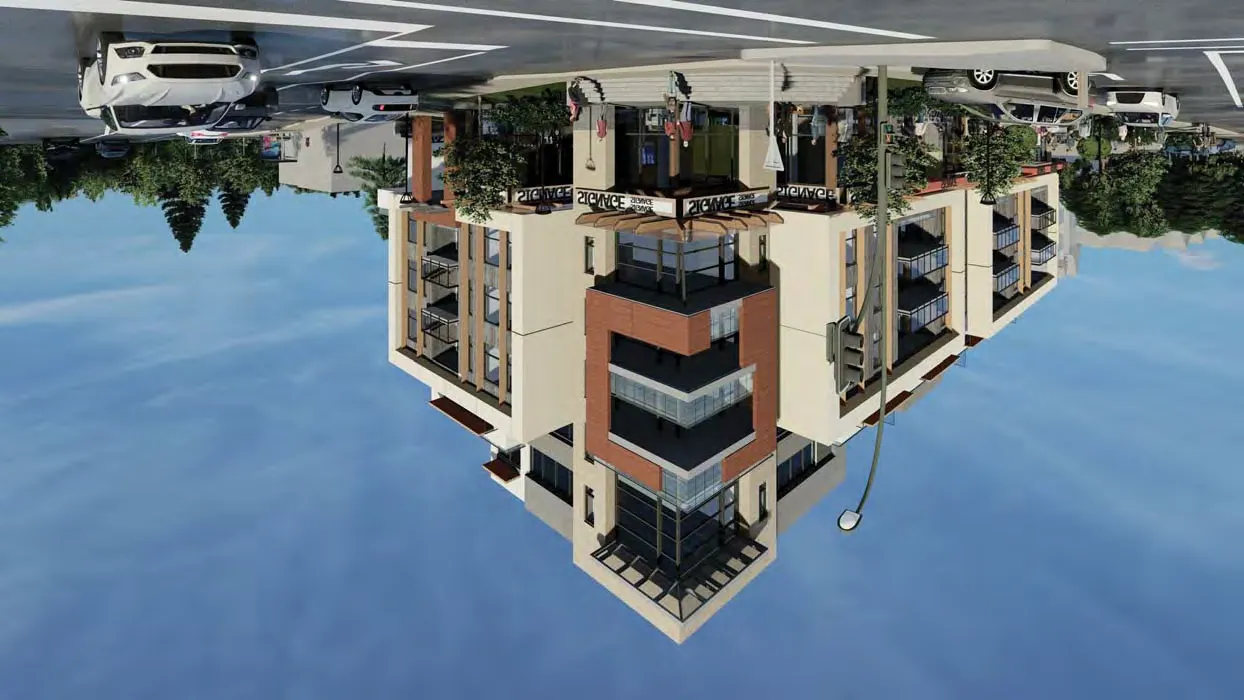
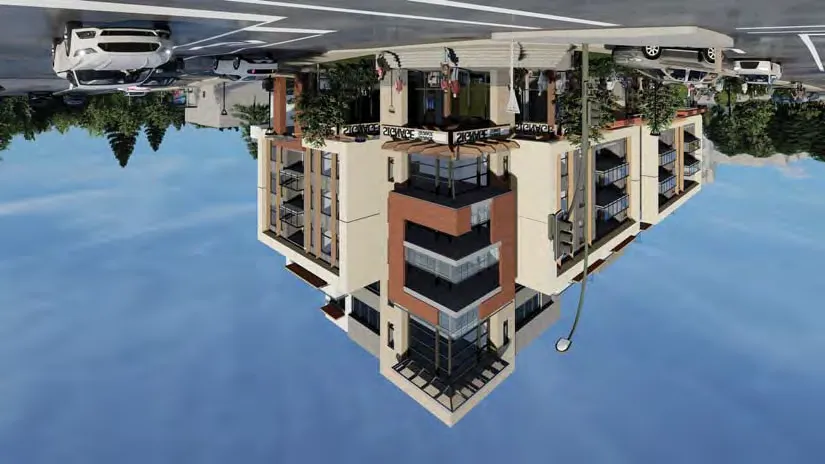
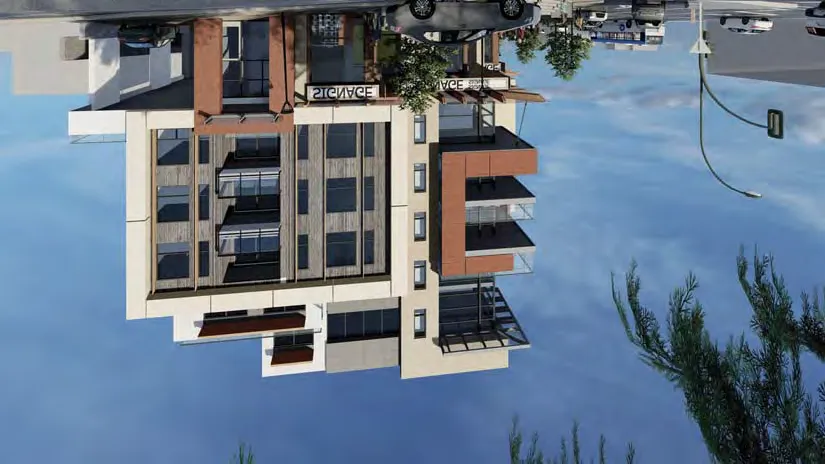
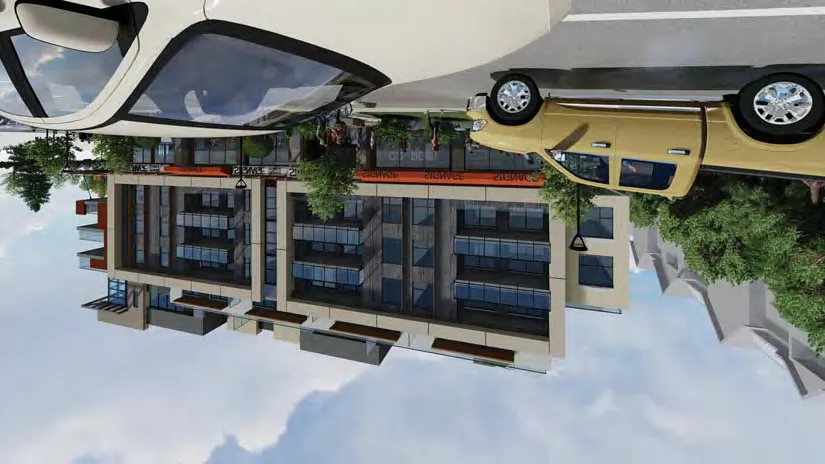
3D perspective rendering of the proposed building from the street corner







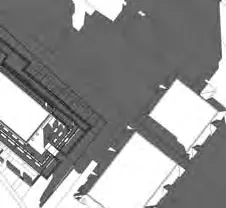















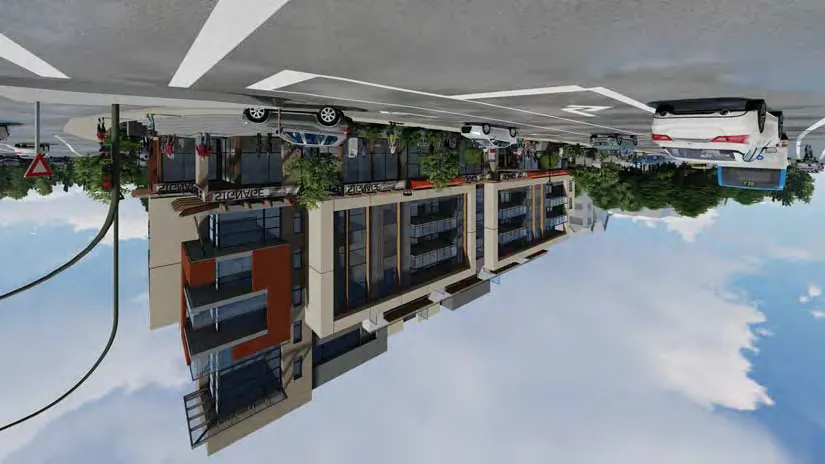
3D perspective rendering from a distance across the intersection

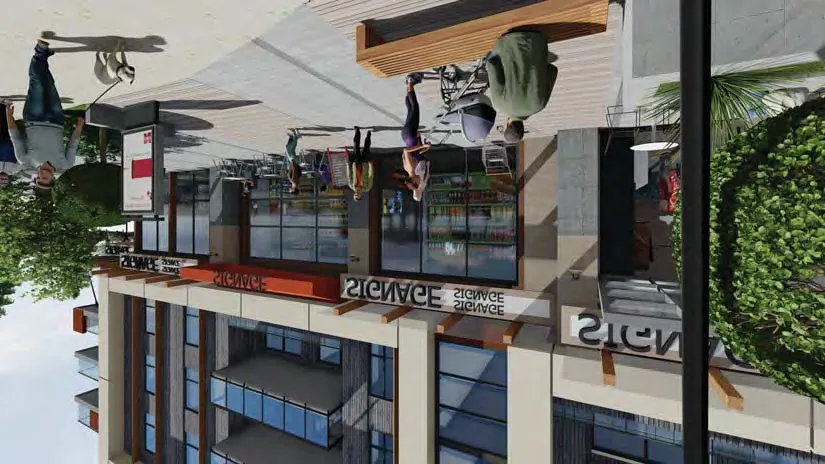
3D perspective rendering at street level showing pedestrians and cars

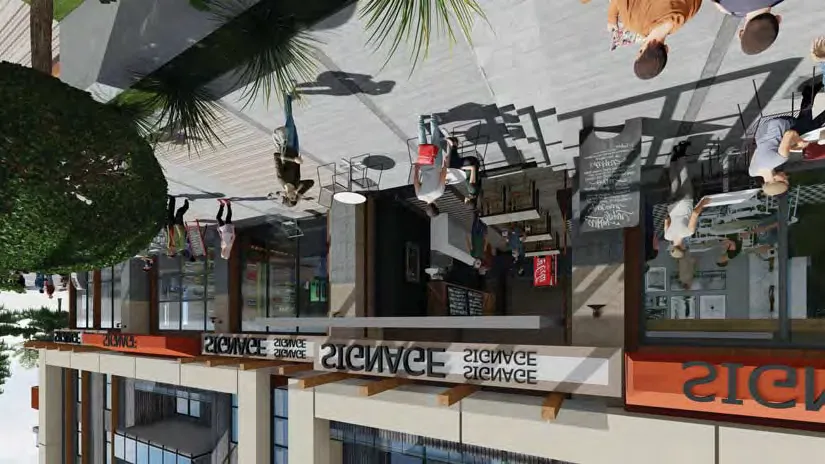
3D street-level rendering showing commercial storefronts and signage
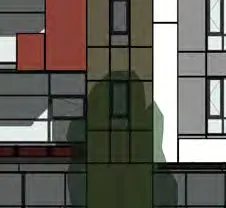
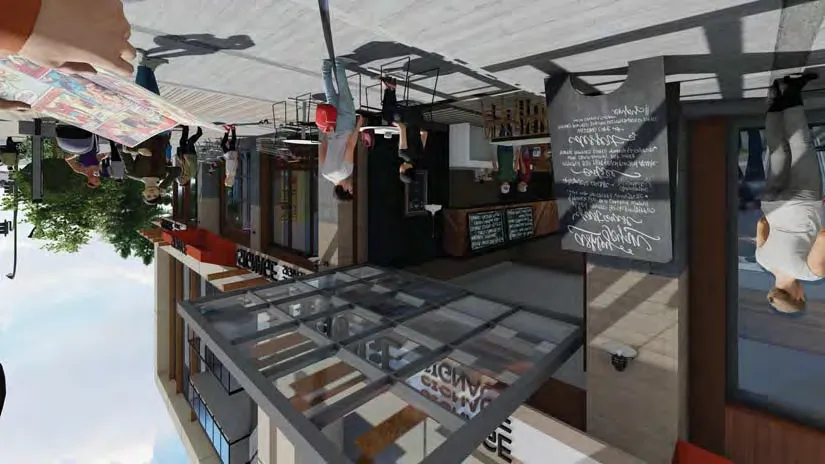
3D rendering of the building entrance and streetscape details
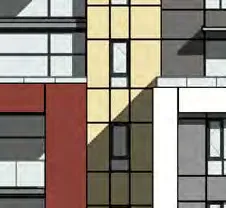
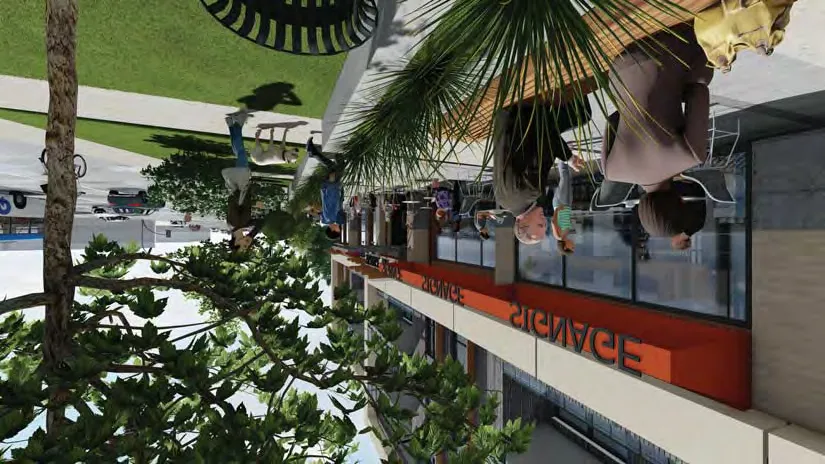
3D rendering showing the commercial plaza and sidewalk interface
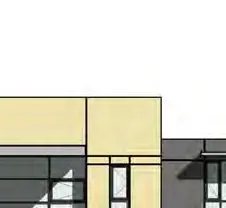
3D rendering showing outdoor seating areas for commercial units

Diagram showing the area breakdown for Level 1
Diagram showing the area breakdown for Level 2 units and circulation

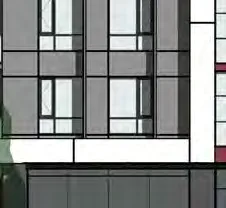
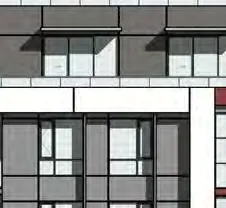

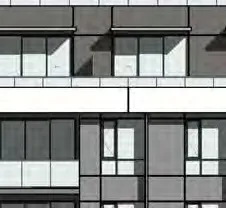


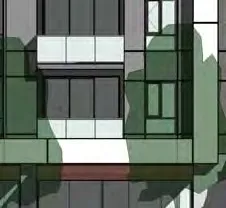
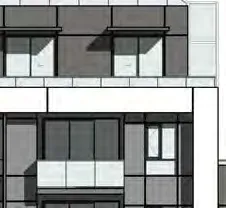







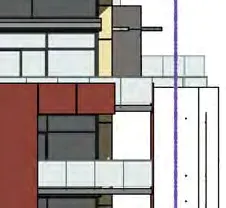
Diagram showing the area breakdown for Level 3 units and balconies
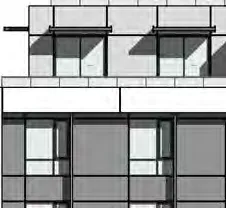
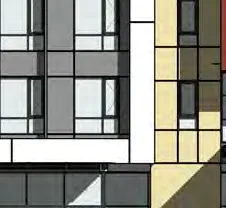
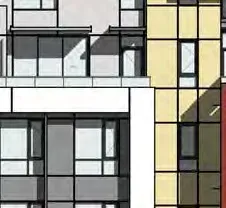
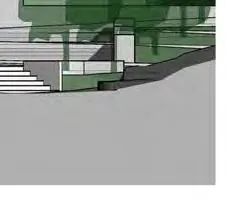
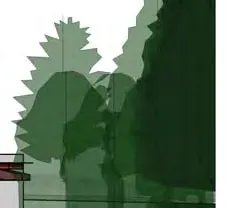

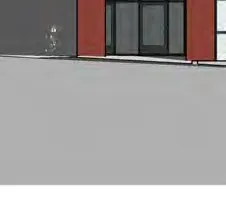
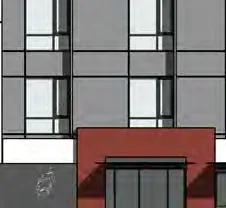
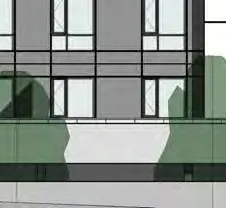
Diagram showing the area breakdown for Level 4 units and balconies
Diagram showing the area breakdown for Level 5 units and roof decks

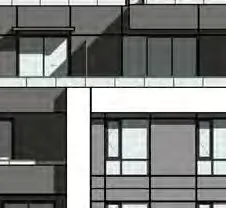

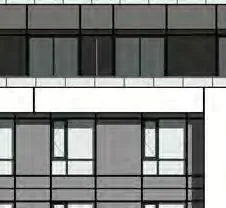






Diagram showing the area breakdown for Level 6 units and amenity space