Attachment 12. Bunt & Associates Review of Traffic Impact Assessment
A third-party engineering review of the developer's Traffic Impact Assessment on behalf of the Town.
October 30, 2020 Bunt File #: 04-20-0296
John Rosenberg Director of Engineering & Parks Town of View Royal 45 View Royal Ave. Victoria, BC V9B 1A6
VIA E-MAIL: JRosenberg@viewroyal.ca
Dear John:
Re: 298 Island Highway Traffic Impact Assessment Report - Review Letter
As requested, Bunt & Associates have conducted a review of Addoz Engineering Inc.’s October 8, 2020 Traffic Impact Assessment (TIA) report. The TIA report was revised from a previous July 9, 2020 report.
The TIA report was prepared for a proposed 59 residential unit plus approximately 6,300 Sq. Ft. of retail area on the ground floor. The site is located on the northwest corner of the Helmcken Road & Island Highway intersection in View Royal, BC.
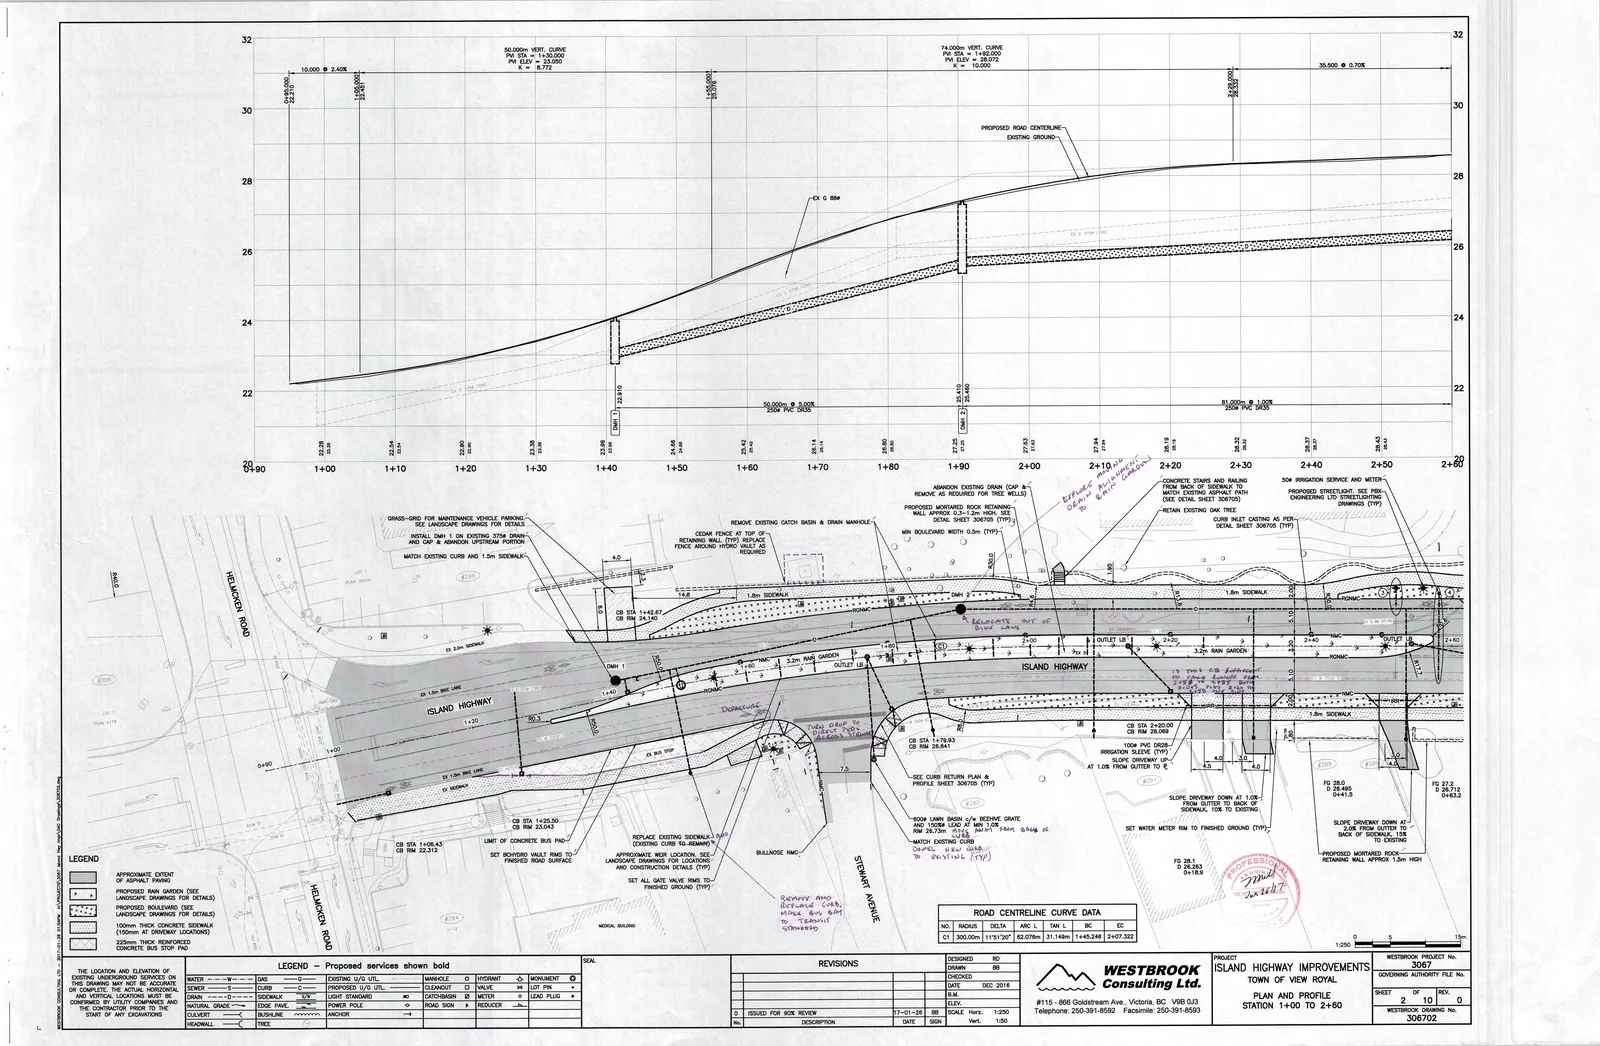
Planned road alterations to site’s Island Highway frontage were also examined, these were prepared by Westbrook Consulting Group (attached as Appendix A).
Comments based on our review of the report are provided below.
The report acknowledges that the Town of View Royal has plans for Helmcken Road & Island Highway intersection improvements and that no alterations from these plans are being considered. They then however proceed to recommend and analyze in detail significant road alignment and laning alterations.
It is recommended that the Town maintain its current plans for the intersection as illustrated in Westbrook’s attached drawing. This is preferred over the report’s recommended laning alterations for the following reasons:
- Adding second Island Highway through lanes at the intersection does indicate better intersection performance when examining the intersection in isolation, however the operation and safety impacts of introducing merge points is not fully considered within the analysis.
- The report indicates the intersection will encounter reduced queue lengths, however it is noted that these reduced queues are largely due to the second storage lane being added at the intersection and therefore they are not a product of fewer queuing vehicles or more vehicles traveling through the intersection.
- The Town proposed alignment creates important consistency along the Island Highway corridor which has a one lane cross section at both approaches to the intersection.
The report discusses various options to enforce the no-left turn regulations at each site driveway. While the report does not recommend the addition of physical barriers we would suggest the Town consider requesting that the applicant provide flex posts on pin-curbs or a similar physical barrier system (with both curb and flex posts) to ensure vehicles do not attempt potentially dangerous left-out/in turn movements.
The proposed parking supply as shown in Table 18 is compliant with bylaw for residential vehicle spaces, but it is not compliant with commercial space requirements. The report does note that commercial visitors may use nine parking spaces within the parkade structure, however this is not illustrated in the report (area would need to be outside of parkade gate) or in Table 18. The Town should seek confirmation that nine spaces marked as visitor spaces, that are accessible for commercial and residential visitors will be provided within the parking structure. These additional nine commercial spaces not being outside of resident parking gates, would represent a variance from Town bylaw.
All bicycle parking should be provided at the P1 level for easier cyclist access to encourage mode shift towards more sustainable forms of transportation.
Loading vehicle turn paths and design vehicles appear appropriate for the proposed land uses.
It is recommended that the development seek more substantive Transportation Demand Management (TDM) initiatives to offset its impact to the adjacent transportation network and to promote non-single occupant vehicle transportation. The report’s offer of bicycle parking over Bylaw requirement is considered a minimal offering. Additional TDM should be offered, items to consider are:
- Contribution to proposed active transportation elements of the planned frontage improvements;
- Engage with BC Transit to explore opportunities to improve adjacent bus stop(s), improvements may include shelters from rain and wind, benches, and/or real-time transit information displays.
- A bicycle repair station provided within the buildings bicycle parking room can help promote resident cycling.
Thank you for the opportunity to provide comment on this report. Please contact the undersigned should you have any questions.
Best regards,
Bunt & Associates
Jason Potter, M.Sc. PTP Senior Transportation Planner
APPENDIX A: WESTBROOK CONSULTING INC. ISLAND HIGHWAY IMPROVEMENTS
DRAWING # 306702
Document Images
(2)