Public Hearing/Documents/Attachment 5: Site Plans and Elevations – Thuja Architecture and Design – August 2020
Presentation
Attachment 5: Site Plans and Elevations – Thuja Architecture and Design – August 2020
November 17, 2020Pages 40–478 sections
Architectural drawing set for the 'Erskine Multifamily' project, featuring site plans, parkade layouts, floor plans, and building elevations.
August 2020Thuja Architecture Studio Ltd.5-storey building heights (approx. 15.5m)Lot A: 158 unitsLot B: 178 units336 units combined
Erskine Multifamily
9 Erskine Lane, View Royal, BC
Prepared By: Thuja Architecture Studio Ltd. Date: August 2020 Issued for Rezoning
Page 40–47
PR1: Location & Context
Consultant List
| Role | Firm / Contact | Address / Contact Info |
|---|---|---|
| Developer/Owner | Westurban Developments Ltd. Sean Roy, CEO |
1-1170 Shoppers Row, Campbell River BC V9W 2C8 250.914.8485 sroy@westurban.ca |
| Architect | Thuja Architecture Studio Ltd. Tanis Schulte, Architect AIBC, LEEP AP |
PO Box 1857 Squamish BC V8B 0B3 250.650.7901 info@thujaarchitecture.ca |
| Geotechnical Engineer | Ryzuk Geotechnical Richard Moser, P.Eng. |
28 Crease Ave, Victoria BC, V8Z 1S3 250.475.3131 |
| Landscape Architect | Lazzarin Svisdahl Landscape Architects Laurelin Svisdahl |
202- 1300 St Ave, Prince George BC, V2L 2Y3 250.563.6158 laurelin.la@outlook.com |
| Surveyor | [Name not listed] | |
| Civil Engineer | Island Engineering Ltd. Mike Achtem, P.Eng |
623 Discovery Street Victoria, BC V8T 5G4 |
Drawing Index
| Sheet | Title |
|---|---|
| PR1 | Location Plan & Context Images |
| PR2 | Project Data & Site Plan |
| PR3 | Parkade Plans |
| PR4 | Floor Plans |
| PR5 | Unit Plans |
| PR6 | Elevations - Building A & B |
| PR7 | Elevations - Building C & D |
| PR8 | Site Sections |
| PR9 | Site Sections |
| PR10 | Materials |
| PR11 | Renderings |
| PR12 | Aerial Rendering |
Location Plan
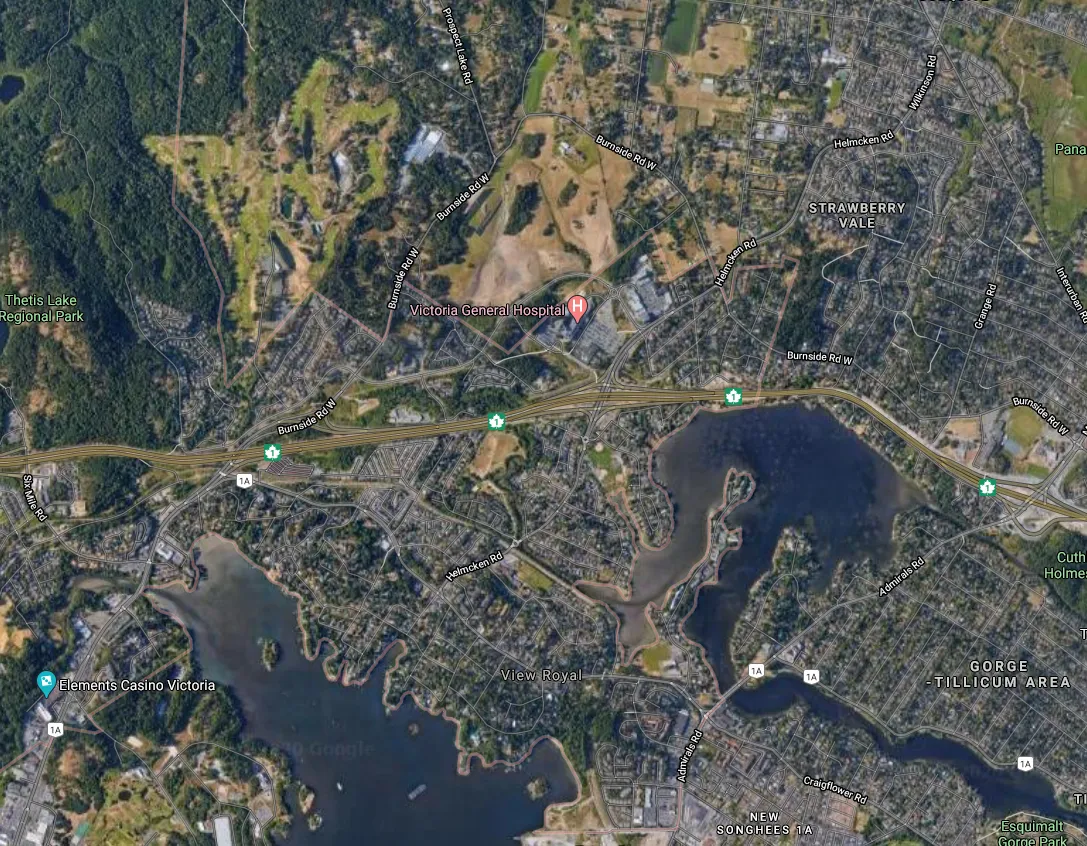
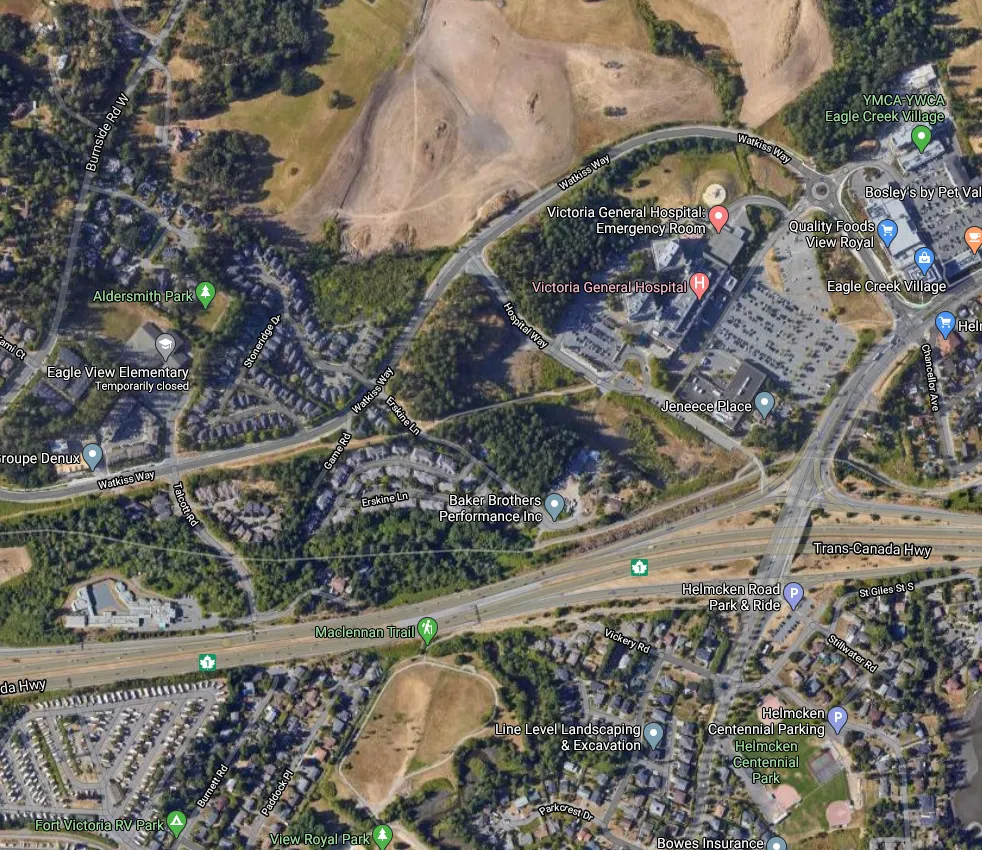
Context Images
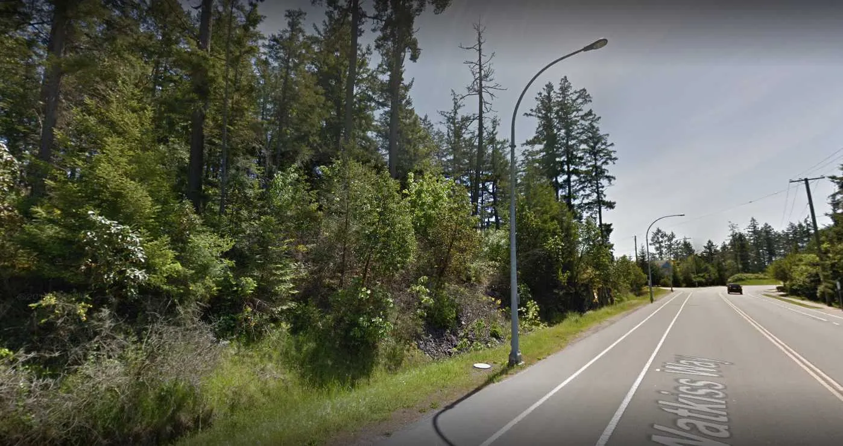
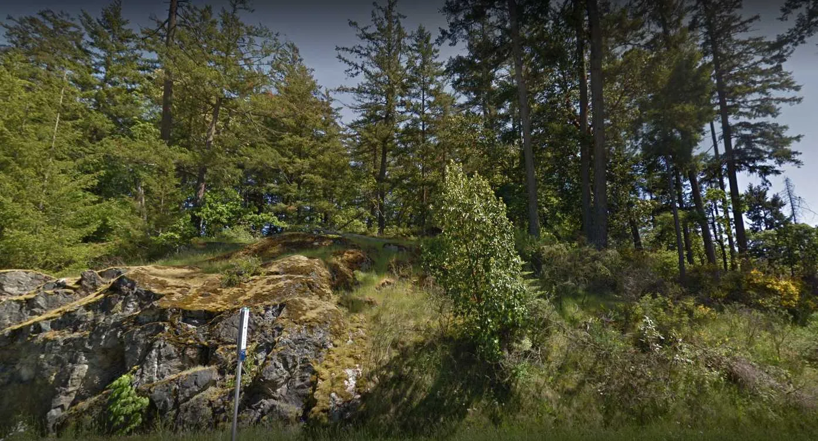
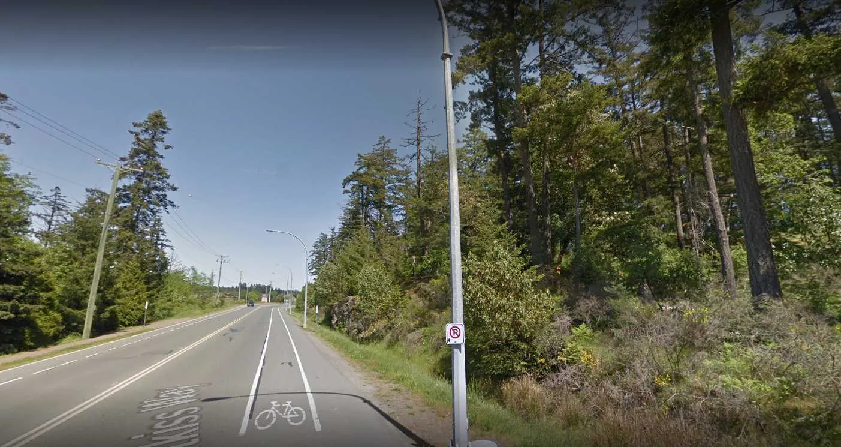
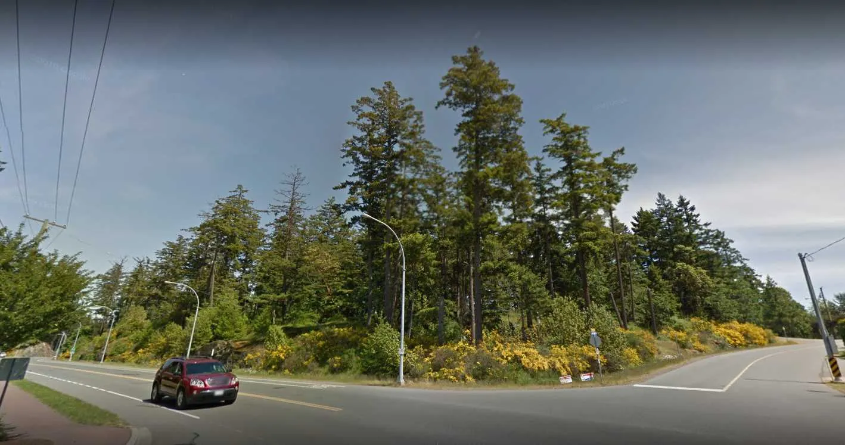
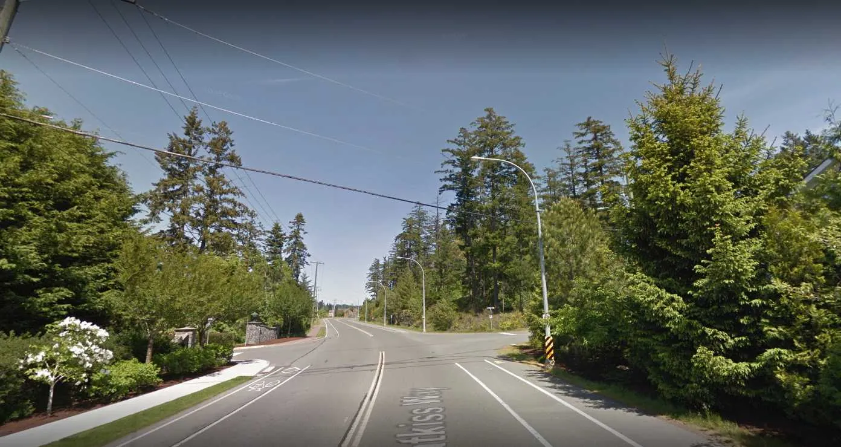
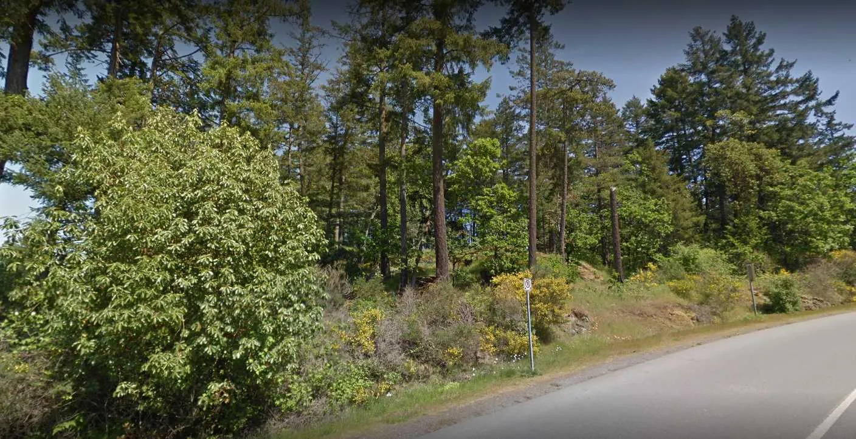
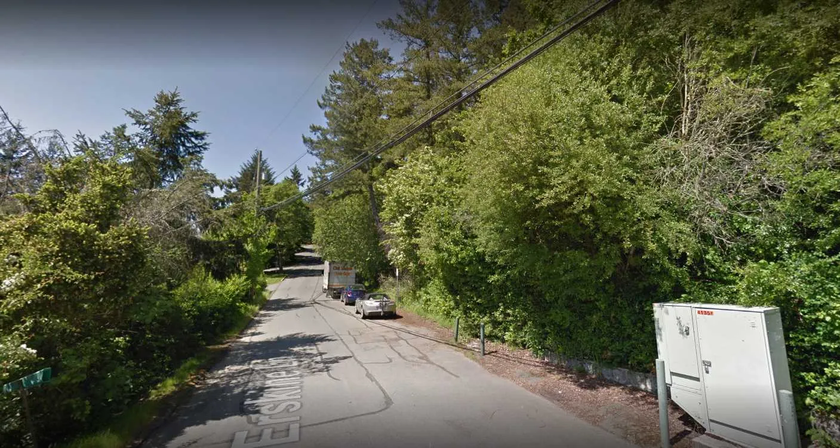
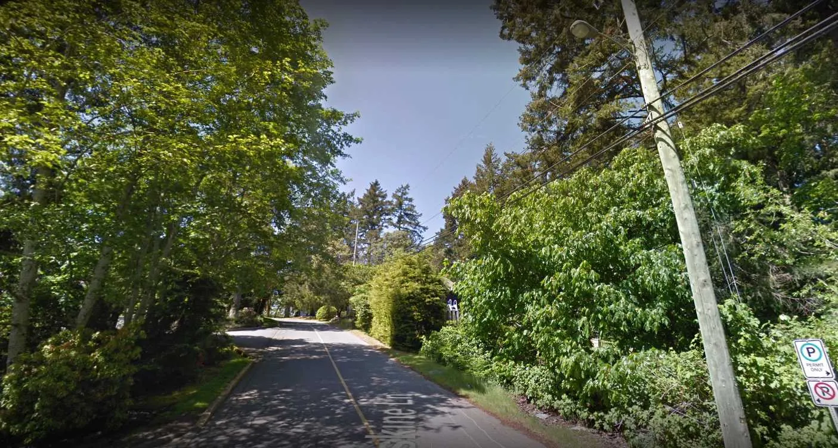
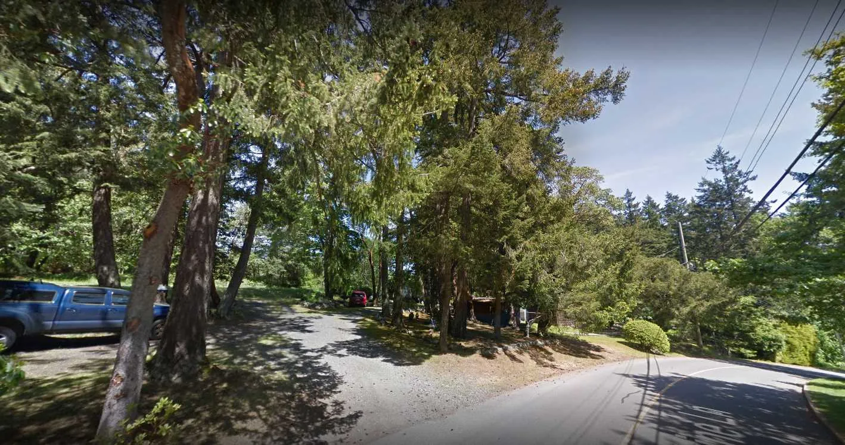
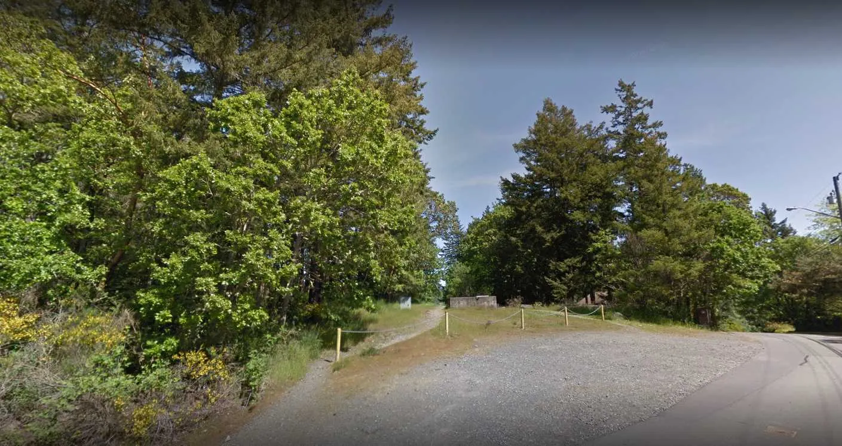
Page 40–47
PR2: Project Data & Site Plan
Project Data - Lot A
- Civic Address: 9 Erskin, View Royal BC
- Zoning: RM? - Multi-Family Residential
- Lot Size: +/- 8575 SQ.M.
- Building Area (Proposed Footprint): 1282 SQ.M.(*2)
- Total Building Area: 2564 SQ.M.
- Floor Area Ratio: Proposed: 1.44
- Density: Proposed: 158 Units
- Lot Coverage: 30% Proposed
- Site Disturbance: 44%
- Building Height: 5 Storeys
Floor Areas (Excluding Parkade)
- Parkade: 2956 SQ.M.
- Main: 1236 SQ.M.
- Second: 1236 SQ.M.
- Third: 1236 SQ.M.
- Fourth: 1236 SQ.M.
- Fifth: 1236 SQ.M.
- Total (Net): 6180 SQ.M.
- Both Buildings: 12,360 SQ.M.
- Total Net Common: 225 SQ.M.
- Total Gross: 6405 SQ.M.
Unit Count
| Unit Type | Main | 2nd-5th | Total Building |
|---|---|---|---|
| Studio Bedroom | 0 | 1 (*4) | 4 |
| One Bedroom | 7 | 7 (*4) | 35 |
| Two Bedroom | 6 | 6 (*4) | 30 |
| Three Bedroom | 2 | 2 (*4) | 10 |
| Total | 15 | *16 (4) | 79 |
Setbacks
- Front: 7.5m Allowable / Proposed 7.5m
- Rear: 7.0m Allowable / Proposed 7.0m
- Side: 4.0m Allowable / Proposed 4.0m
- Side: 4.0m Allowable / Proposed 4.0m
Parking
- Ratio Provided: 1.0 Per Unit = 79 * 2 = 158
- Provided Standard: 124
- Handicap Stalls: 4
- Small Car (40% max): 26
- EV Stalls: 10
- Total Parking: 164
Project Data - Lot B
- Civic Address: 9 Erskin, View Royal BC
- Zoning: RM? - Multi-Family Residential
- Lot Size: +/- 12,856 SQ.M.
- Building Area (Proposed Footprint): 1410 SQ.M.(*2)
- Total Building Area: 2820 SQ.M.
- Floor Area Ratio: Proposed: 1.06
- Density: Proposed: 178 Unit
- Lot Coverage: 22% Proposed
- Site Disturbance: 34%
- Building Height: 5 Storeys
Floor Areas (Excluding Parkade)
- Parkade: 3417 SQ.M. (*2)
- Main: 1365 SQ.M.
- Second: 1365 SQ.M.
- Third: 1365 SQ.M.
- Fourth: 1365 SQ.M.
- Fifth: 1365 SQ.M.
- Total (Net): 6825 SQ.M.
- Both Buildings: 13,650 SQ.M.
- Total Net Common: 225 SQ.M.
- Total Gross: 6600 SQ.M.
Unit Count
| Unit Type | Main | 2nd-5th | Total Building |
|---|---|---|---|
| Studio Bedroom | 0 | 1 (*4) | 4 |
| One Bedroom | 9 | 9 (*4) | 45 |
| Two Bedroom | 6 | 6 (*4) | 30 |
| Three Bedroom | 2 | 2 (*4) | 10 |
| Total | 17 | *18 (4) | 89 |
Setbacks
- Front: 7.5m Allowable / Proposed 7.5m
- Rear: 7.0m Allowable / Proposed 7.25m
- Side: 4.0m Allowable / Proposed 14.05m
- Side: 4.0m Allowable / Proposed 19.74m
Parking
- Ratio Provided: 1.0 Per Unit = 89 * 2 = 178
- Provided Standard: 127
- Handicap Stalls: 4
- Small Car (40% max.): 37
- EV Stalls: 10
- Total Parking: 178
Site Plan

Page 40–47
PR3: Proposed Parkade Plans
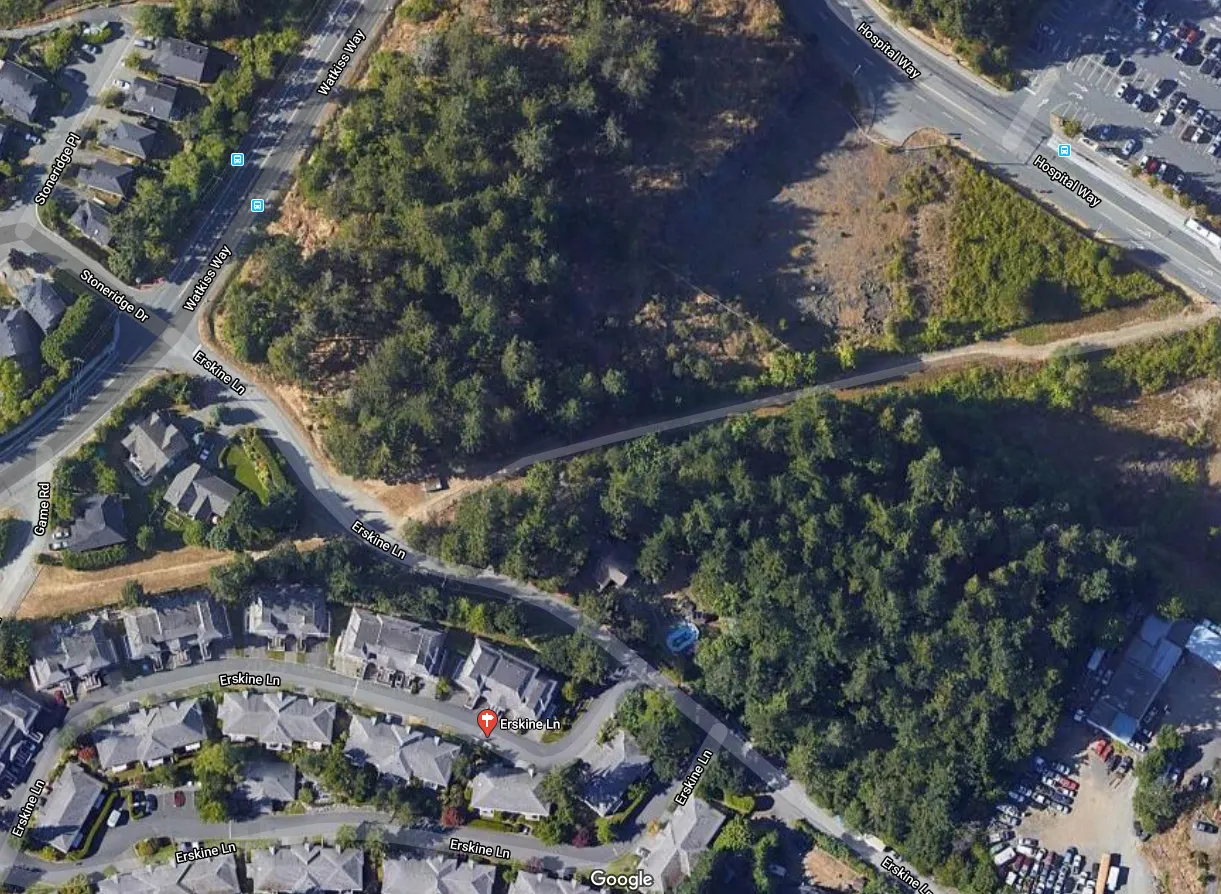
- Parkade Lot A - P1 Level: 79 stalls (13 small stalls)
- Parkade Lot A - P2 Level: 79 stalls (13 small stalls)
- Parkades Lot B - P1 Level: Contains two sections with 41 stalls (10 small) and 36 stalls (6 small)
- Parkades Lot B - P2 Level: Contains two sections with 44 stalls (9 small) and 45 stalls (12 small)
Page 40–47
PR4: Proposed Floor Plans
Lot A Buildings - 5 Storey
- Main Floor Plan: 15 Units
- 2nd-5th Floor Plan: 16 Units
Lot B Buildings - 5 Storey
- Main Floor Plan: 17 Units
- 2nd-5th Floor Plan: 18 Units

Page 40–47
PR5: Proposed Unit Plans
- One Bedroom - "E": 610 SQ.FT.
- Studio(ish) Bedroom - "D": 460 SQ.FT.
- Three Bedroom - "C": 970 SQ.FT. (3 BED A)
- Two Bedroom - "B": 960 SQ.FT.
- Two Bedroom - "A": 845 SQ.FT.

Page 40–47
PR6: Proposed Elevations
Material Legend
- Fibre cement panels: "Iron Grey" smooth finish
- Fibre cement panels: "Grey Slate" smooth finish
- Fibre cement panels: "Light Mist" smooth finish
- Window boxes: Fibre cement lapped "Cedartone"
- Asphalt shingle roofing: "Charcoal Grey"
- Vinyl windows - Black
- Handrails, fascias, downspouts, flashing painted: Black
- Architectural cast in place concrete
Elevations
- Front Elevation
- Side Elevation (x2 views)
- Rear Elevation

Page 40–47
PR8: Site Sections
- Site Section A (1:384)
- Site Section B (1:250)
- Site Section C (1:250)
- Site Section D (1:250)
- Site Section E (1:250)
Page 40–47
Document Images
(9)





Extracted from: 2020 11 17 Public Hearing - Agenda - Pdf