Appendix
Landscape Plan West Site (L3)
November 17, 2020Page 511 section
Detailed landscape design plan specifically for the western portion of the development site containing Buildings A and B.
Lazzarin Svisdahl Landscape ArchitectsSheet L 3May 10, 2020
Landscape Plan West Site
Project Information
- Project: WESTURBAN DEVELOPMENTS, Erskine Lane
- Sheet Title: Landscape Plan West Site
- Date: May 10, 2020
- Scale: 1:300 METERS
- Drawn By: LS/SD
- Drawing No.: L 3
Revisions
| Date | Revisions | By |
|---|---|---|
| May 20 2020 | Preliminary Draft Issued for Review | LS/SS |
| May 22 2020 | SUBMISSION 1 FOR REVIEW | LS |
| AUG 7 2020 | FOR REZONING | LS |
Site Plan Details
The site plan shows the development of two residential buildings located near Watkiss Way and Erskine Lane.
- Building A: 5 Storey (79 Units), 29 MFE. Features a main entry facing the central lot.
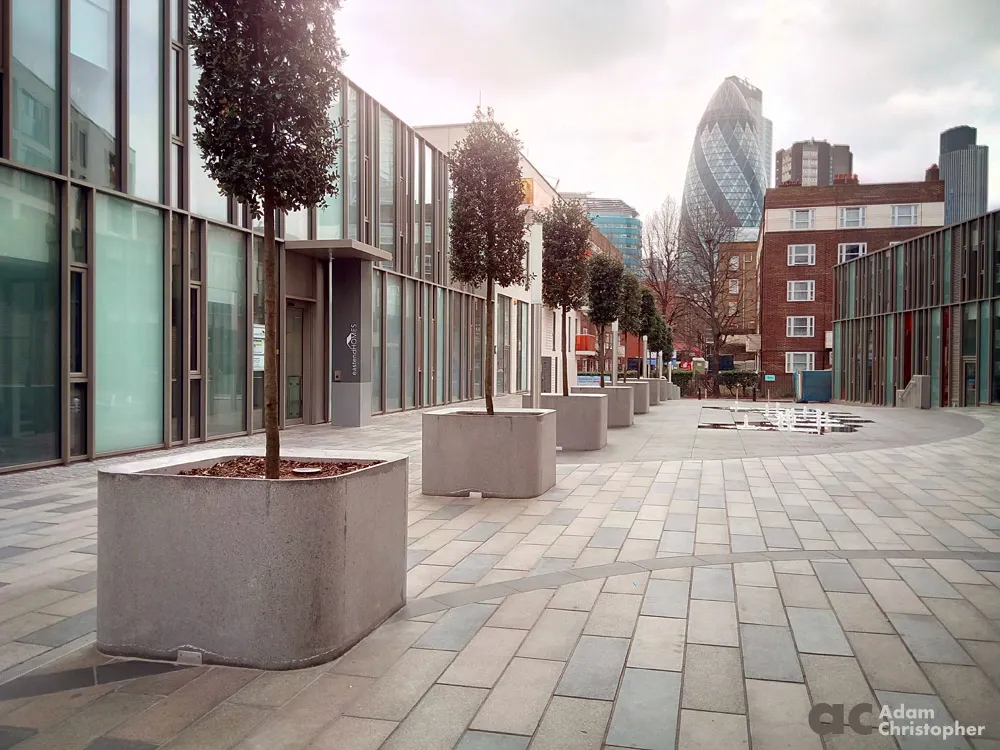
- Building B: 5 Storey (79 Units), 29 MFE. Features a main entry and is situated adjacent to a large area of CIP concrete tree planters.
- Lot A: Central area between buildings including parking, loading zones, and garbage/recycle facilities.
- Existing Features: Watkiss Way with an existing bus stop, and Erskine Lane.
- Natural Features: Large areas of retained existing vegetation, existing natural pathway through forest, and a dog run area.
- Proposed Improvements: Potential for a walking trail through the forest (for discussion) and various landscaped zones including lawn areas.
Legend
- Property Line (indicated by a dash-dot line)
- Setback Line (Building Envelope) (indicated by a dashed line)
- Underground Parkade (indicated by a dotted line)
- Brushed Concrete, Patterns TBD - Refer to Civil Eng. Dwgs.
- Proposed ROW Sidewalk - Refer to Civil For Details
- Compacted 3/4" Crush Rock For Informal Walkways & Dog Runs
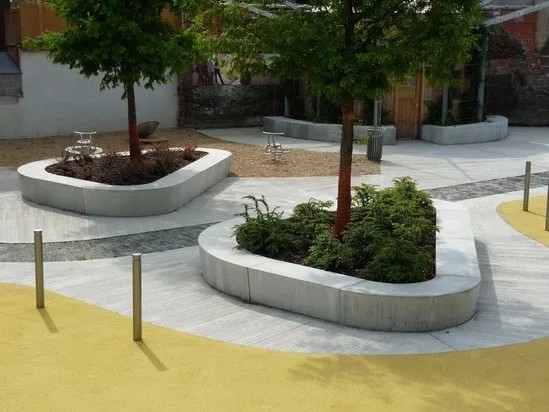
- Planting Beds cw 60 mm Bark Mulch on Filter Fabric on Approved Growing Medium At Specified Depths (450 mm minimum For Shrubs & 750 mm minimum For Trees) For both on and off slab conditions
- Seeded Lawn Areas cw 150 mm Min. Depth of Approved Growing Medium
- Existing Vegetation Area To Be Retained
- Decorative (1" - 3") Washed Round Cobble Rock Groundcover Sized Cobble TBD With Detailed Design To Coordinate With On Slab Drainage
- Feature Decorative Boulders as Locally Available & Sourced From Site Size Range 600mm - 1200mm
- Boulder Rock Stack Retaining Walls, Utilizing Rock From Site *Refer to Eng. For Final Wall Design, Location & Details
- Black Vinyl Coated Chain Link Fence 5' Ht.
- Raised Planters Over Underground Parking On Slab (3 Types):
- Powder Coated Metal Style, Insulated for 4 Season Planting - Approx Size 24" x 72"
- CIP Concrete Tree Planter, Insulated for 4 Season Planting - Approx Size 1.2m x 2.5m (1 m ht.)
- Aluminum Horse Trough Vegetable Garden Planters: 2 Sizes - 2' x 2' x 4' & 6' Set On Crush Gravel On Slab
- Bench Seating - Wood or Wood Composite Construction
- Bike Racks Dero Rolling Rack or Approved Equivalent Colour TBD to Complement Building Character
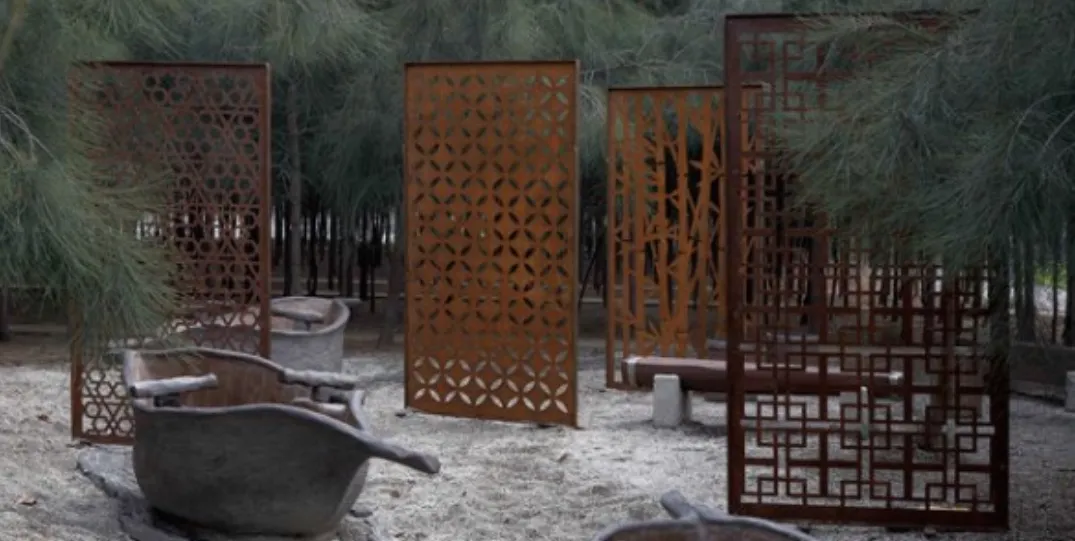
- Decorative Screen Feature, With Semi Transparent Style For Screening Between Parking & Mini Plaza Spaces
- Light Bollard or Interpretive Signage 36" Height
- Existing Contours For Reference Only
- Proposed New On Site Trees: TOTAL PROPOSED 238
- Proposed New Trees in ROW TO BE APPROVED BY CITY: TOTAL PROPOSED 12
- Waypoint ID Pin (White Circle): Indicates Location of Waypoint ID Pin For Existing Trees To Be Retained If Possible INSIDE & OUTSIDE BUILDING ENVELOPE. Refer To MJR Tree Report For Detailed Information.
- Waypoint ID Pin (Black X): Indicates Location of Waypoint ID Pin For Existing Trees To Be Removed OUTSIDE BUILDING ENVELOPE. TOTAL ID PINS TO BE RETAINED 130.
General Notes
NOTE: ALL WORK AND MATERIALS SHALL BE TO BCSLA / CNLA STANDARDS
Page 51
Extracted from: 2020 11 17 Public Hearing - Agenda - Pdf