Appendix
Appendix: Location Plan
November 17, 2020Page 2481 section
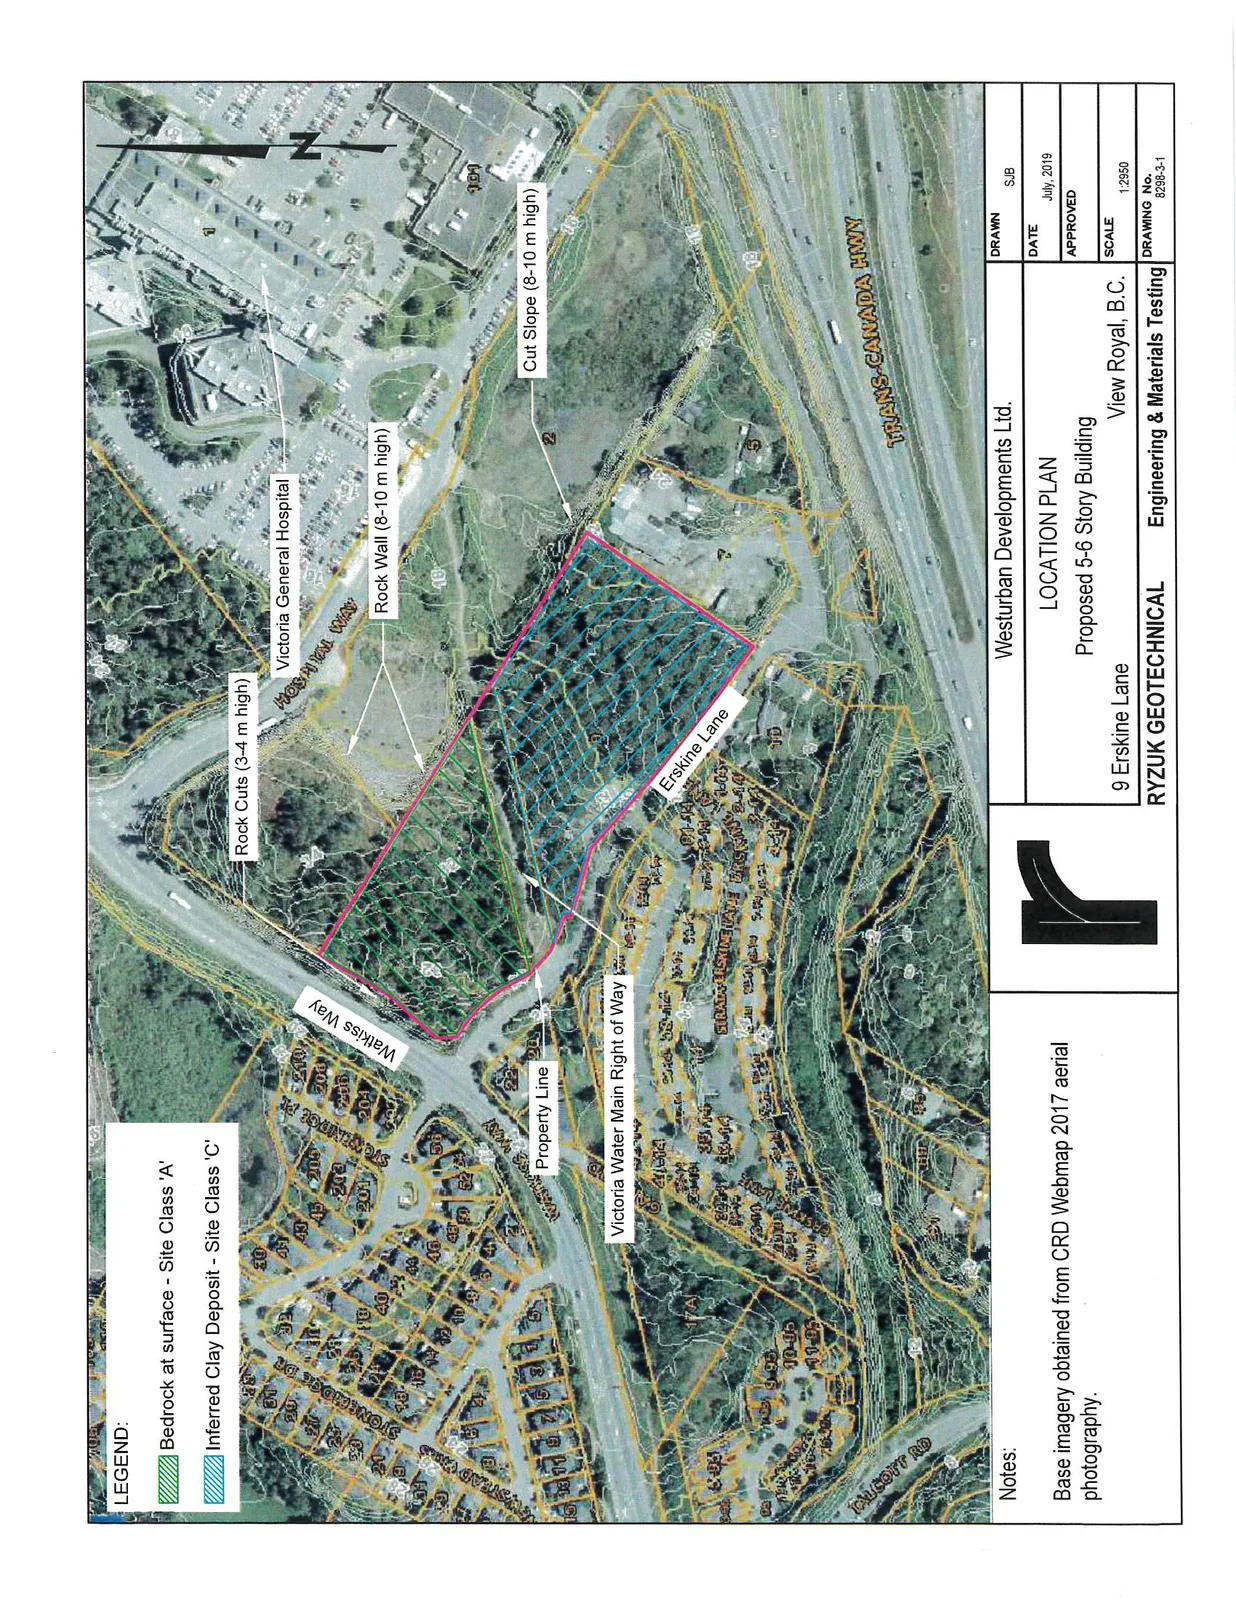
An aerial site location plan showing the subject property boundaries and existing geotechnical features such as rock walls and slopes.
9 Erskine LaneJuly 2019Ryzuk GeotechnicalProposed 5-6 Story Building location indicated
LOCATION PLAN
Proposed 5-6 Story Building - 9 Erskine Lane, View Royal, B.C.
LEGEND
- Bedrock at surface - Site Class 'A': [Green diagonal hatching]
- Inferred Clay Deposit - Site Class 'C': [Blue diagonal hatching]
Map Callouts and Features
- Victoria General Hospital
- Rock Cuts (3-4 m high)
- Rock Wall (8-10 m high)
- Cut Slope (8-10 m high)
- HOSPITAL WAY
- Watkiss Way
- Property Line
- Victoria Water Main Right of Way
- Erskine Lane
- TRANS-CANADA HWY
Notes
Base imagery obtained from CRD Webmap 2017 aerial photography.
| Plan Information | Details |
|---|---|
| Client | Westurban Developments Ltd. |
| Project | LOCATION PLAN - Proposed 5-6 Story Building |
| Site Address | 9 Erskine Lane, View Royal, B.C. |
| Drawn | SJB |
| Date | July, 2019 |
| Scale | 1:2950 |
| Drawing No. | 8298-3-1 |
| Engineering Firm | RYZUK GEOTECHNICAL Engineering & Materials Testing |
Page 248
Extracted from: 2020 11 17 Public Hearing - Agenda - Pdf