STAFF REPORT - INTRODUCTION OF DRAFT ZONING BYLAW
A report from the Planner to the Committee of the Whole describing significant changes in the new Draft Zoning Bylaw compared to the existing Land Use Bylaw 1990 No. 35.
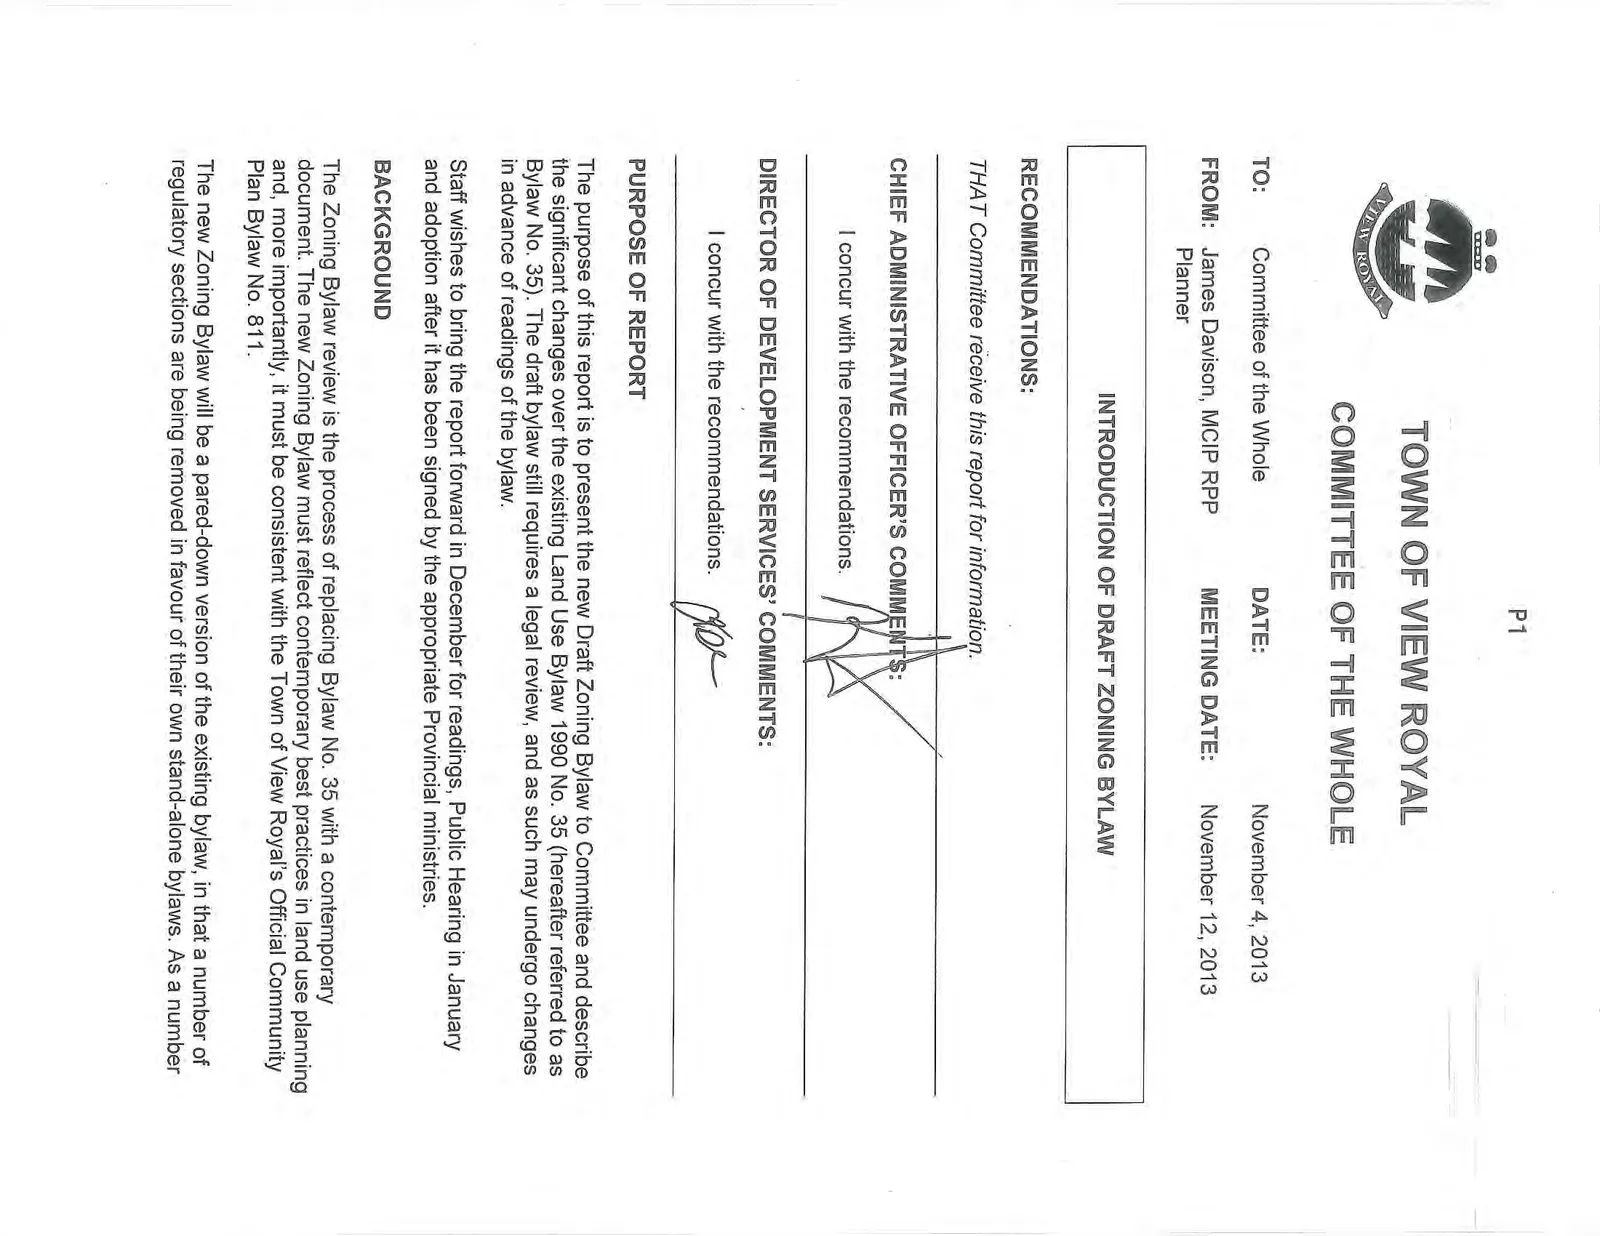
TOWN OF VIEW ROYAL COMMITTEE OF THE WHOLE
TO: Committee of the Whole
DATE: November 4, 2013
FROM: James Davison, MCIP RPP, Planner
MEETING DATE: November 12, 2013
INTRODUCTION OF DRAFT ZONING BYLAW
RECOMMENDATIONS:
THAT Committee receive this report for information.
CHIEF ADMINISTRATIVE OFFICER'S COMMENTS:
I concur with the recommendations.
DIRECTOR OF DEVELOPMENT SERVICES' COMMENTS:
I concur with the recommendations.
PURPOSE OF REPORT
The purpose of this report is to present the new Draft Zoning Bylaw to Committee and describe the significant changes over the existing Land Use Bylaw 1990 No. 35 (hereafter referred to as Bylaw No. 35). The draft bylaw still requires a legal review, and as such may undergo changes in advance of readings of the bylaw.
Staff wishes to bring the report forward in December for readings, Public Hearing in January and adoption after it has been signed by the appropriate Provincial ministries.
BACKGROUND
The Zoning Bylaw review is the process of replacing Bylaw No. 35 with a contemporary document. The new Zoning Bylaw must reflect contemporary best practices in land use planning and, more importantly, it must be consistent with the Town of View Royal's Official Community Plan Bylaw No. 811.
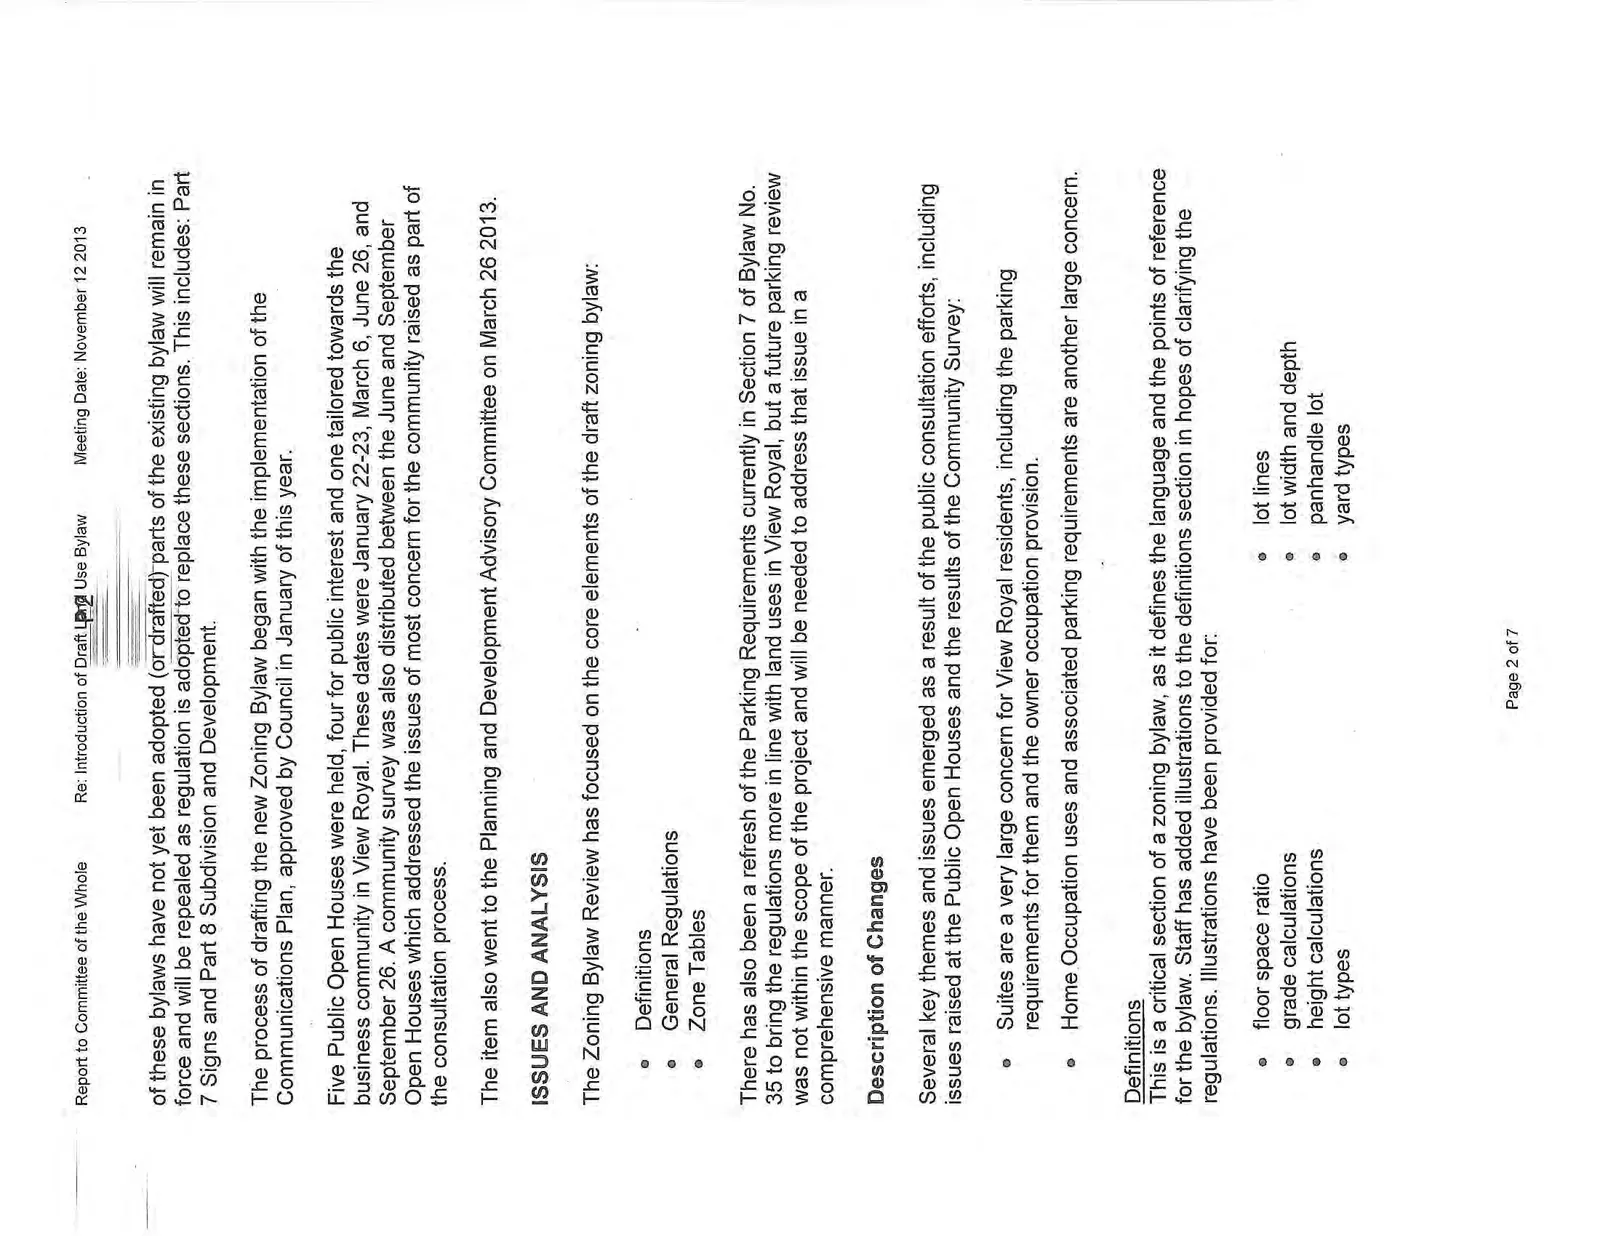
The new Zoning Bylaw will be a pared-down version of the existing bylaw, in that a number of regulatory sections are being removed in favour of their own stand-alone bylaws. As a number of these bylaws have not yet been adopted (or drafted) parts of the existing bylaw will remain in force and will be repealed as regulation is adopted to replace these sections. This includes: Part 7 Signs and Part 8 Subdivision and Development.
The process of drafting the new Zoning Bylaw began with the implementation of the Communications Plan, approved by Council in January of this year.
Five Public Open Houses were held, four for public interest and one tailored towards the business community in View Royal. These dates were January 22-23, March 6, June 26, and September 26. A community survey was also distributed between the June and September Open Houses which addressed the issues of most concern for the community raised as part of the consultation process.
The item also went to the Planning and Development Advisory Committee on March 26 2013.
ISSUES AND ANALYSIS
The Zoning Bylaw Review has focused on the core elements of the draft zoning bylaw:
- Definitions
- General Regulations
- Zone Tables
There has also been a refresh of the Parking Requirements currently in Section 7 of Bylaw No. 35 to bring the regulations more in line with land uses in View Royal, but a future parking review was not within the scope of the project and will be needed to address that issue in a comprehensive manner.
Description of Changes
Several key themes and issues emerged as a result of the public consultation efforts, including issues raised at the Public Open Houses and the results of the Community Survey:
- Suites are a very large concern for View Royal residents, including the parking requirements for them and the owner occupation provision.
- Home Occupation uses and associated parking requirements are another large concern.
Definitions
This is a critical section of a zoning bylaw, as it defines the language and the points of reference for the bylaw. Staff has added illustrations to the definitions section in hopes of clarifying the regulations. Illustrations have been provided for:
- floor space ratio
- grade calculations
- height calculations
- lot types
- lot lines
- lot width and depth
- panhandle lot
- yard types
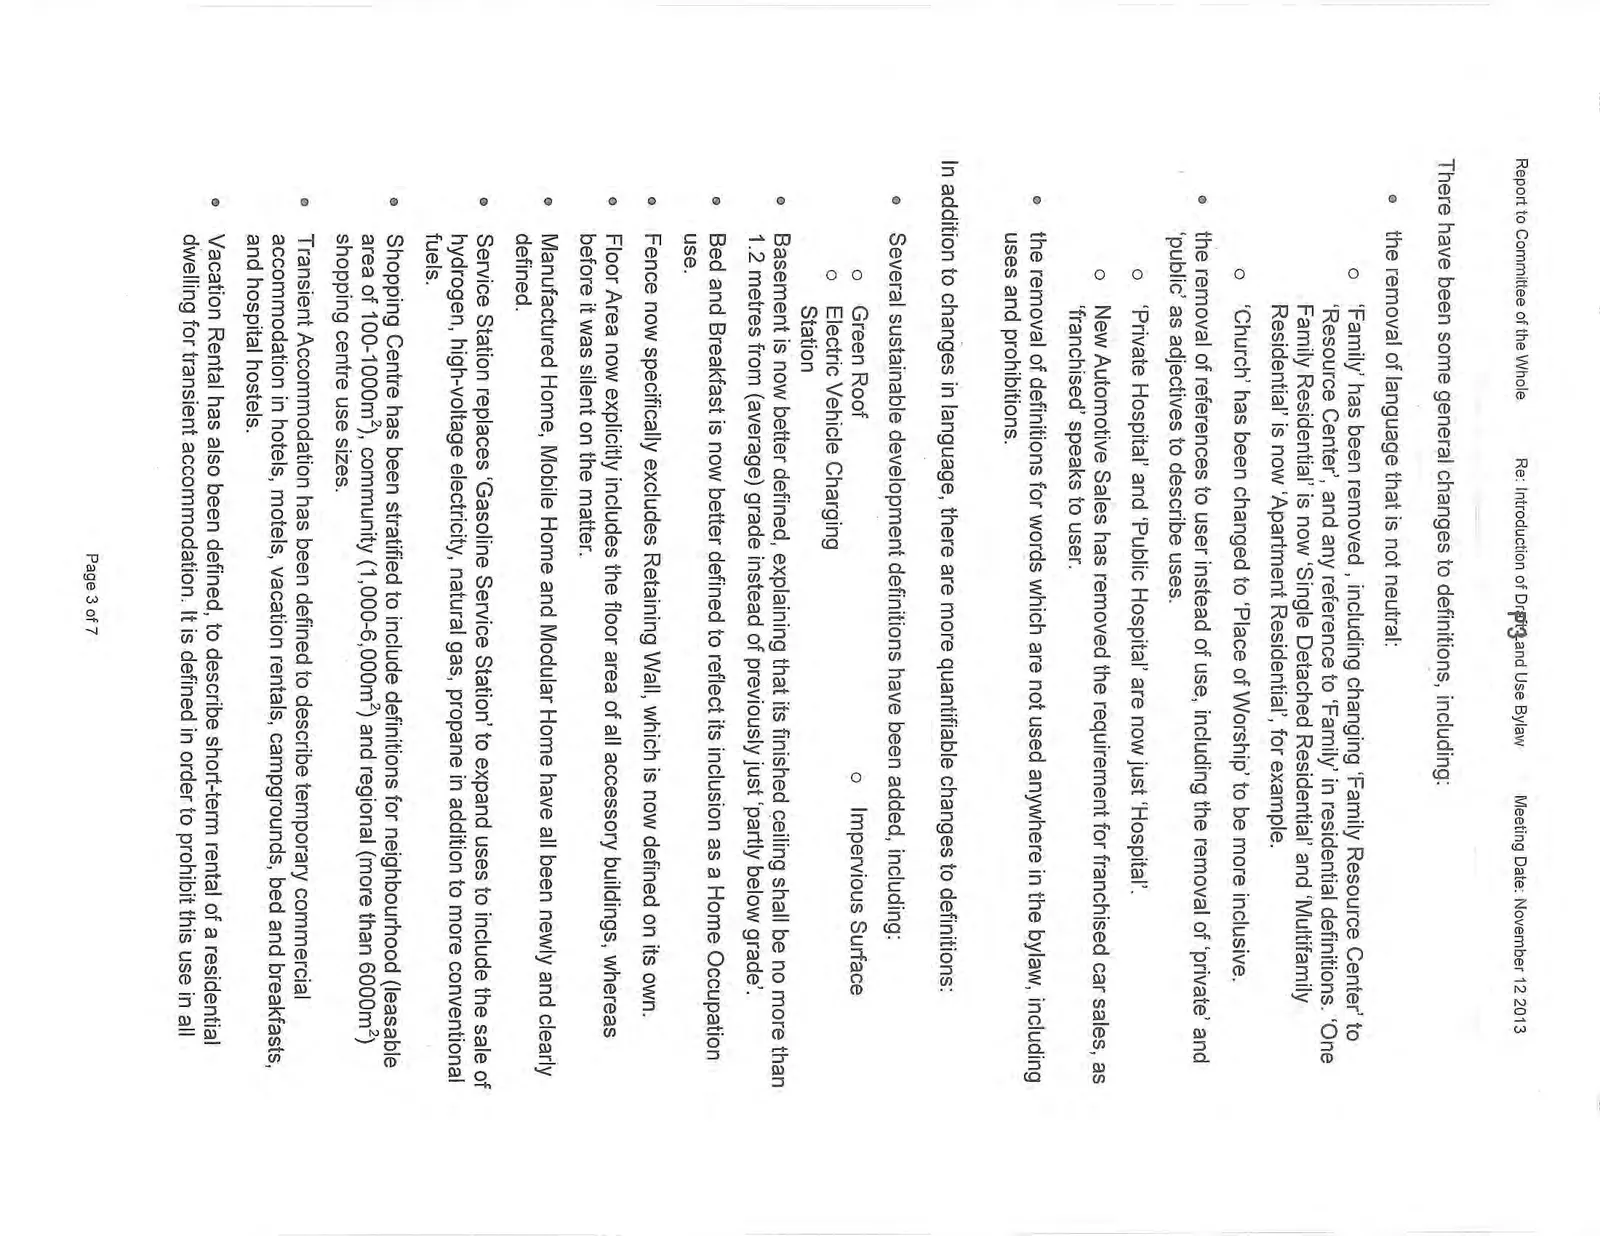
There have been some general changes to definitions, including:
- the removal of language that is not neutral:
- 'Family' has been removed, including changing 'Family Resource Center' to 'Resource Center', and any reference to 'Family' in residential definitions. 'One Family Residential' is now 'Single Detached Residential' and 'Multifamily Residential' is now 'Apartment Residential', for example.
- 'Church' has been changed to 'Place of Worship' to be more inclusive.
- the removal of references to user instead of use, including the removal of 'private' and 'public' as adjectives to describe uses.
- 'Private Hospital' and 'Public Hospital' are now just 'Hospital'.
- New Automotive Sales has removed the requirement for franchised car sales, as 'franchised' speaks to user.
- the removal of definitions for words which are not used anywhere in the bylaw, including uses and prohibitions.
In addition to changes in language, there are more quantifiable changes to definitions:
- Several sustainable development definitions have been added, including:
- Green Roof
- Electric Vehicle Charging Station
- Impervious Surface
- Basement is now better defined, explaining that its finished ceiling shall be no more than 1.2 metres from (average) grade instead of previously just 'partly below grade'.
- Bed and Breakfast is now better defined to reflect its inclusion as a Home Occupation use.
- Fence now specifically excludes Retaining Wall, which is now defined on its own.
- Floor Area now explicitly includes the floor area of all accessory buildings, whereas before it was silent on the matter.
- Manufactured Home, Mobile Home and Modular Home have all been newly and clearly defined.
- Service Station replaces 'Gasoline Service Station' to expand uses to include the sale of hydrogen, high-voltage electricity, natural gas, propane in addition to more conventional fuels.
- Shopping Centre has been stratified to include definitions for neighbourhood (leasable area of 100-1000m²), community (1,000-6,000m²) and regional (more than 6000m²) shopping centre use sizes.
- Transient Accommodation has been defined to describe temporary commercial accommodation in hotels, motels, vacation rentals, campgrounds, bed and breakfasts, and hospital hostels.
- Vacation Rental has also been defined, to describe short-term rental of a residential dwelling for transient accommodation. It is defined in order to prohibit this use in all zones.
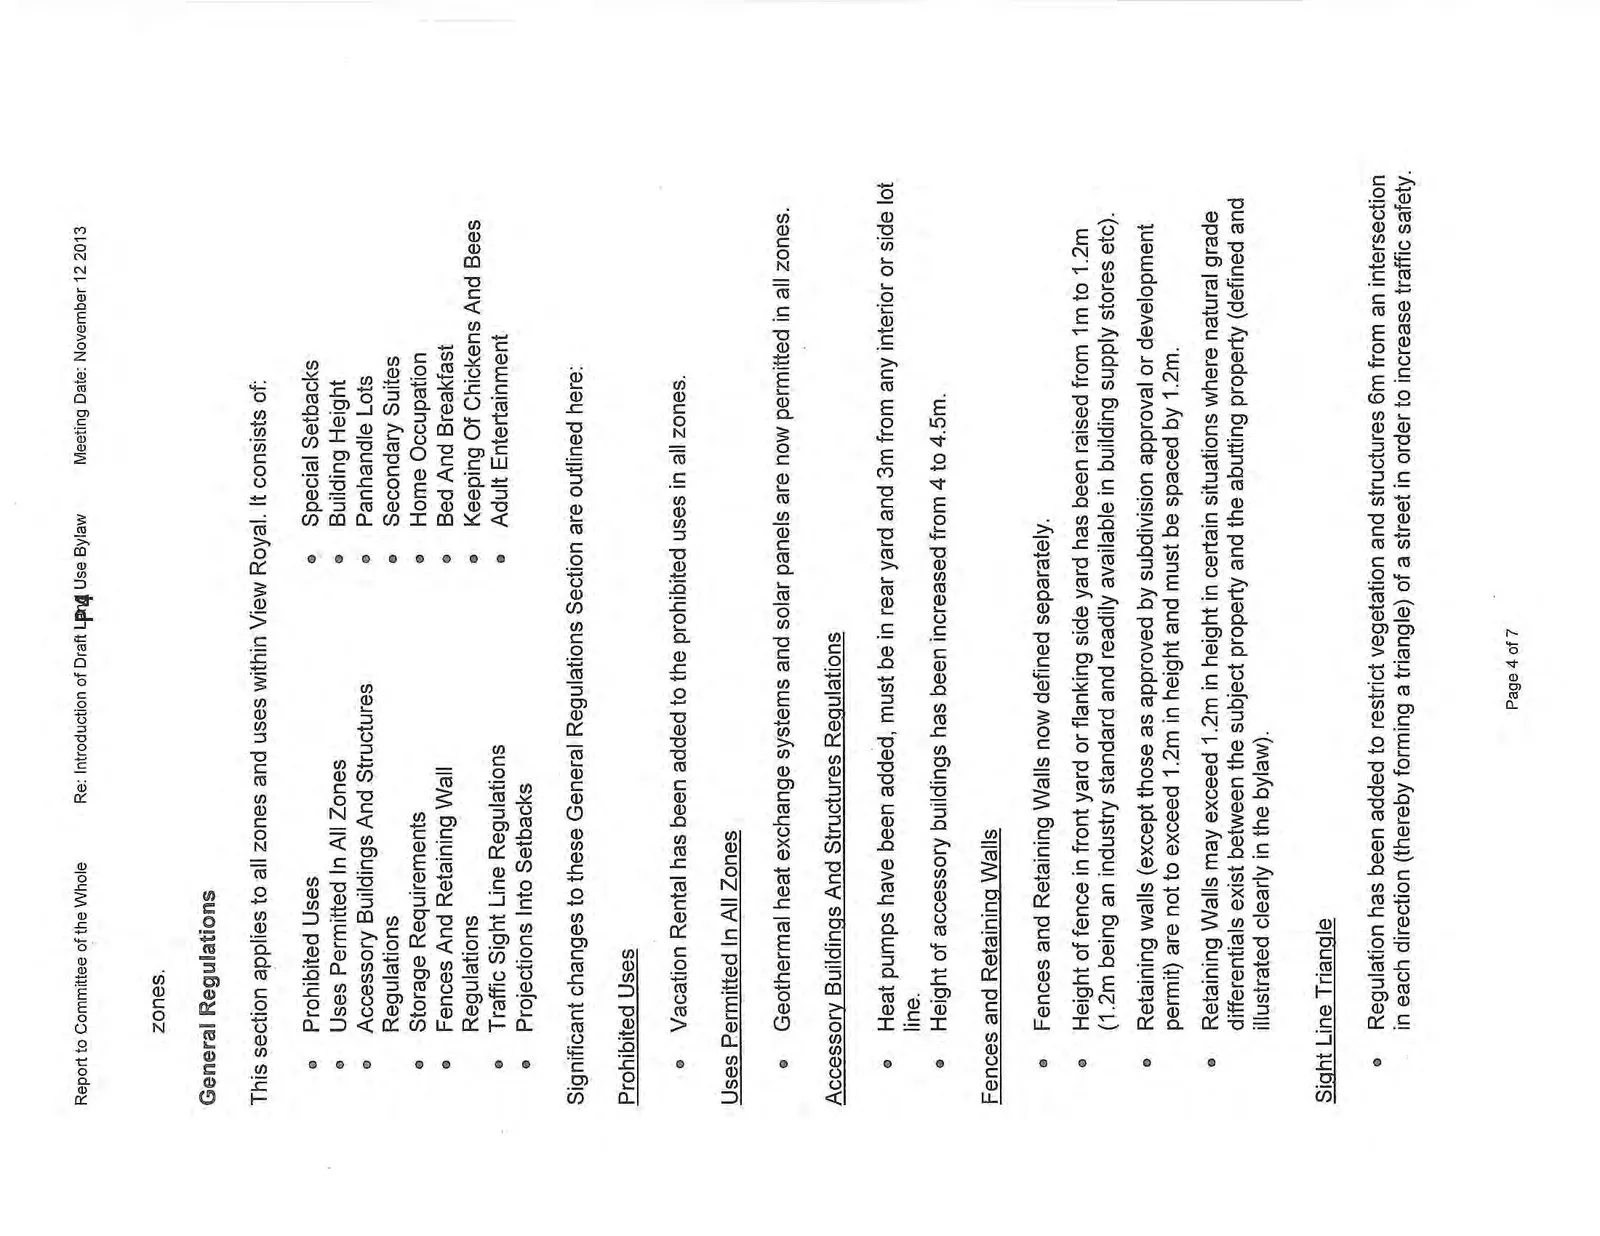
General Regulations
This section applies to all zones and uses within View Royal. It consists of:
- Prohibited Uses
- Uses Permitted In All Zones
- Accessory Buildings And Structures Regulations
- Storage Requirements
- Fences And Retaining Wall Regulations
- Traffic Sight Line Regulations
- Projections Into Setbacks
- Special Setbacks
- Building Height
- Panhandle Lots
- Secondary Suites
- Home Occupation
- Bed And Breakfast
- Keeping Of Chickens And Bees
- Adult Entertainment
Significant changes to these General Regulations Section are outlined here:
Prohibited Uses
- Vacation Rental has been added to the prohibited uses in all zones.
Uses Permitted In All Zones
- Geothermal heat exchange systems and solar panels are now permitted in all zones.
Accessory Buildings And Structures Regulations
- Heat pumps have been added, must be in rear yard and 3m from any interior or side lot line.
- Height of accessory buildings has been increased from 4 to 4.5m.
Fences and Retaining Walls
- Fences and Retaining Walls now defined separately.
- Height of fence in front yard or flanking side yard has been raised from 1m to 1.2m (1.2m being an industry standard and readily available in building supply stores etc).
- Retaining walls (except those as approved by subdivision approval or development permit) are not to exceed 1.2m in height and must be spaced by 1.2m.
- Retaining Walls may exceed 1.2m in height in certain situations where natural grade differentials exist between the subject property and the abutting property (defined and illustrated clearly in the bylaw).
Sight Line Triangle
- Regulation has been added to restrict vegetation and structures 6m from an intersection in each direction (thereby forming a triangle) of a street in order to increase traffic safety.
Projections Into Required Setback
- Added is the allowance of heat pumps to project into a rear yard by 1.5m.
Panhandle Lots
- Additional clarification around Panhandle Lots has been provided.
Secondary Suites
- Minimum lot size has been reduced from 650m² to 500m².
- Home occupation changes have been made (described below).
Please see attached map of properties affected by this change.
Home Occupation
- Has been stratified into Level 1, Level 2 and Level 3.
- Level 1 will be of an unobtrusive, administrative-type use and will be allowed in the context of a secondary suite.
- Level 2 will be of a nature as to not generate more than two client or customer visits at any given time, requires an additional parking space, and secondary suite is permitted with this use provided that the lot is 850m² or greater.
- Level 3 requires a lot that is at least 1,000m² and does not permit a secondary suite. It cannot generate more than five customer visits, can have one non-resident employee, and requires two additional parking spaces.
Bed and Breakfast
- Has been included as a Level 3 Home Occupation.
- Maximum of two rooms allowed for guests.
Keeping of Chickens and Bees
- P-1: Regional Institutional, P-3: Parks and Recreation and P-6: Thetis Lake Park has been added to the zones for which bees can be kept. This would permit bees to be kept at the View Royal Park garden plots, at schools and at Craigflower Manor – places where there have been inquiries.
- R-1C: Single Detached Residential will not allow chickens or bees.
Adult Entertainment
- No change. Not allowed within 2km of a school, child care facility, community care facility, place of worship, park or property zoned P-1, P-2 or P-3.
Items not considered which may need addition:
- Food carts. Staff is of the opinion that food carts should be permitted in certain public spaces such as P-3: Parks and Recreation zone. An example would be permitting a hot dog stand at Helmcken Centennial Park during events.
Parking Regulations
A refresh to parking regulations has been completed. A separate parking review will be required to comprehensively address parking regulations in the Town.
- Mixed Use parking regulations have been added to allow the consideration of reducing the sum of separate uses which have different usage peaks.
- This reduction will require variances and a traffic study where the number of off-street parking spaces exceeds 50.
- Parking regulations which are not reflected in any use within the zoning bylaw have been removed.
- Where possible, parking requirements have been moved to ratios of spaces per area rather than spaces per seat as had been done frequently in the past.
- Bicycle parking has been added in more detail.
- Mobility scooter parking and electric vehicle charging stations have been added.
- The recreational vehicle parking requirement has been removed.
- Parking payment-in-lieu has been retained but will soon be addressed by new regulation.
Zone Categories
- Zones have been renamed and re-designated for consistency, neutral and use-based language, and order of density.
- Storeys have been removed in height requirements in residential zones in favour of just metres.
- A maximum impervious surface area for lots has now been added.
- Children's play area requirements have been removed in semi-detached and multi-unit residential zones.
- Zones tables now have clearer tables to describe siting and structures.
- Some zones have been consolidated due to their overlap or similarity in regulation (the existing R-1A and R-1B, for example, is now R-1B).
- Regulations have changed, generally with slightly smaller setbacks, increased densities as per the OCP prescriptions.
- A table with major changes has been provided in the attachments.
- CD zones have not been materially changed.
- A new zone C-7A: Business Park Commercial (Automotive) is being created for the Jenner site at 1701 Island Highway. The OCP does not call for automotive sales anywhere, so C-7: Business Park Commercial has New Automotive Sales removed as a permitted use. The existing use of auto sales will retain their existing lawful non-conforming status.
Conforming with Official Community Plan
A municipality's Zoning Bylaw must be consistent with its Official Community Plan. As such, the new Draft Zoning Bylaw is designed to reflect the policies around uses and densities as they are prescribed in the Town's Official Community Plan. Conversely, the Official Community Plan may need some amendments pending a legal review of the final document. These will be made clear to Council in a report at the time of the readings of the bylaw.
RECOMMENDATION
THAT Committee receive this report for information.
SUBMITTED BY:
J. Davison MCIP RPP, Planner
REVIEWED BY:
L. Chase MCIP RPP, Director of Development Services
ATTACHMENTS:
- DRAFT Zoning Bylaw
- Zoning Bylaw Proposed Zone Changes – Urban Systems - Nov. 2013
- Zone Table Changes – Staff - Nov. 2013
- Secondary Suite Potential Map – Staff- October 2013
Document Images
(7)