Staff Report: Development Permit Application No. 2014/01 – 235 Island Highway
Report recommending an amendment to Development Permit 2011/12 to revise the front elevation by removing exterior staircases for two buildings.
TOWN OF VIEW ROYAL Council Report
TO: Mayor & Council DATE: February 28, 2014 FROM: Jeff Chow, Senior Planner MEETING DATE: March 4, 2014 FILE NO: 3060-20-2014-01
DEVELOPMENT PERMIT APPLICATION 2014/01 235 Island Highway
RECOMMENDATION:
THAT Development Permit 2014/01 to amend Development Permit 2011/12 as per the plans attached to the report from the Senior Planner titled “Development Permit Application 2014/01 - 235 Island Highway” and dated February 28, 2014 be approved;
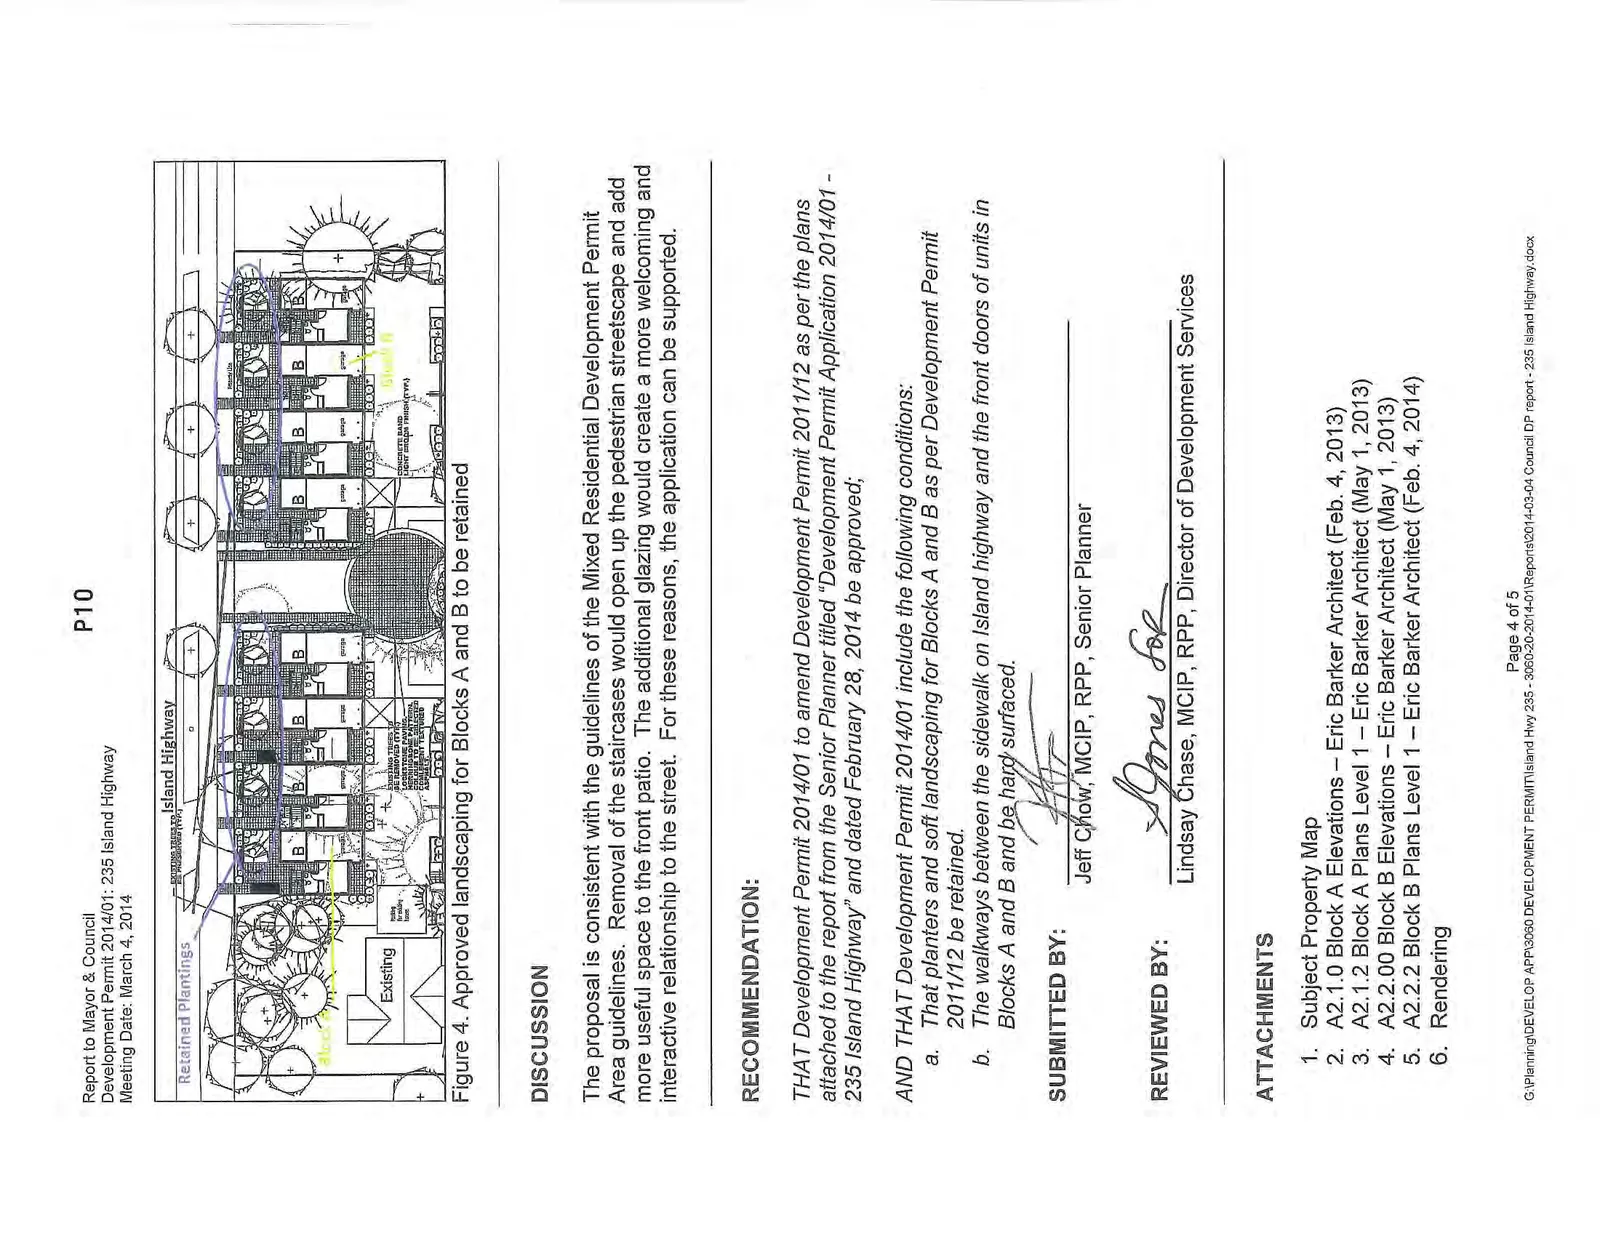
AND THAT Development Permit 2014/01 include the following conditions: a. That planters and soft landscaping for Blocks A and B as per Development Permit 2011/12 be retained. b. The walkways between the sidewalk on Island highway and the front doors of units in Blocks A and B and be hard surfaced.
CHIEF ADMINISTRATIVE OFFICER'S COMMENTS
I concur with the recommendations.
DIRECTOR OF DEVELOPMENT SERVICES' COMMENTS
I concur with the recommendations.
BACKGROUND & PROPOSAL
The 6577 m² site is located on the south side of Island Highway and zoned RT-1 (Attached Residential). Development Permit 2011/12 was approved February 19, 2013 to permit the construction of a 24 unit multi-family residential development comprised of 23 three storey townhouse units and one retained existing single family dwelling. The first phase currently under construction is comprised of eight units in two buildings (Blocks A and B) fronting onto Island Highway as shown in Figure 1.
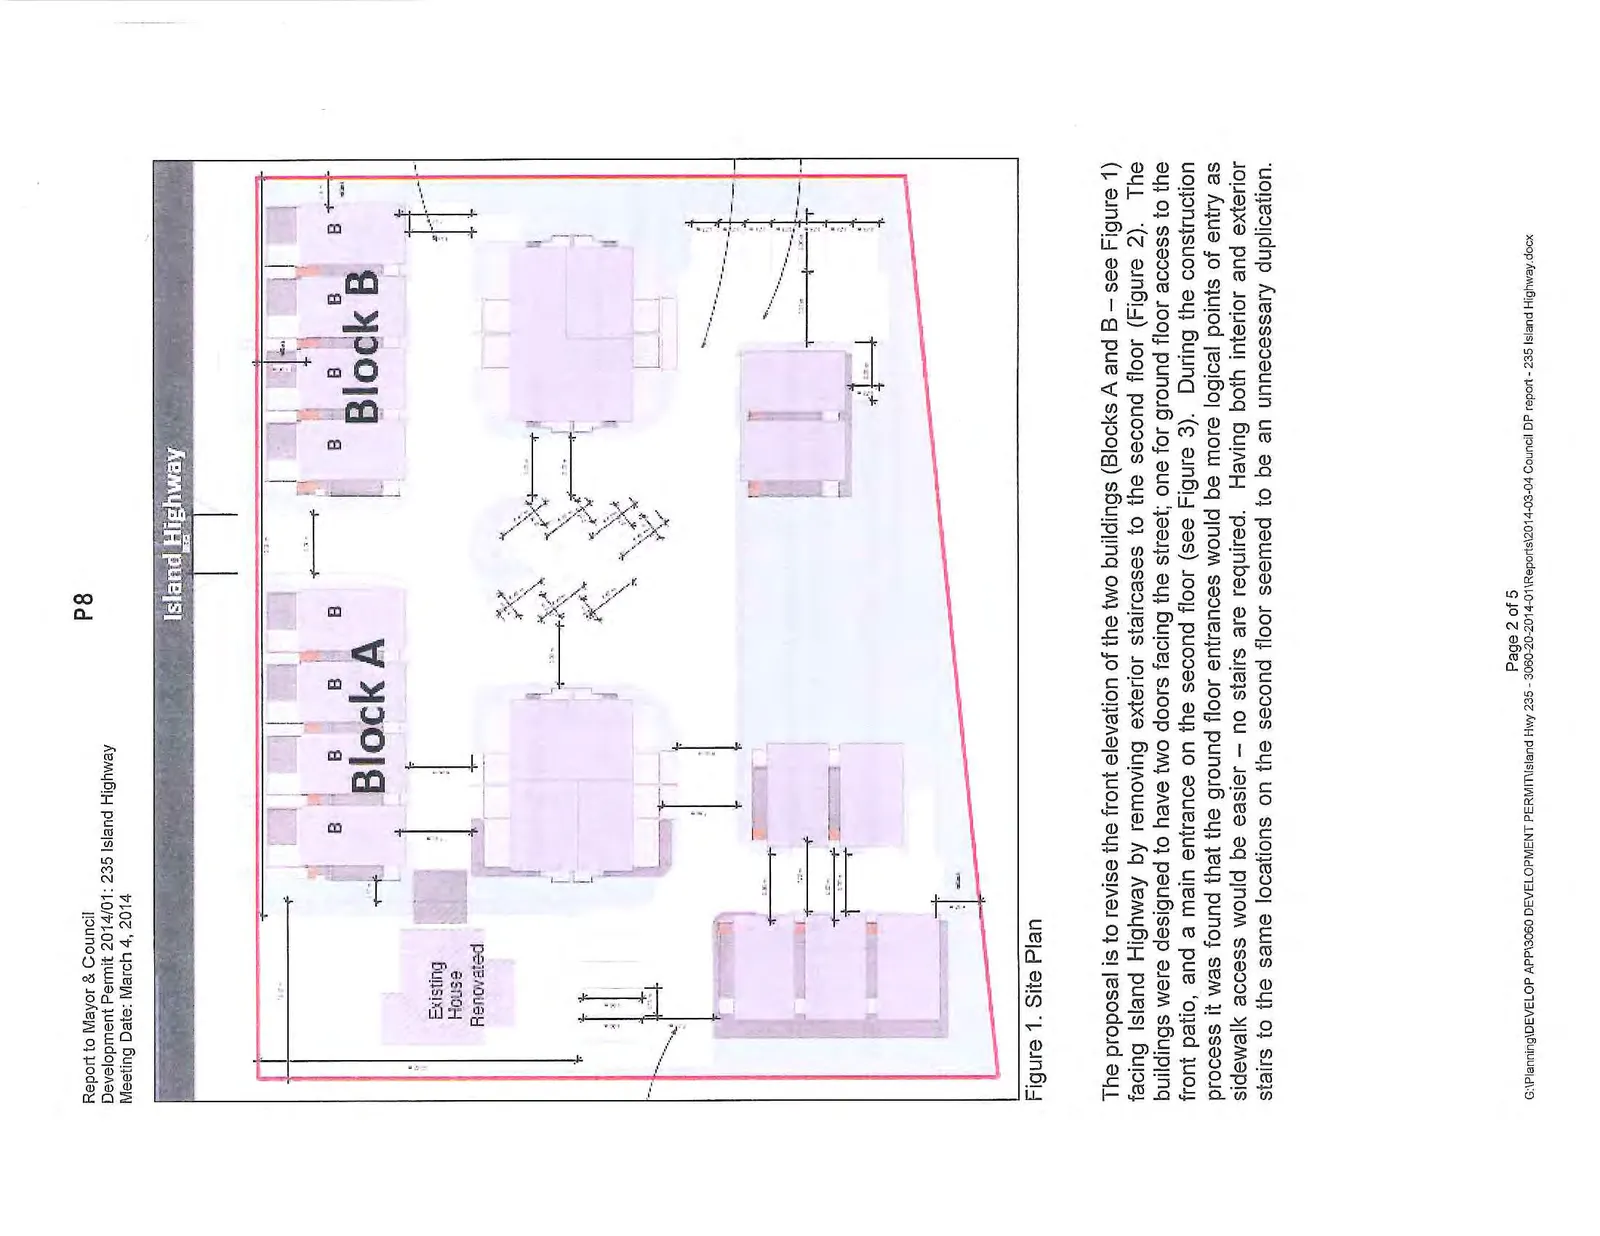
The proposal is to revise the front elevation of the two buildings (Blocks A and B – see Figure 1) facing Island Highway by removing exterior staircases to the second floor (Figure 2). The buildings were designed to have two doors facing the street; one for ground floor access to the front patio, and a main entrance on the second floor (see Figure 3). During the construction process it was found that the ground floor entrances would be more logical points of entry as sidewalk access would be easier – no stairs are required. Having both interior and exterior stairs to the same locations on the second floor seemed to be an unnecessary duplication.
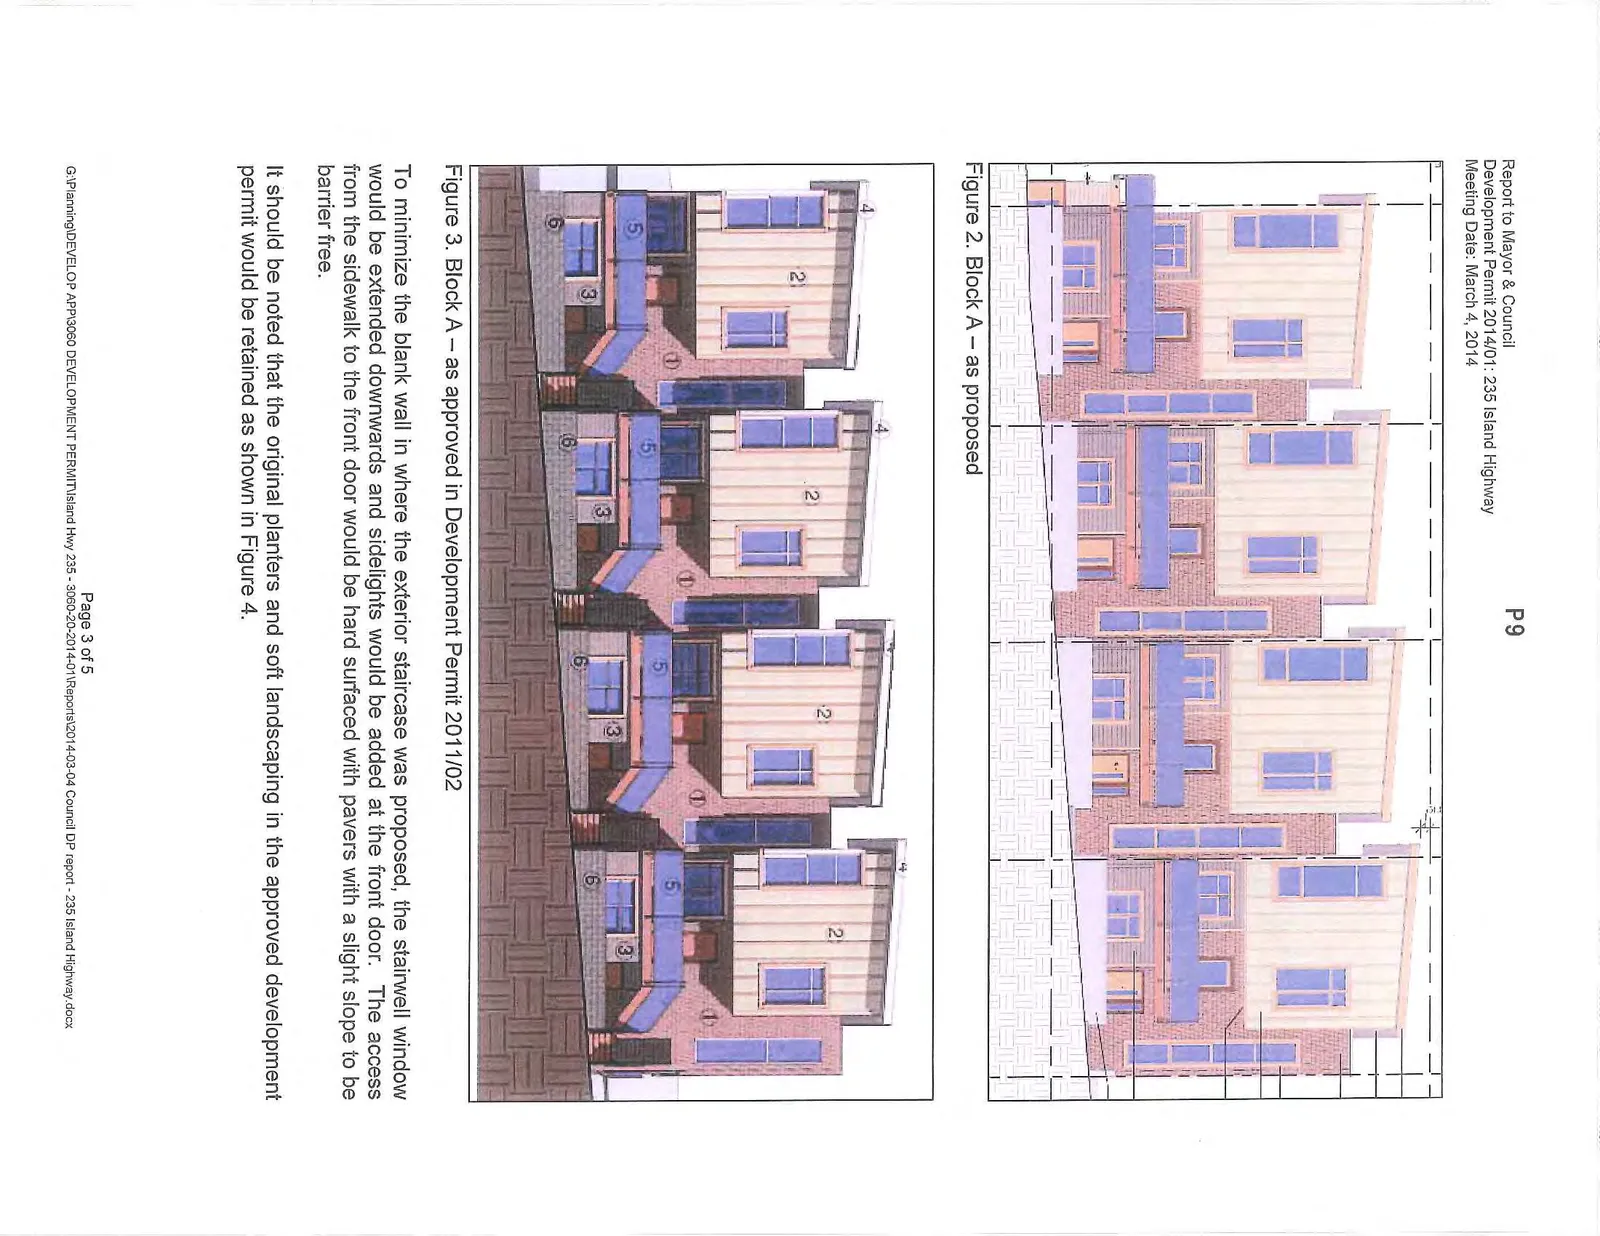
To minimize the blank wall in where the exterior staircase was proposed, the stairwell window would be extended downwards and sidelights would be added at the front door. The access from the sidewalk to the front door would be hard surfaced with pavers with a slight slope to be barrier free.
It should be noted that the original planters and soft landscaping in the approved development permit would be retained as shown in Figure 4.
DISCUSSION
The proposal is consistent with the guidelines of the Mixed Residential Development Permit Area guidelines. Removal of the staircases would open up the pedestrian streetscape and add more useful space to the front patio. The additional glazing would create a more welcoming and interactive relationship to the street. For these reasons, the application can be supported.
RECOMMENDATION:
THAT Development Permit 2014/01 to amend Development Permit 2011/12 as per the plans attached to the report from the Senior Planner titled “Development Permit Application 2014/01 - 235 Island Highway” and dated February 28, 2014 be approved;
AND THAT Development Permit 2014/01 include the following conditions: a. That planters and soft landscaping for Blocks A and B as per Development Permit 2011/12 be retained. b. The walkways between the sidewalk on Island highway and the front doors of units in Blocks A and B and be hard surfaced.
SUBMITTED BY: Jeff Chow, MCIP, RPP, Senior Planner
REVIEWED BY: Lindsay Chase, MCIP, RPP, Director of Development Services
ATTACHMENTS
- Subject Property Map
- A2.1.0 Block A Elevations – Eric Barker Architect (Feb. 4, 2013)
- A2.1.2 Block A Plans Level 1 – Eric Barker Architect (May 1, 2013)
- A2.2.00 Block B Elevations – Eric Barker Architect (May 1, 2013)
- A2.2.2 Block B Plans Level 1 – Eric Barker Architect (Feb. 4, 2014)
- Rendering
Document Images
(1)