Appendix
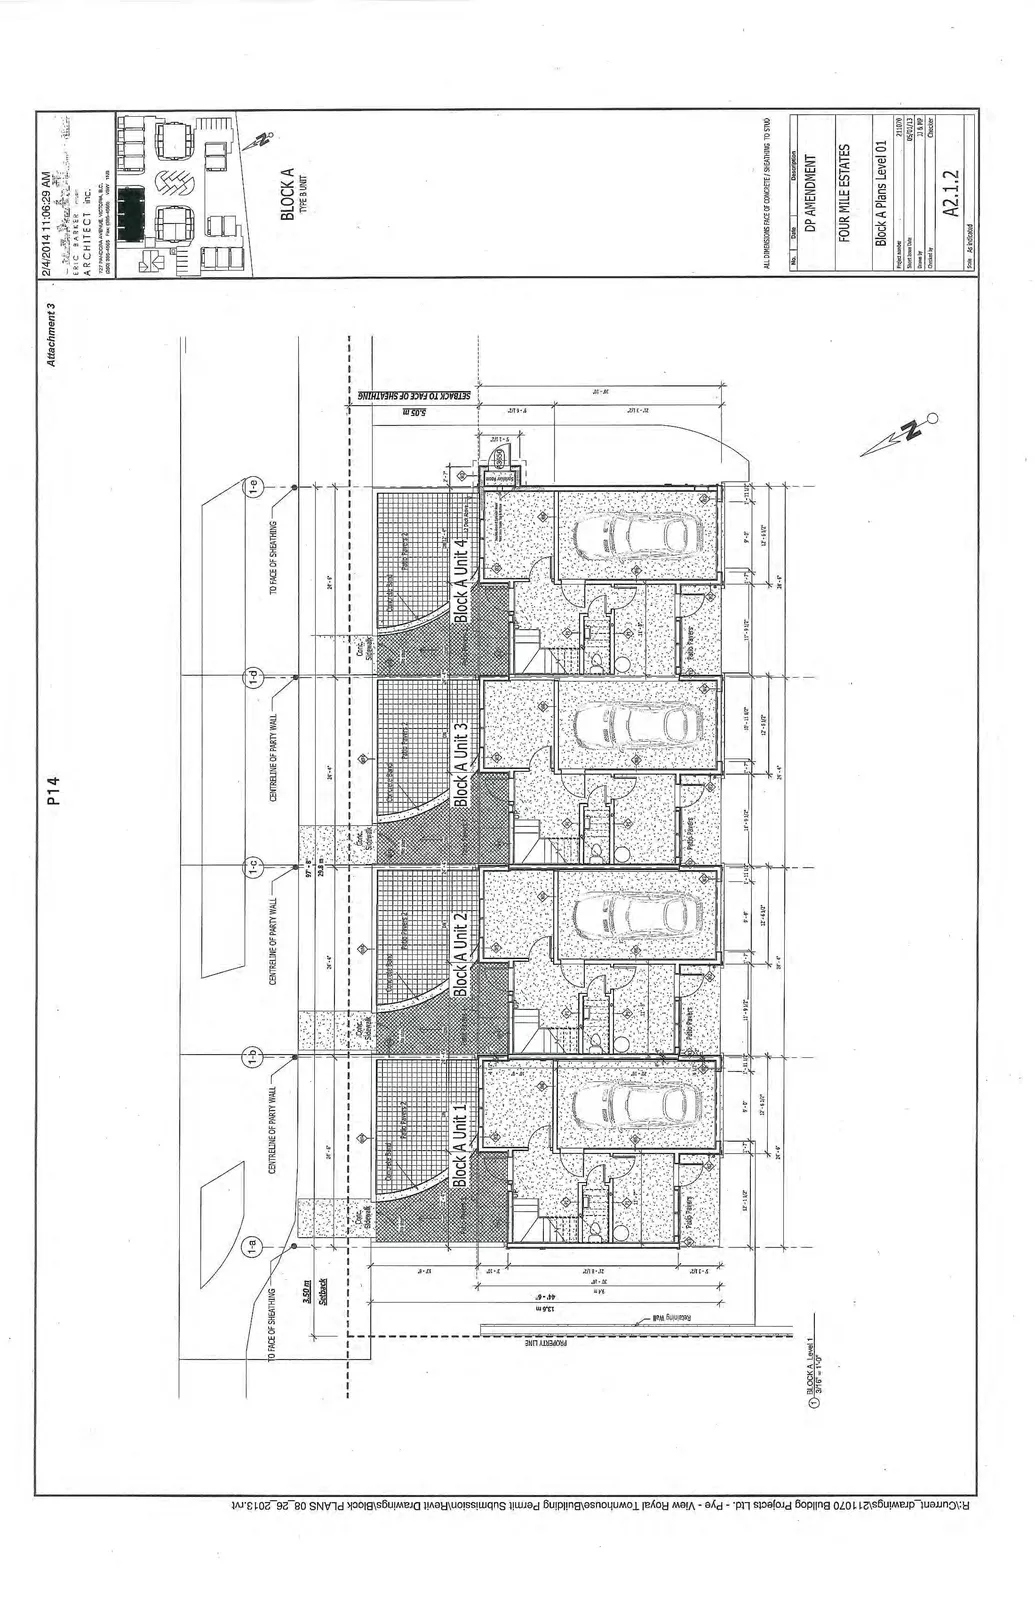
Attachment 3: Block A Plans Level 01 - Eric Barker Architect inc.
March 4, 2014Page 171 section
Floor plans for Level 01 of Block A showing unit configurations.
May 1, 2013Eric Barker Architect inc.
FOUR MILE ESTATES
Block A Plans Level 01
| Project Data | Details |
|---|---|
| Project Number | 211078 |
| Sheet Issue Date | 05/21/13 |
| Drawn by | JJ & MP |
| Checked by | Checker |
| Scale | As indicated |
| Drawing No. | A2.1.2 |
Revision Schedule
| No. | Date | Description |
|---|---|---|
| 1 | DP AMENDMENT |
Architect Information ERIC BARKER ARCHITECT inc. 727 PANDORA AVENUE, VICTORIA, B.C. (250) 383-4333 Fax: (250) 383-4333
Key Plan
Drawing Notes and Dimensions
- Scale Designation: BLOCK A Level 1 (3/16" = 1'-0")
- Unit Designations:
- Block A Unit 1
- Block A Unit 2
- Block A Unit 3
- Block A Unit 4
- Structural Reference Lines:
- 1-a, 1-b, 1-c, 1-d, 1-e
- TO FACE OF SHEATHING
- CENTRELINE OF PARTY WALL
- Setbacks and Site Features:
- 3.50 m Setback
- 5.03 m SETBACK TO FACE OF SHEATHING
- PROPERTY LINE: 13.6 m (44'-6")
- Retaining Wall
- Conc. Sidewalk
- Patio Pavers
- Primary Unit Dimensions:
- Unit Width: 24'-8"
- Interior Unit Widths: 13'-1 1/2", 11'-9 1/2" (typical)
Page 17
Extracted from: 2014 03 04 Council Agenda