Appendix
Attachment 4: Block B Elevations - Eric Barker Architect inc.
March 4, 2014Page 181 section
Architectural elevation drawings for Block B showing proposed exterior changes.
May 1, 2013Eric Barker Architect inc.
BLOCK B
TYPE B UNIT
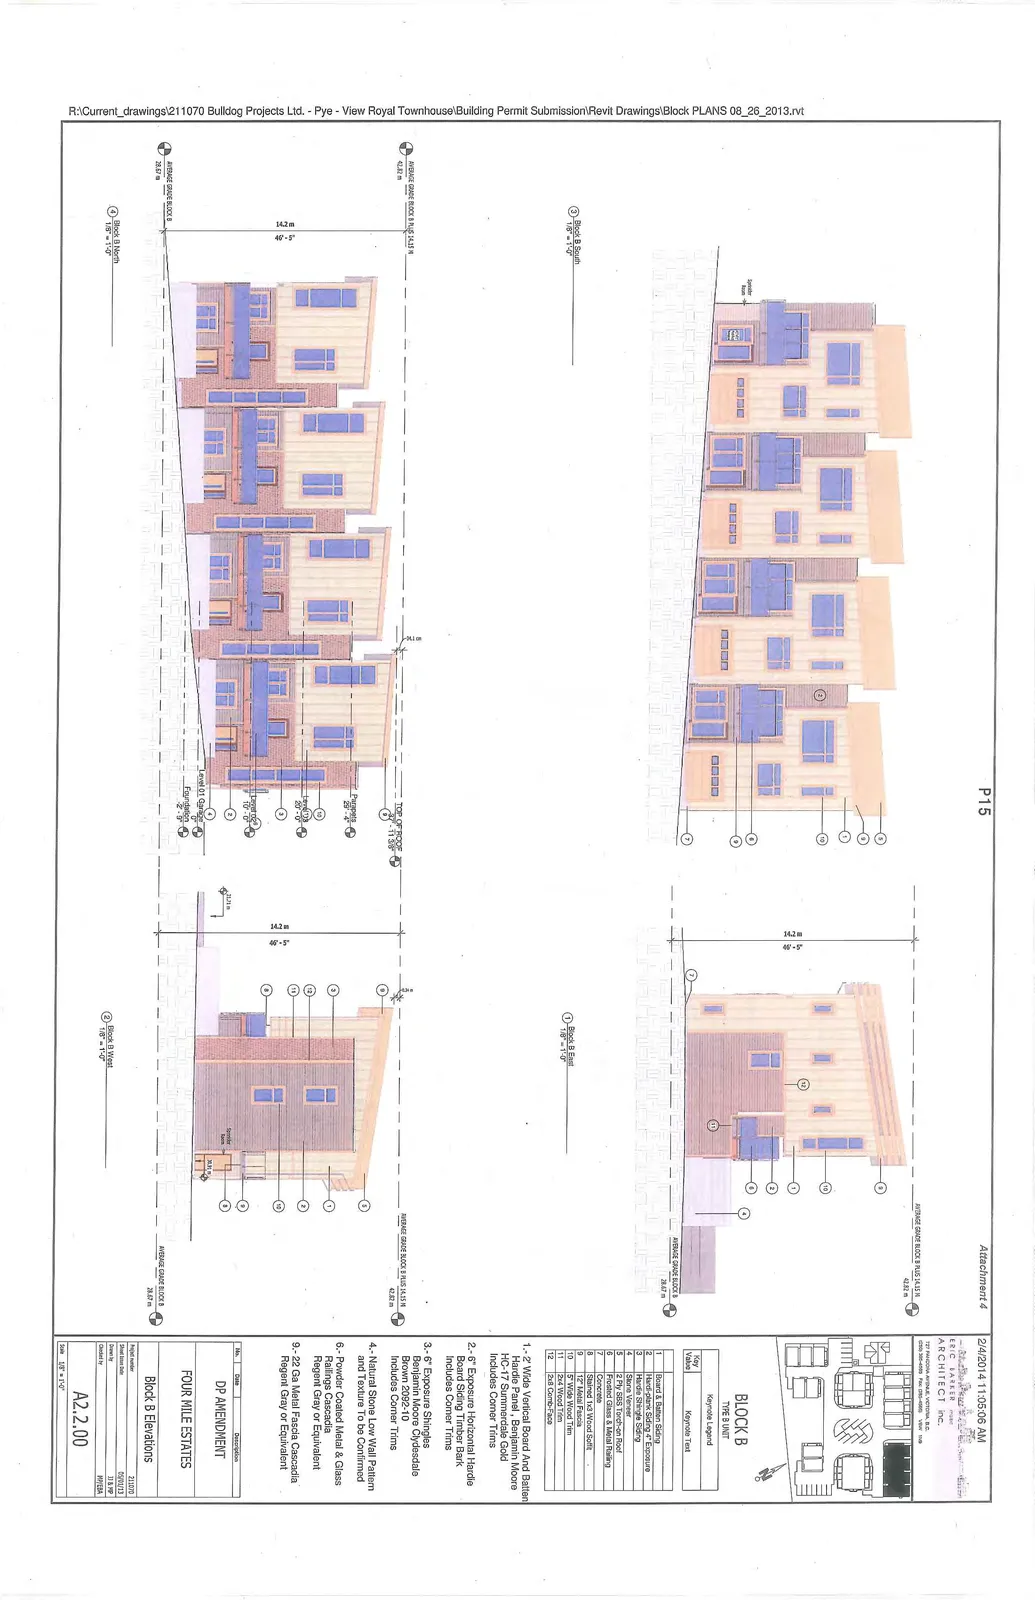
Keynote Legend
| Key Value | Keynote Text |
|---|---|
| 1 | Board & Batten Siding |
| 2 | Hardi-plank Siding 4" Exposure |
| 3 | Hardie Shingle Siding |
| 4 | Stone Veneer |
| 5 | 2 Ply SBS Torch-on Roof |
| 6 | Frosted Glass & Metal Railing |
| 7 | Concrete |
| 8 | Stained 1x3 Wood Soffit |
| 9 | 12" Metal Fascia |
| 10 | 5" Wide Wood Trim |
| 11 | 2x4 Wood Trim |
| 12 | 2x8 Comb-Face |
Keynote Text
- 2" Wide Vertical Board And Batten Hardie Panel, Benjamin Moore HC-17 Summerside Gold Includes Corner Trims
- 6" Exposure Horizontal Hardie Board Siding Timber Bark Includes Corner Trims
- 6" Exposure Shingles Benjamin Moore Clydesdale Brown 2092-10 Includes Corner Trims
- Natural Stone Low Wall Pattern and Texture To be Confirmed
- Powder Coated Metal & Glass Railings Cascadia Regent Gray or Equivalent
- 22 Ga Metal Fascia Cascadia Regent Gray or Equivalent
Project Information
ERIC BARKER ARCHITECT INC.
727 PANORAMA AVENUE, VICTORIA, B.C.
(250) 388-4089 Fax: (250) 388-4085 V8W 1N9
DP AMENDMENT
FOUR MILE ESTATES
Block B Elevations
| Field | Details |
|---|---|
| Project number | 211070 |
| Sheet Issue Date | 03/01/13 |
| Drawn by | LL & RP |
| Checked by | MP/EBA |
| Sheet Number | A2.2.00 |
| Scale | 1/8" = 1'-0" |
Elevation Details
Elevation Views
- Block B South (Scale: 1/8" = 1'-0")
- Block B East (Scale: 1/8" = 1'-0")
- Block B North (Scale: 1/8" = 1'-0")
- Block B West (Scale: 1/8" = 1'-0")
Height Markers and Grades
- TOP OF ROOF: 29' - 11 3/8"
- Parapets: 25' - 4"
- Level 02: 20' - 0"
- Level 01: 10' - 0"
- Level 01 Garden: 0' - 0"
- Foundation: -2' - 9"
- Overall Height: 14.2 m / 46' - 7"
- AVERAGE GRADE BLOCK B PLUS 14.15 M: 42.82 m
- AVERAGE GRADE BLOCK B: 28.67 m
Page 18
Extracted from: 2014 03 04 Council Agenda