Appendix
Attachment 5: Block B Plans Level 01 - Eric Barker Architect inc.
March 4, 2014Page 191 section
Floor plans for Level 01 of Block B showing unit configurations.
February 4, 2014Eric Barker Architect inc.
FOUR MILE ESTATES
Block B Plans Level 01
DP AMENDMENT
| Project Information | Details |
|---|---|
| Project Number | 211070 |
| Sheet Issue Date | 02/04/2014 |
| Drawn By | JB & NP & RC |
| Checked By | Checker |
| Scale | As indicated |
| Sheet Number | A2.2.2 |
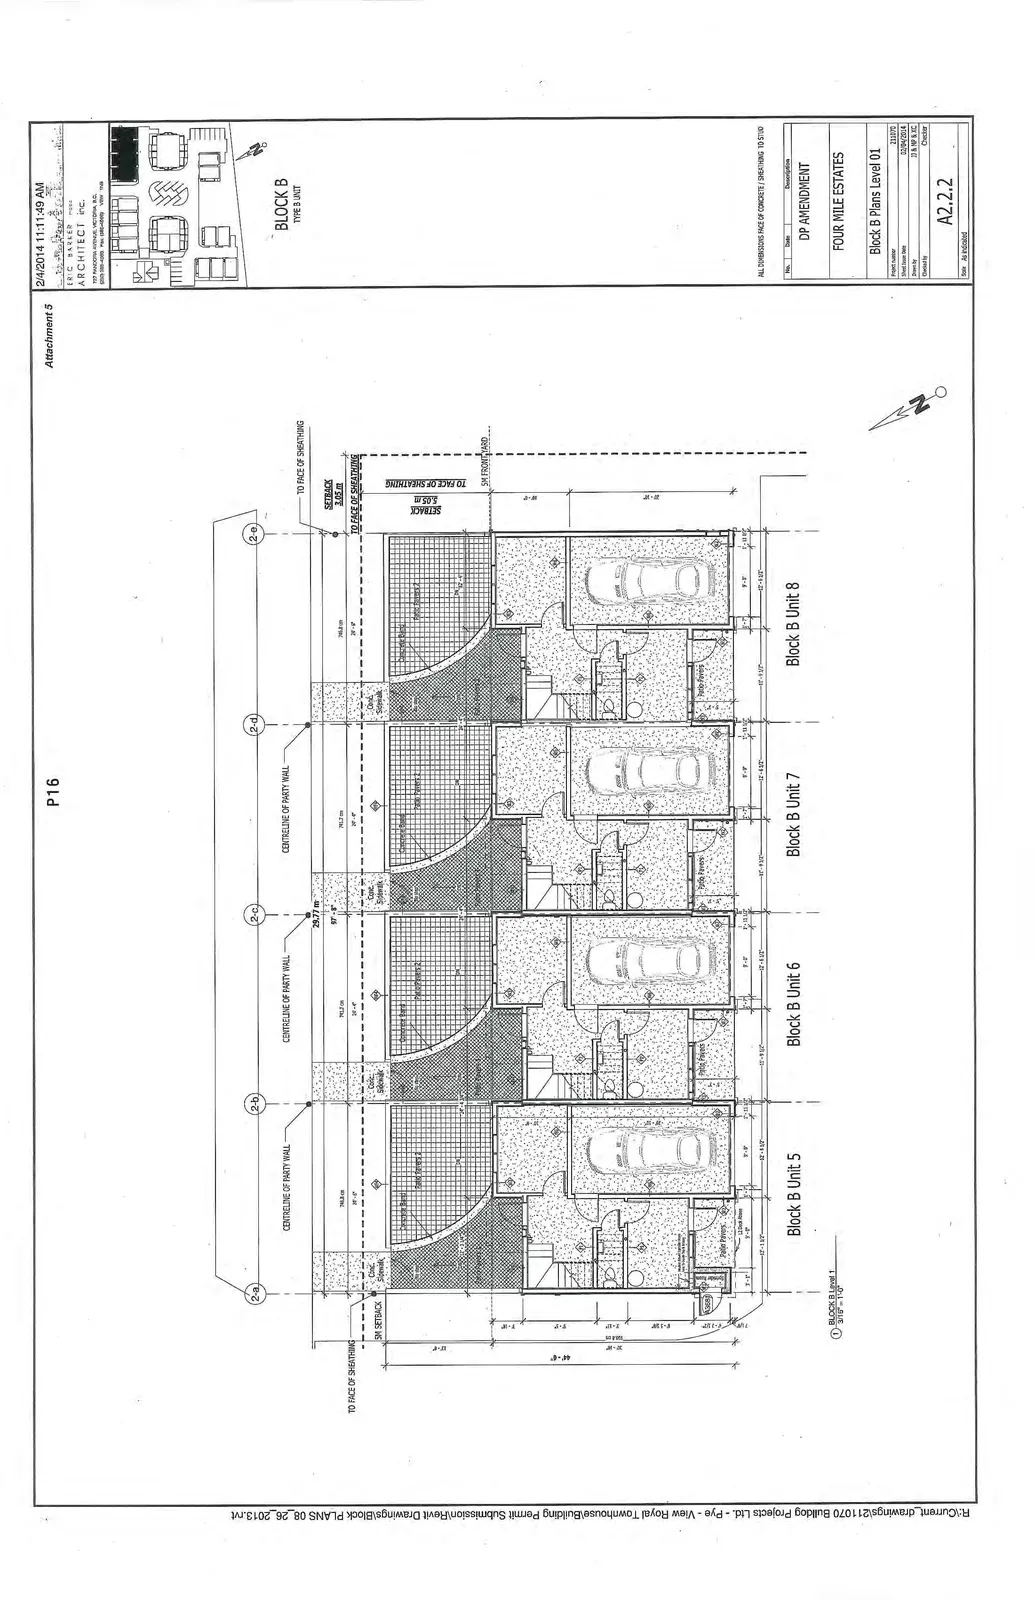
Plan Details and Dimensions
- Unit Type: BLOCK B TYPE B UNIT
- Total Building Width: 29.77 m (97' - 8")
- Units Included:
- Block B Unit 5
- Block B Unit 6
- Block B Unit 7
- Block B Unit 8
- Setbacks:
- 3.05 m Setback to face of sheathing
- 5.05 m Setback to face of sheathing
- 5M Setback (Side)
- 5M Front Yard
- Site Features:
- Centreline of party walls
- Concrete sidewalks
- Patio pavers
- Garage layouts
- General Note: ALL DIMENSIONS FACE OF CONCRETE / SHEATHING TO STUD.
Revision History
| No. | Date | Description |
|---|---|---|
| DP AMENDMENT |
Page 19
Extracted from: 2014 03 04 Council Agenda