This site is in beta — data may be incomplete and features are still being added.
Council Meeting/Documents/Attachment 8: Site Plan - 280 Wilfert Road
Appendix

Attachment 8: Site Plan - 280 Wilfert Road

March 4, 2014Page 601 section

Detailed site plan showing building footprint, property lines, and site topography.

1 CALL TO ORDER
November 28, 2013Richard J. Wey & Associates

Site Plan Of Lot A, Section 98, Esquimalt District, Plan VIP86689

Scale = 1:200

Dated this 28th day of November, 2013.

Elevations are based upon geodetic datum.

Elevations & distances shown are in metres.
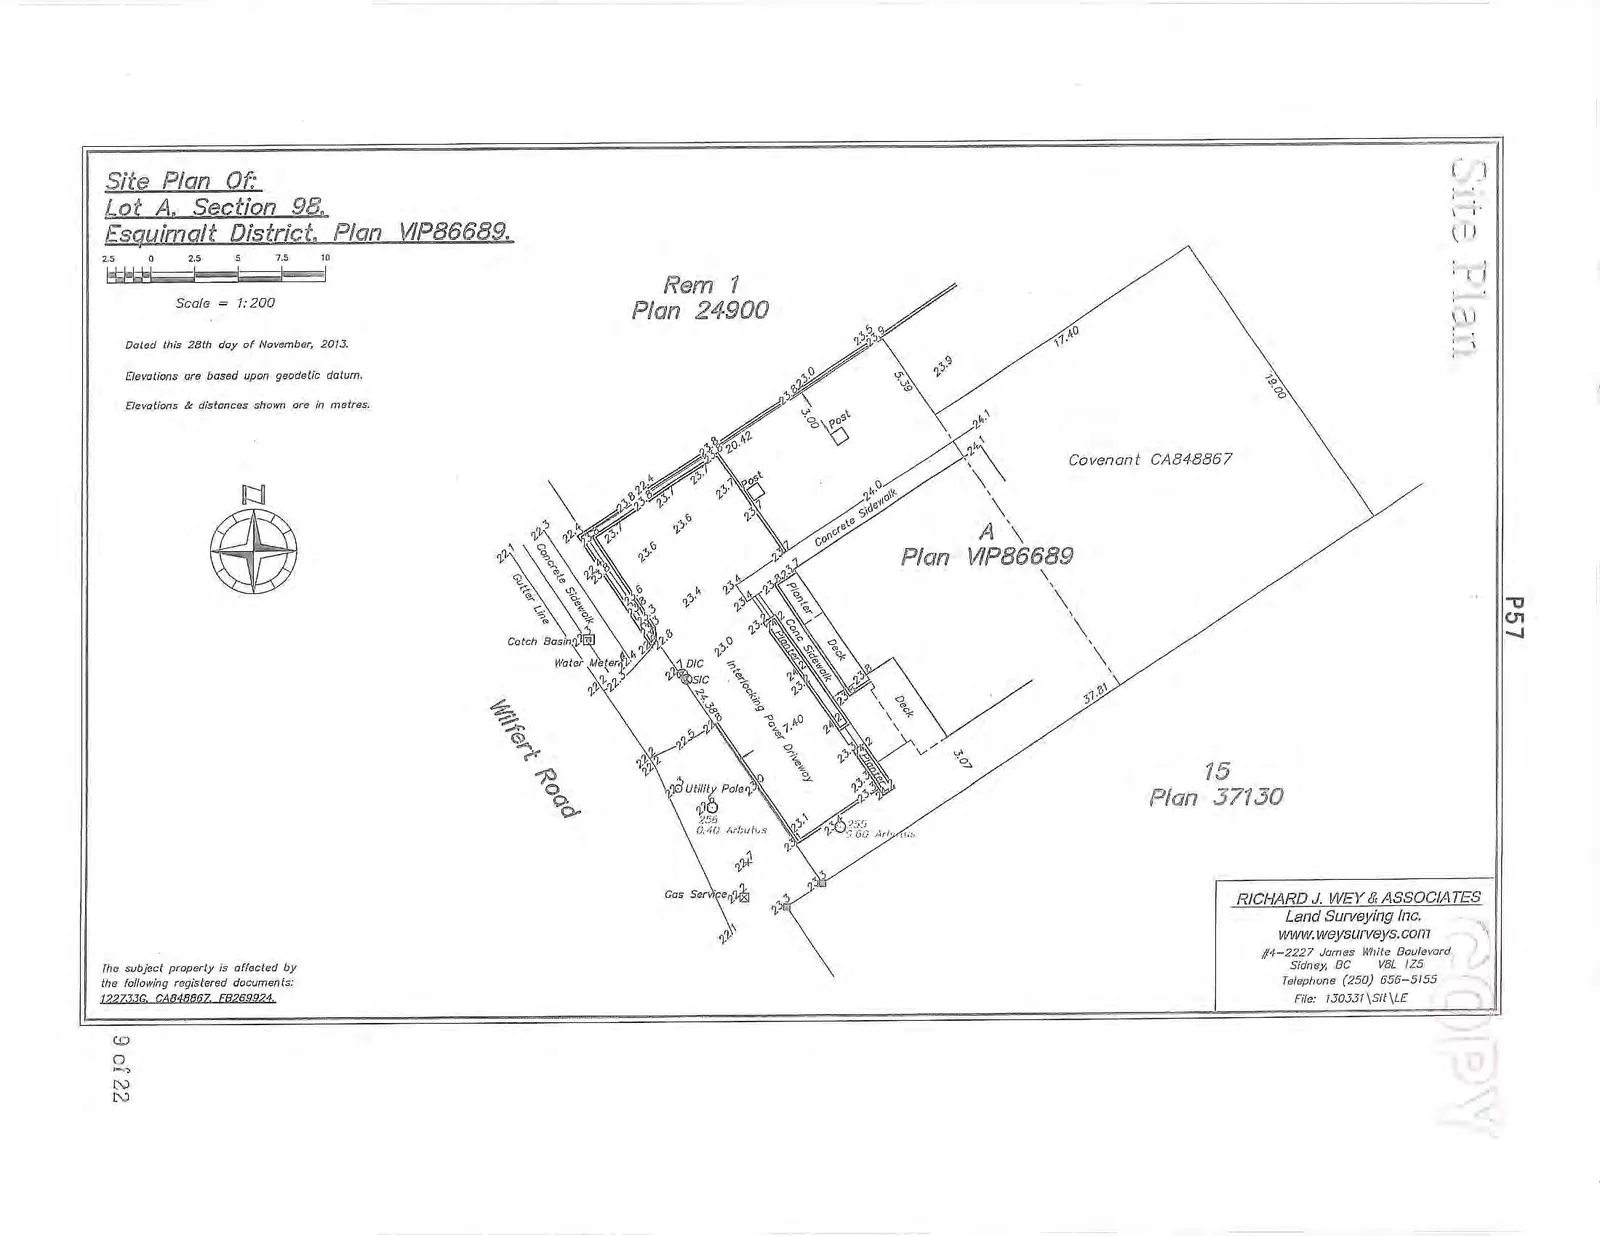
Detailed site plan for Lot A, Section 98, Plan VIP86689, illustrating property boundaries, building footprint "A", and adjacent parcels labeled "Rem 1 Plan 24900" and "15 Plan 37130". The plan shows Wilfert Road bordering the property to the southwest. Interior details include a "Covenant CA848867" area, interlocking paver driveway, concrete sidewalks, planters, and decks. Utility features such as gas service, utility poles, water meters, and catch basins are also marked with specific elevation points.

The subject property is affected by the following registered documents: 122733G, CA848867, FB269924.

RICHARD J. WEY & ASSOCIATES Land Surveying Inc. www.weysurveys.com #4-2227 James White Boulevard Sidney, BC V8L 1Z5 Telephone (250) 656-5155 File: 130331\SIT\LE

Page 60
Extracted from: 2014 03 04 Council Agenda