COUNCIL REPORT: DEVELOPMENT VARIANCE PERMIT 2013/05 - 256/258 Plowright Road
Staff report evaluating a Development Variance Permit application to allow the subdivision of two panhandle lots into four bare land strata lots.
COUNCIL REPORT
TO: Mayor & Council DATE: April 22, 2014 FROM: Jeff Chow, MCIP, RPP, Senior Planner MEETING DATE: May 6, 2014 FILE NO.: 3090-20-2013/05
DEVELOPMENT VARIANCE PERMIT 2013/05
256/258 Plowright Road
RECOMMENDATION:
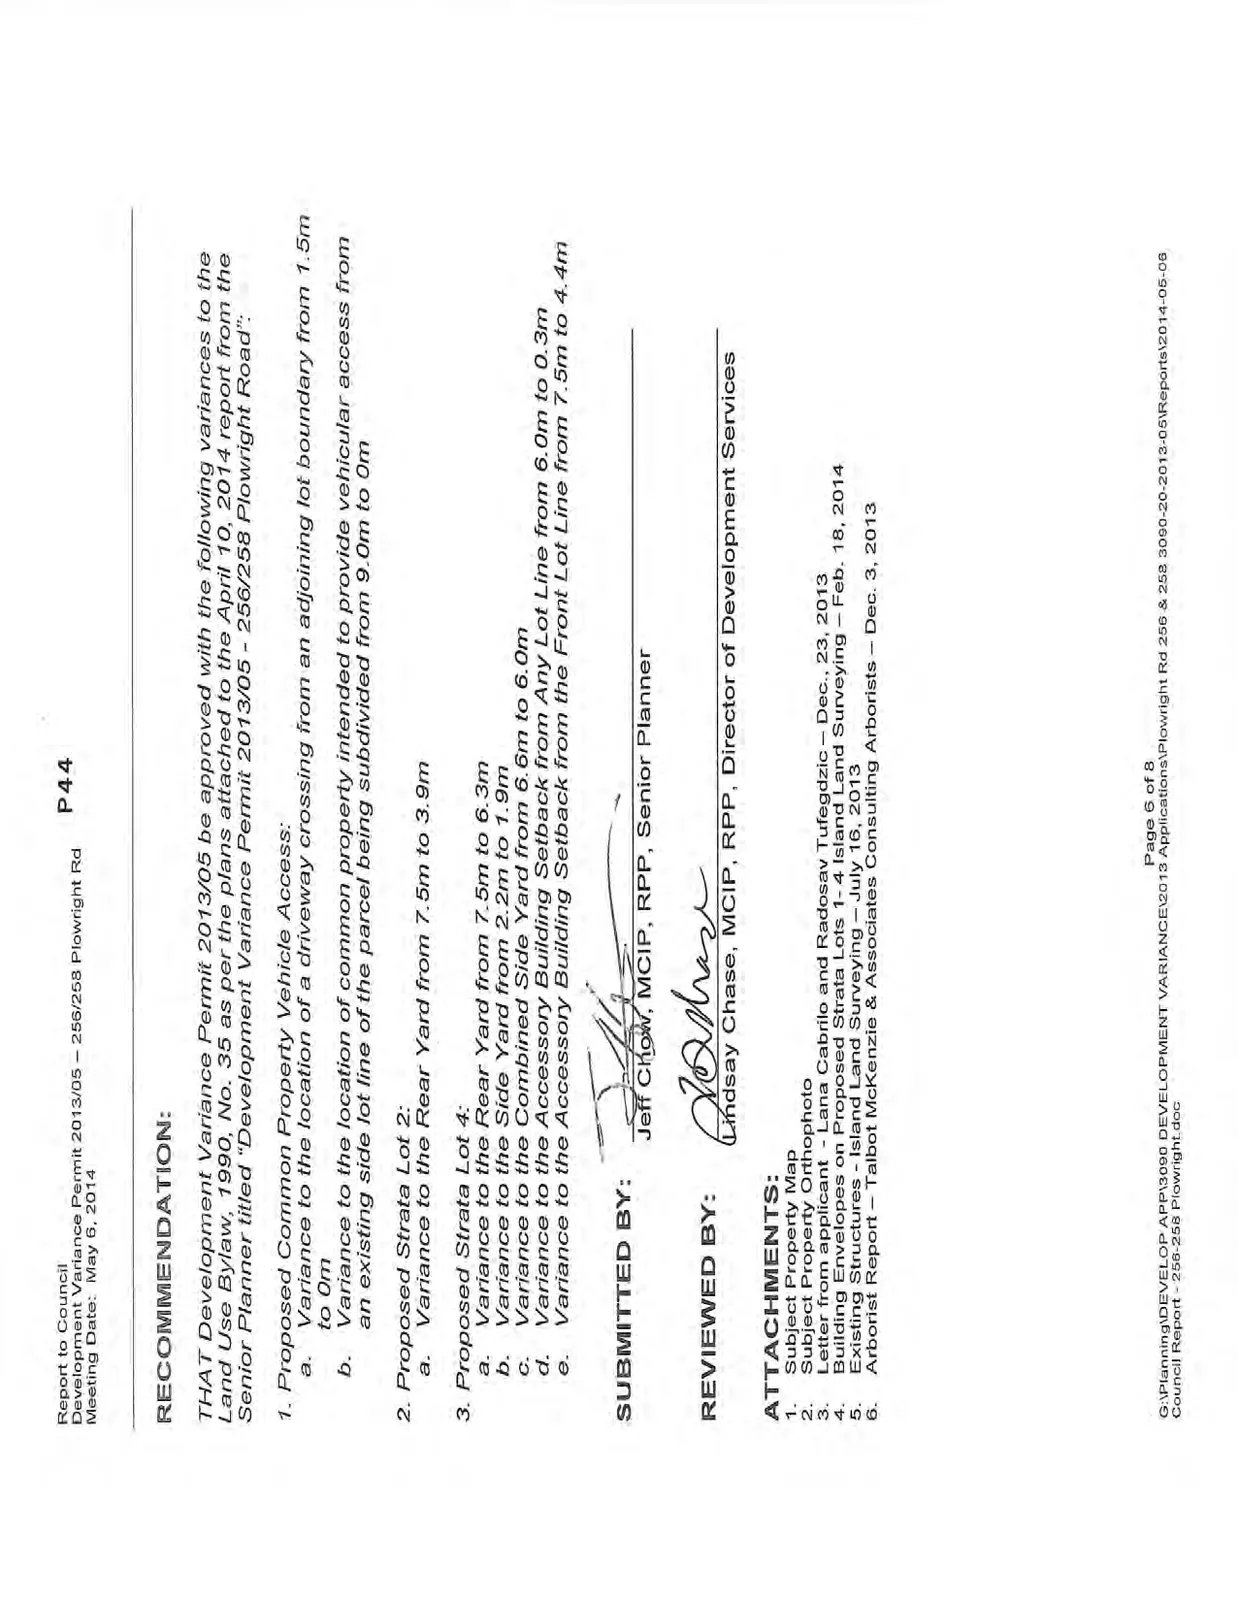
THAT Development Variance Permit 2013/05 be approved with the following variances to the Land Use Bylaw, 1990, No. 35 as per the plans attached to the April 10, 2014 report from the Senior Planner titled “Development Variance Permit 2013/05 - 256/258 Plowright Road”:
- Proposed Common Property Vehicle Access: a. Variance to the location of a driveway crossing from an adjoining lot boundary from 1.5m to 0m b. Variance to the location of common property intended to provide vehicular access from an existing side lot line of the parcel being subdivided from 9.0m to 0m
- Proposed Strata Lot 2: a. Variance to the Rear Yard from 7.5m to 3.9m
- Proposed Strata Lot 4: a. Variance to the Rear Yard from 7.5m to 6.3m b. Variance to the Side Yard from 2.2m to 1.9m c. Variance to the Combined Side Yard from 6.6m to 6.0m d. Variance to the Accessory Building Setback from Any Lot Line from 6.0m to 0.3m e. Variance to the Accessory Building Setback from the Front Lot Line from 7.5m to 4.4m
CHIEF ADMINISTRATIVE OFFICER’S COMMENTS:
I concur with the recommendation.
DIRECTOR OF DEVELOPMENT SERVICES’ COMMENTS:
I concur with the recommendation.
PURPOSE OF REPORT:
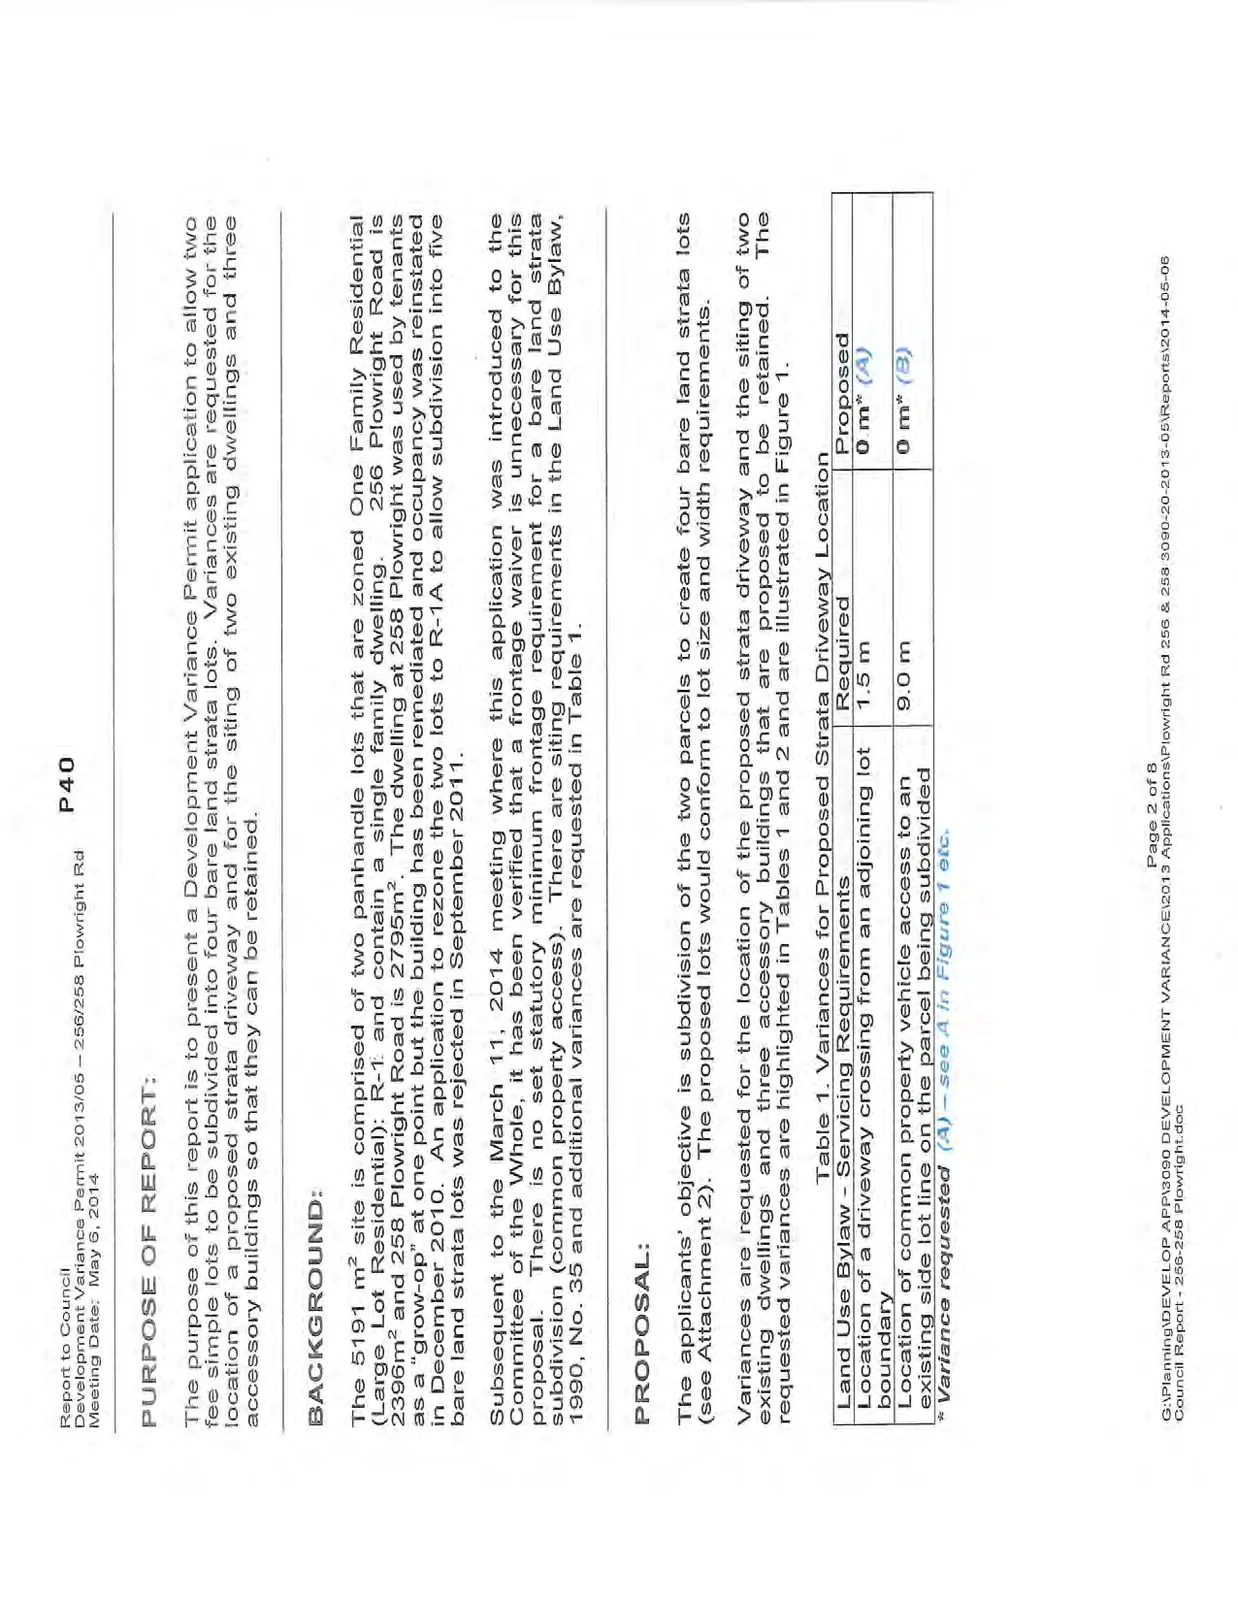
The purpose of this report is to present a Development Variance Permit application to allow two fee simple lots to be subdivided into four bare land strata lots. Variances are requested for the location of a proposed strata driveway and for the siting of two existing dwellings and three accessory buildings so that they can be retained.
BACKGROUND:
The 5191 m² site is comprised of two panhandle lots that are zoned One Family Residential (Large Lot Residential): R-1 and contain a single family dwelling. 256 Plowright Road is 2396m² and 258 Plowright Road is 2795m². The dwelling at 258 Plowright was used by tenants as a "grow-op" at one point but the building has been remediated and occupancy was reinstated in December 2010. An application to rezone the two lots to R-1A to allow subdivision into five bare land strata lots was rejected in September 2011.
Subsequent to the March 11, 2014 meeting where this application was introduced to the Committee of the Whole, it has been verified that a frontage waiver is unnecessary for this proposal. There is no set statutory minimum frontage requirement for a bare land strata subdivision (common property access). There are siting requirements in the Land Use Bylaw, 1990, No. 35 and additional variances are requested in Table 1.
PROPOSAL:
The applicants’ objective is subdivision of the two parcels to create four bare land strata lots (see Attachment 2). The proposed lots would conform to lot size and width requirements.
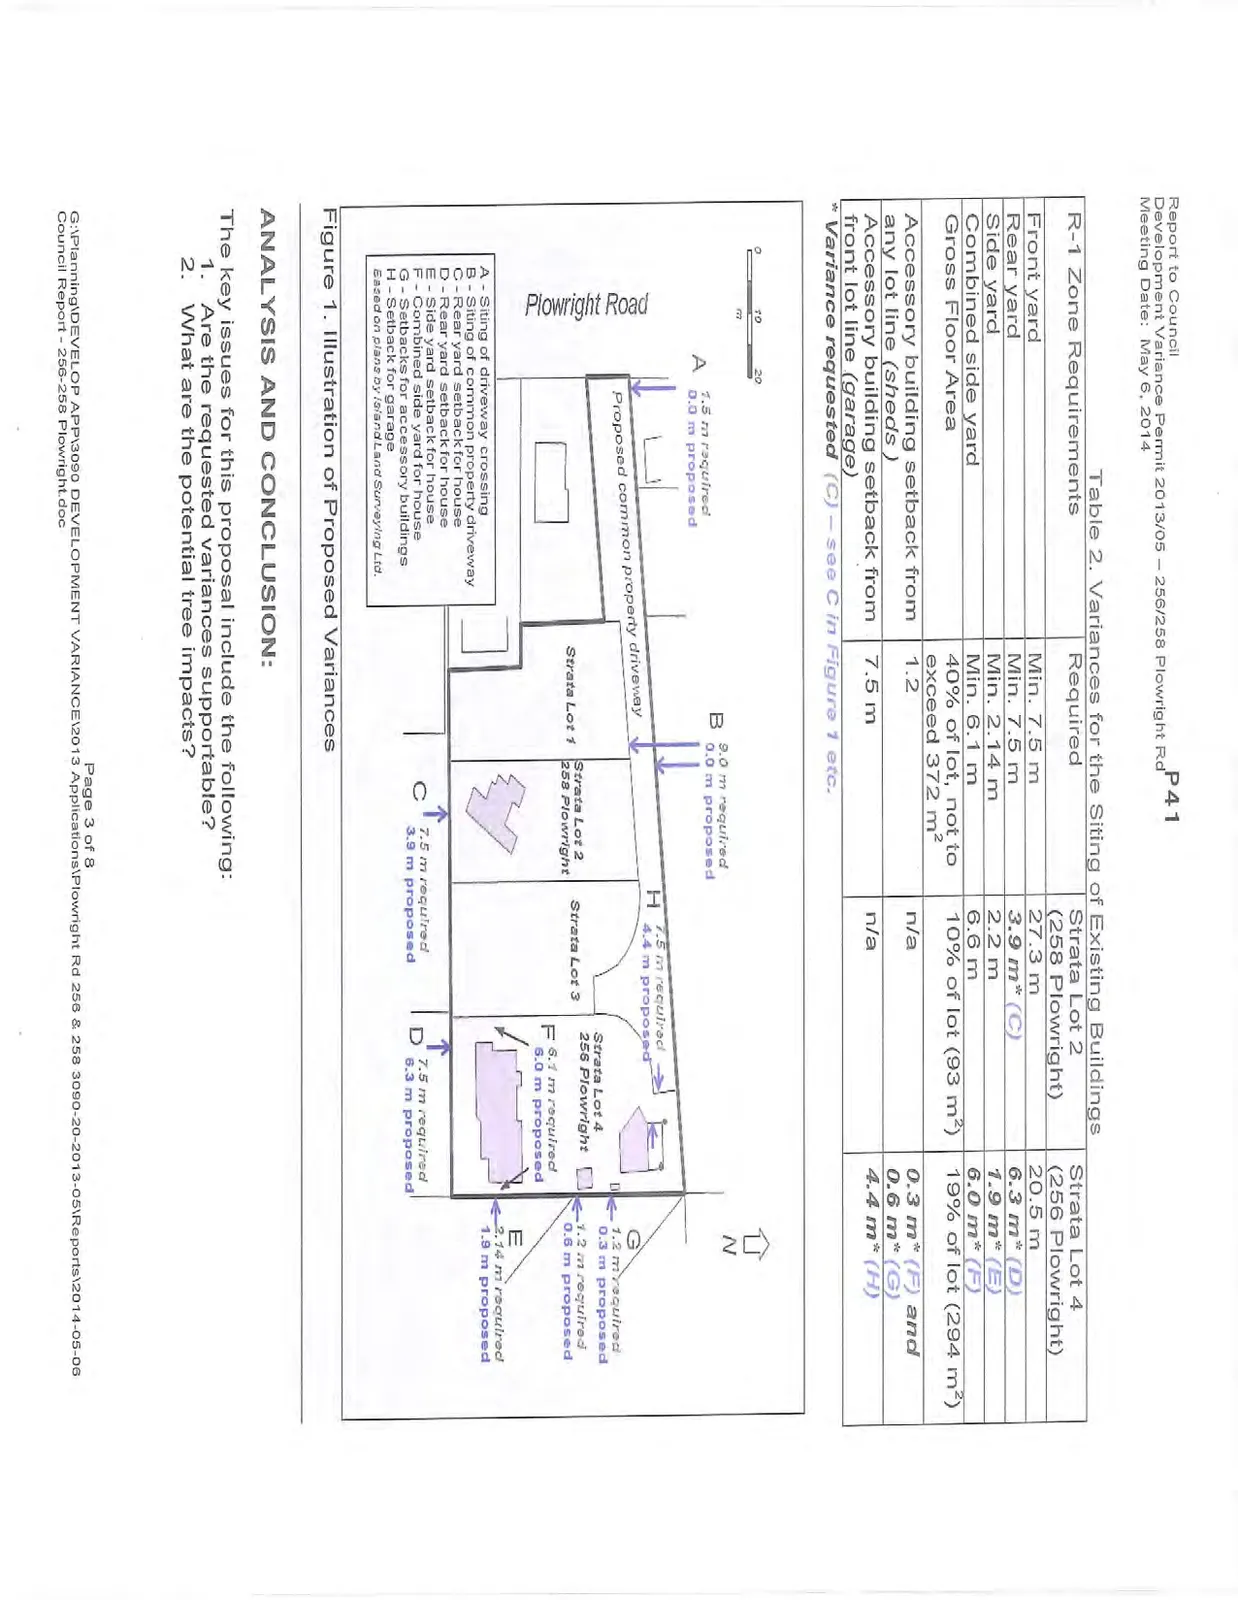
Variances are requested for the location of the proposed strata driveway and the siting of two existing dwellings and three accessory buildings that are proposed to be retained. The requested variances are highlighted in Tables 1 and 2 and are illustrated in Figure 1.
Table 1. Variances for Proposed Strata Driveway Location
| Land Use Bylaw - Servicing Requirements | Required | Proposed |
|---|---|---|
| Location of a driveway crossing from an adjoining lot boundary | 1.5 m | 0 m* (A) |
| Location of common property vehicle access to an existing side lot line on the parcel being subdivided | 9.0 m | 0 m* (B) |
| * Variance requested (A) – see A in Figure 1 etc. |
Table 2. Variances for the Siting of Existing Buildings
| R-1 Zone Requirements | Required | Strata Lot 2 (258 Plowright) | Strata Lot 4 (256 Plowright) |
|---|---|---|---|
| Front yard | Min. 7.5 m | 27.3 m | 20.5 m |
| Rear yard | Min. 7.5 m | 3.9 m* (C) | 6.3 m* (D) |
| Side yard | Min. 2.14 m | 2.2 m | 1.9 m* (E) |
| Combined side yard | Min. 6.1 m | 6.6 m | 6.0 m* (F) |
| Gross Floor Area | 40% of lot, not to exceed 372 m² | 10% of lot (93 m²) | 19% of lot (294 m²) |
| Accessory building setback from any lot line (sheds) | 1.2 | n/a | 0.3 m* (F) and 0.6 m* (G) |
| Accessory building setback from front lot line (garage) | 7.5 m | n/a | 4.4 m* (H) |
| * Variance requested (C) – see C in Figure 1 etc. |
ANALYSIS AND CONCLUSION:
The key issues for this proposal include the following:
- Are the requested variances supportable?
- What are the potential tree impacts?
1. Requested Variances
a. Variances for Location of Proposed Strata Driveway The requested variances to site the proposed driveway can be supported for several reasons:
- The two parcels that comprise the site are panhandle lots and there would be no other way to access the street
- There are already two driveways in this location. Through subdivision, they would be rebuilt as a two-way driveway.
- The property to the south at 260 Plowright Road currently uses one of the driveways to access their rear yard.
- The driveway would abut the rear yards of properties directly to the north, so it would be well separated from existing residences.
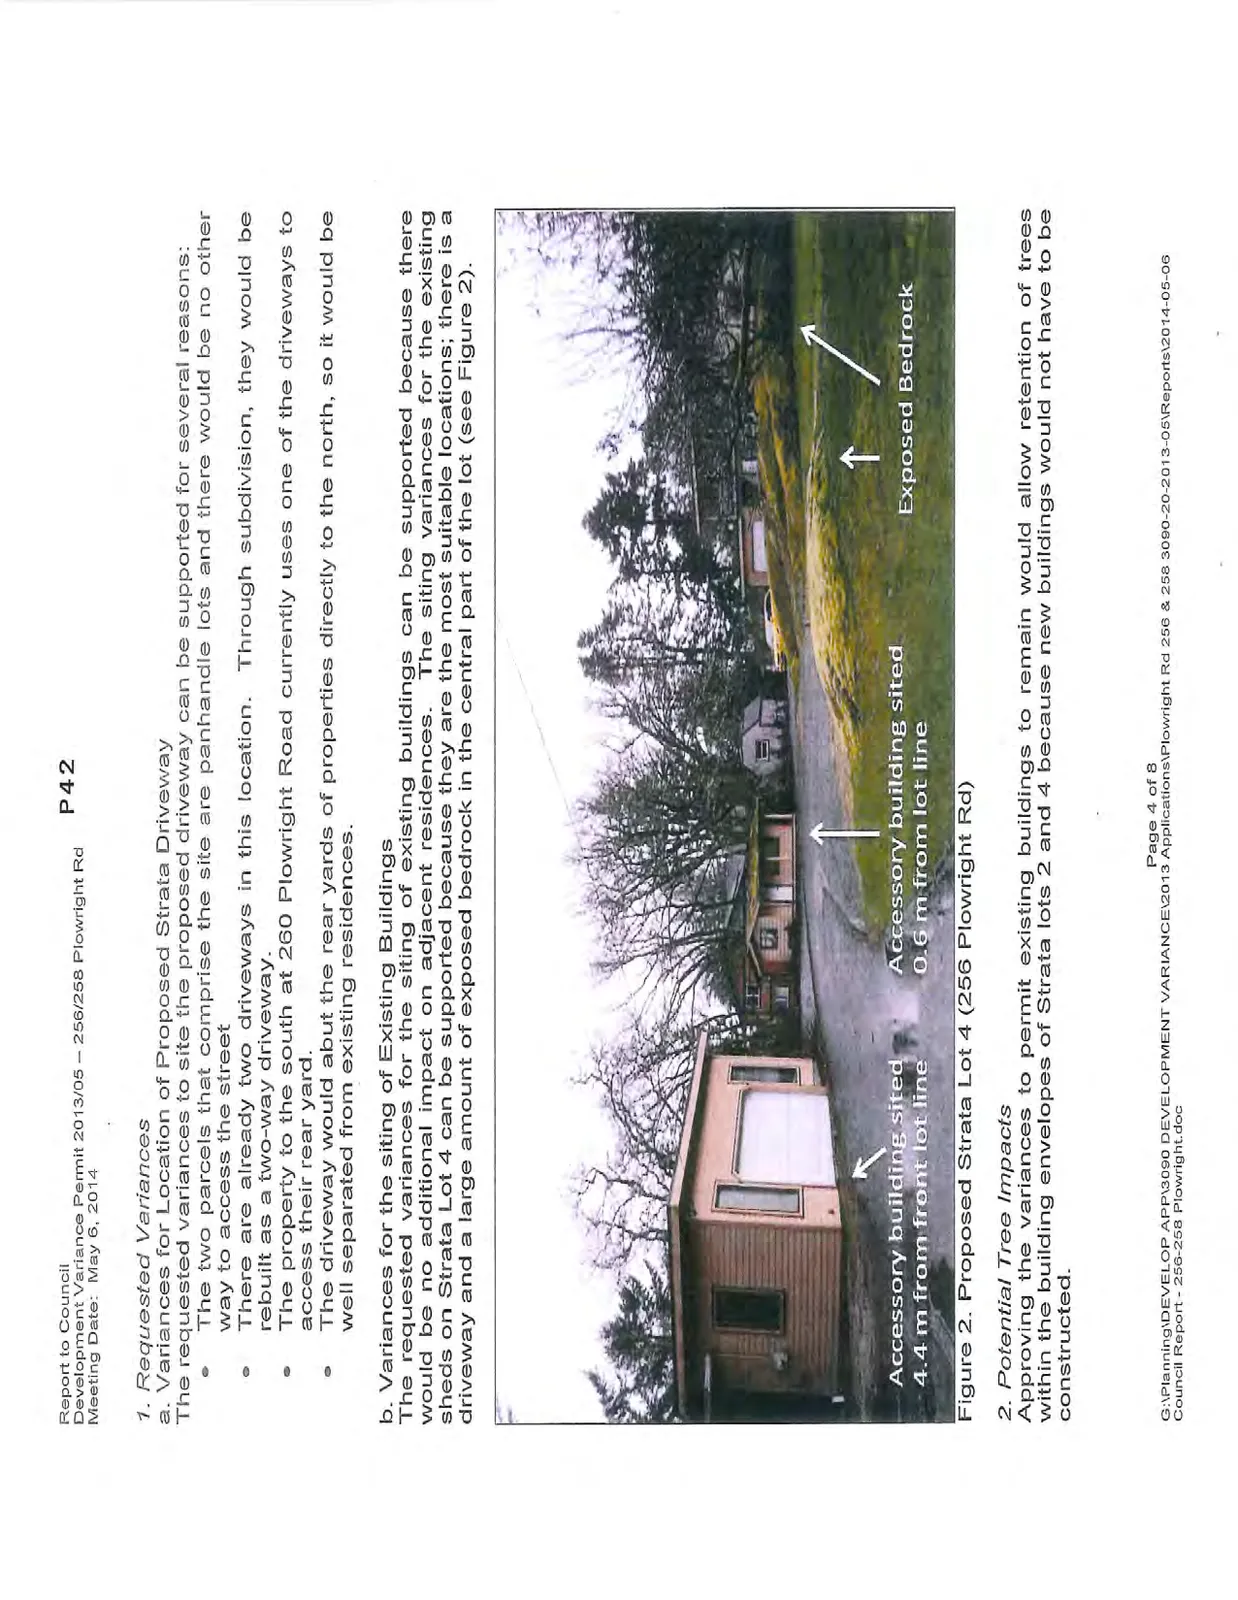
b. Variances for the siting of Existing Buildings The requested variances for the siting of existing buildings can be supported because there would be no additional impact on adjacent residences. The siting variances for the existing sheds on Strata Lot 4 can be supported because they are the most suitable locations; there is a driveway and a large amount of exposed bedrock in the central part of the lot (see Figure 2).
2. Potential Tree Impacts
Approving the variances to permit existing buildings to remain would allow retention of trees within the building envelopes of Strata lots 2 and 4 because new buildings would not have to be constructed.
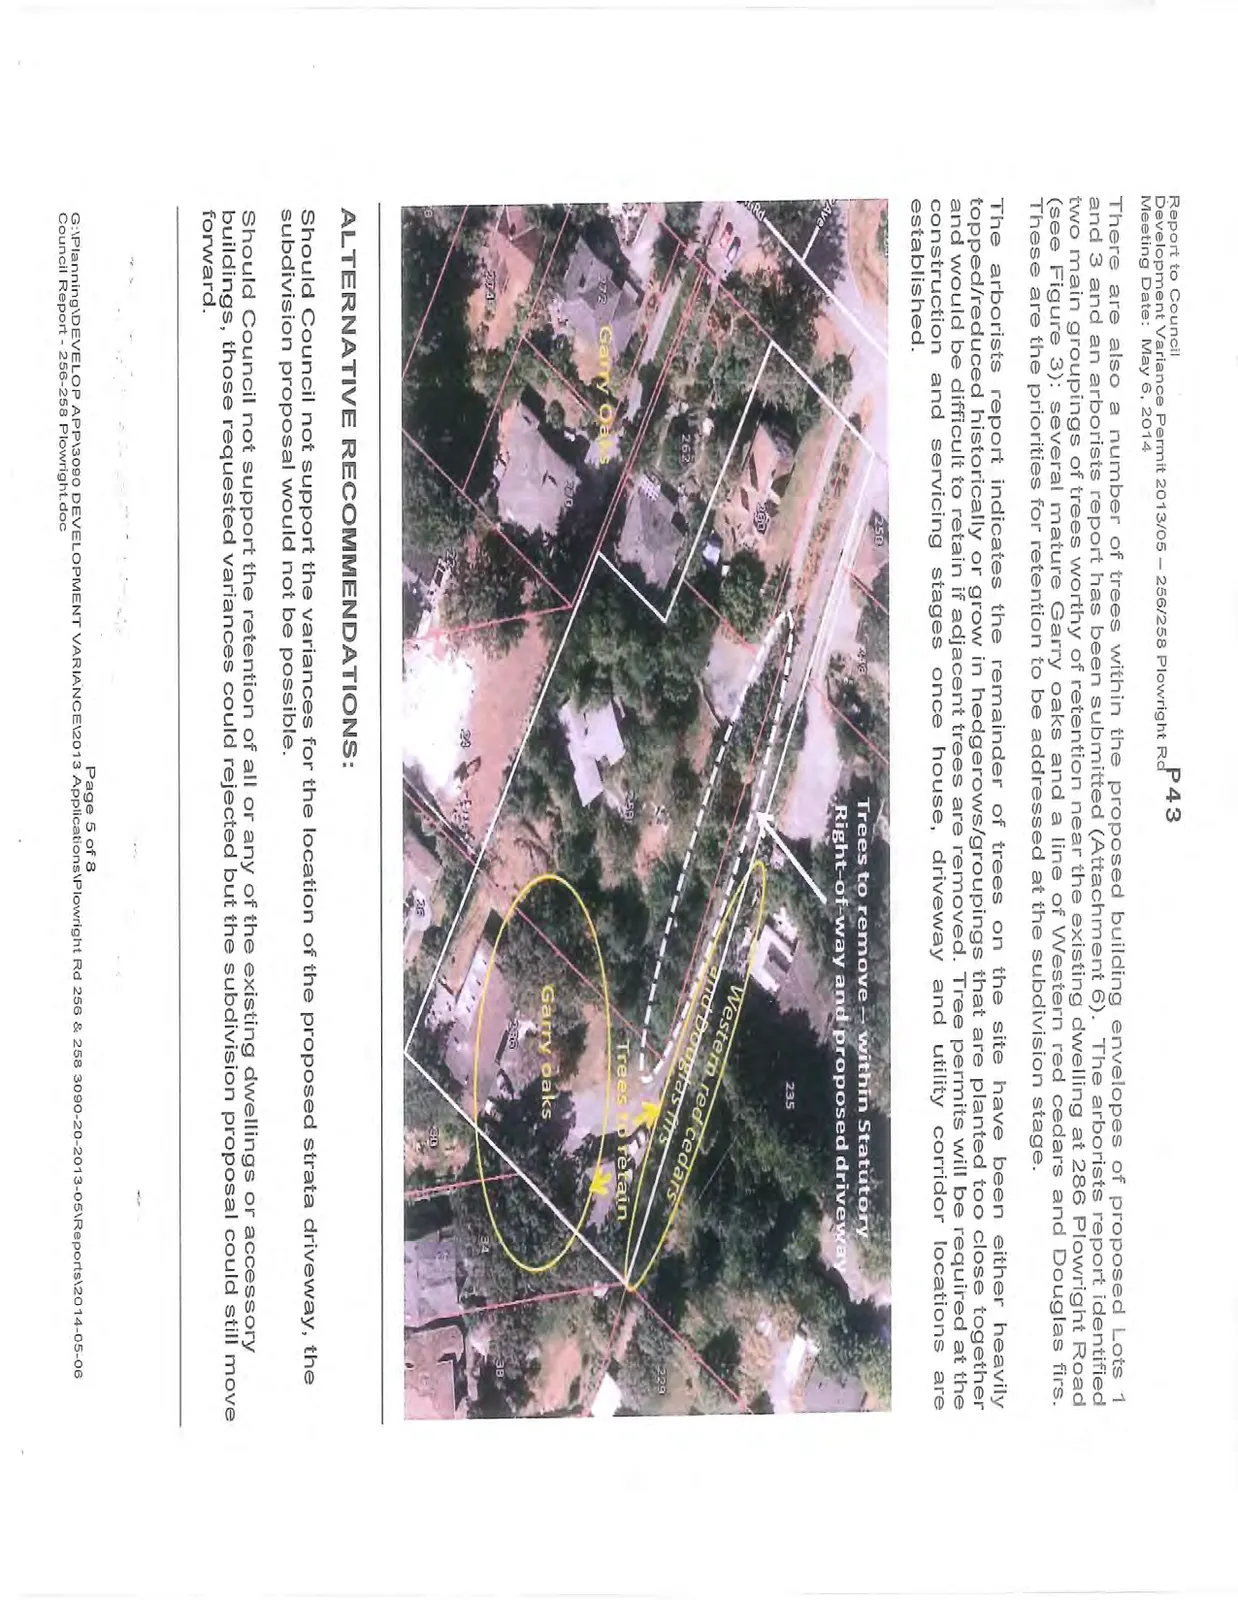
There are also a number of trees within the proposed building envelopes of proposed Lots 1 and 3 and an arborists report has been submitted (Attachment 6). The arborists report identified two main groupings of trees worthy of retention near the existing dwelling at 286 Plowright Road (see Figure 3): several mature Garry oaks and a line of Western red cedars and Douglas firs. These are the priorities for retention to be addressed at the subdivision stage.
The arborists report indicates the remainder of trees on the site have been either heavily topped/reduced historically or grow in hedgerows/groupings that are planted too close together and would be difficult to retain if adjacent trees are removed. Tree permits will be required at the construction and servicing stages once house, driveway and utility corridor locations are established.
ALTERNATIVE RECOMMENDATIONS:
Should Council not support the variances for the location of the proposed strata driveway, the subdivision proposal would not be possible.
Should Council not support the retention of all or any of the existing dwellings or accessory buildings, those requested variances could rejected but the subdivision proposal could still move forward.
RECOMMENDATION:
THAT Development Variance Permit 2013/05 be approved with the following variances to the Land Use Bylaw, 1990, No. 35 as per the plans attached to the April 10, 2014 report from the Senior Planner titled “Development Variance Permit 2013/05 - 256/258 Plowright Road”:
- Proposed Common Property Vehicle Access: a. Variance to the location of a driveway crossing from an adjoining lot boundary from 1.5m to 0m b. Variance to the location of common property intended to provide vehicular access from an existing side lot line of the parcel being subdivided from 9.0m to 0m
- Proposed Strata Lot 2: a. Variance to the Rear Yard from 7.5m to 3.9m
- Proposed Strata Lot 4: a. Variance to the Rear Yard from 7.5m to 6.3m b. Variance to the Side Yard from 2.2m to 1.9m c. Variance to the Combined Side Yard from 6.6m to 6.0m d. Variance to the Accessory Building Setback from Any Lot Line from 6.0m to 0.3m e. Variance to the Accessory Building Setback from the Front Lot Line from 7.5m to 4.4m
ATTACHMENTS:
- Subject Property Map
- Subject Property Orthophoto
- Letter from applicant - Lana Cabrilo and Radosav Tufegdzic – Dec. 23, 2013
- Building Envelopes on Proposed Strata Lots 1- 4 Island Land Surveying – Feb. 18, 2014
- Existing Structures - Island Land Surveying – July 16, 2013
- Arborist Report - Talbot McKenzie & Associates Consulting Arborists – Dec. 3, 2013
Document Images
(3)