Appendix
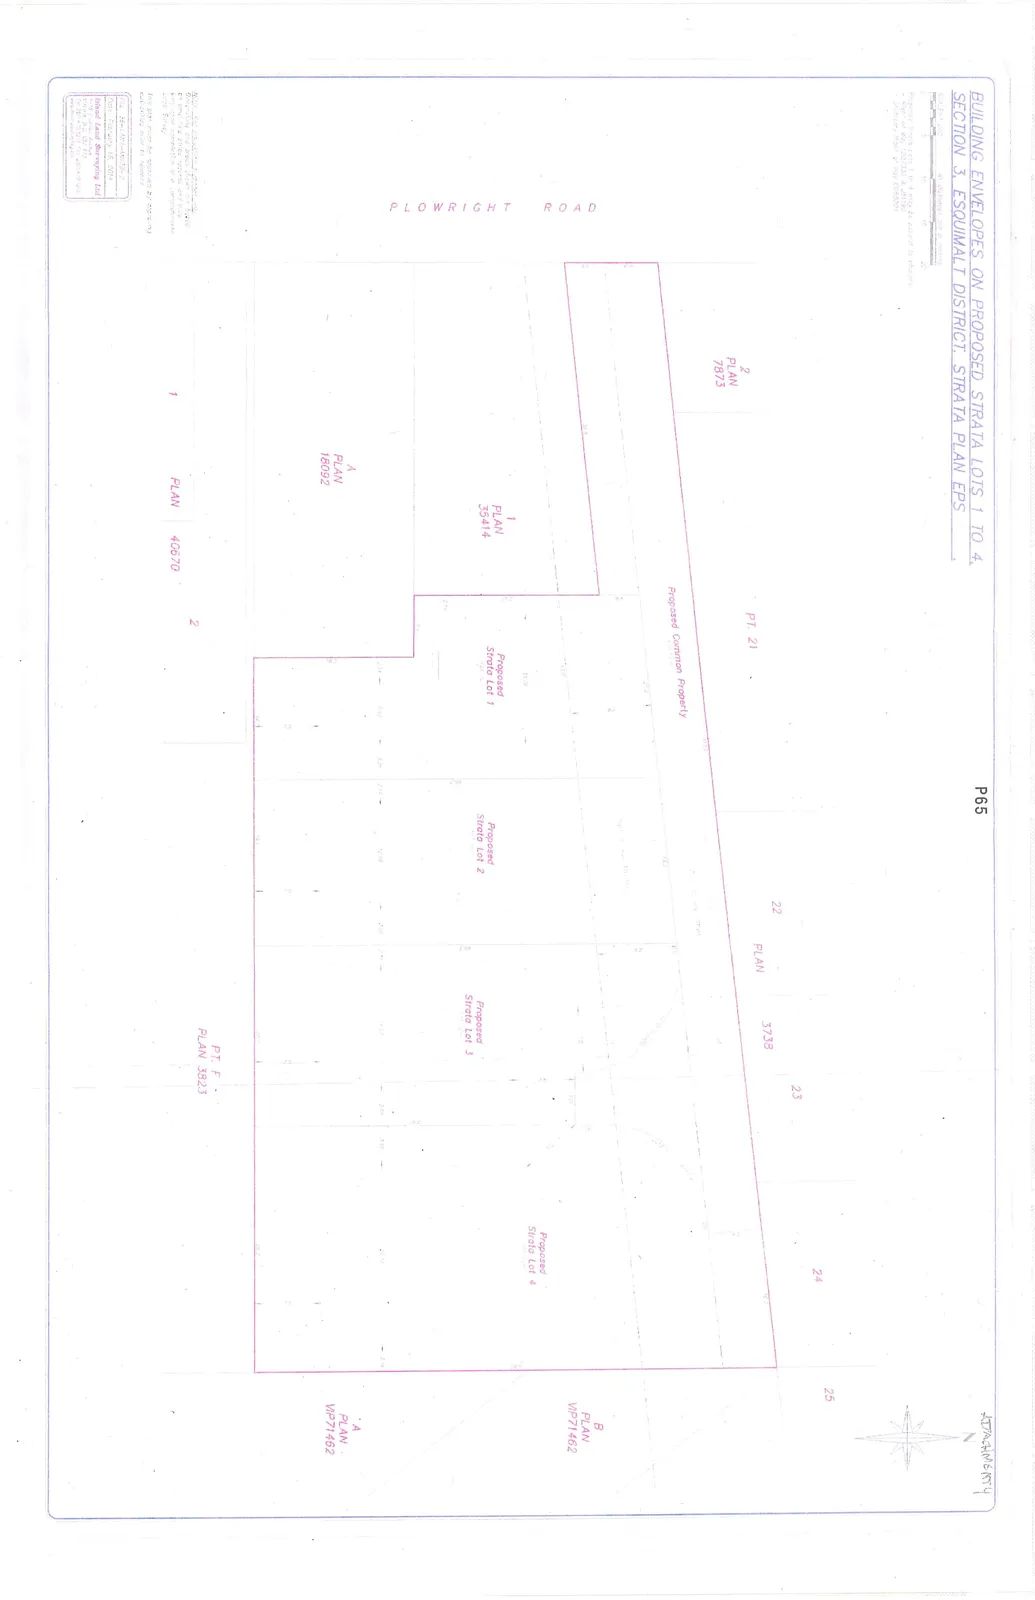
BUILDING ENVELOPES ON PROPOSED STRATA LOTS 1 TO 4 (Attachment 4)
May 6, 2014Page 701 section
Survey plan illustrating building envelopes for the proposed four-lot subdivision.
February 18, 2014
BUILDING ENVELOPES ON PROPOSED STRATA LOTS 1 TO 4, SECTION 3, ESQUIMALT DISTRICT, STRATA PLAN EPS
ATTACHMENT 4
Plan Details
- Scale: 1:200
- Date: February 18, 2014
- File: 56-ANX-M930-2
Proposed Site Features
- PLOWRIGHT ROAD
- Proposed Common Property
- Proposed Strata Lot 1
- Proposed Strata Lot 2
- Proposed Strata Lot 3
- Proposed Strata Lot 4
Adjacent Properties
- 2 PLAN 7873
- 1 PLAN 35414
- A PLAN 18092
- PT. 21
- PLAN 3738 (Parcels 22, 23, 24, 25)
- B PLAN VIP71462
- A PLAN VIP71462
- PT. F PLAN 3823
- 1 PLAN 40670
- 2 (South of Plan 40670)
Notes
- Note: All distances are in meters.
- Dimensions and areas shown are based on and for office records and may vary upon completion of a comprehensive land survey.
- This plan must be approved by legal authority prior to building.
Surveyor Information
Island Land Surveying Ltd. 758B Clover Avenue, Victoria, B.C. V8X 2S7 Tel: (250) 475-1212 Fax: (250) 475-1210 www.islandlandsurveying.ca
Page 70
Extracted from: 2014 05 06 Council Agenda