Appendix
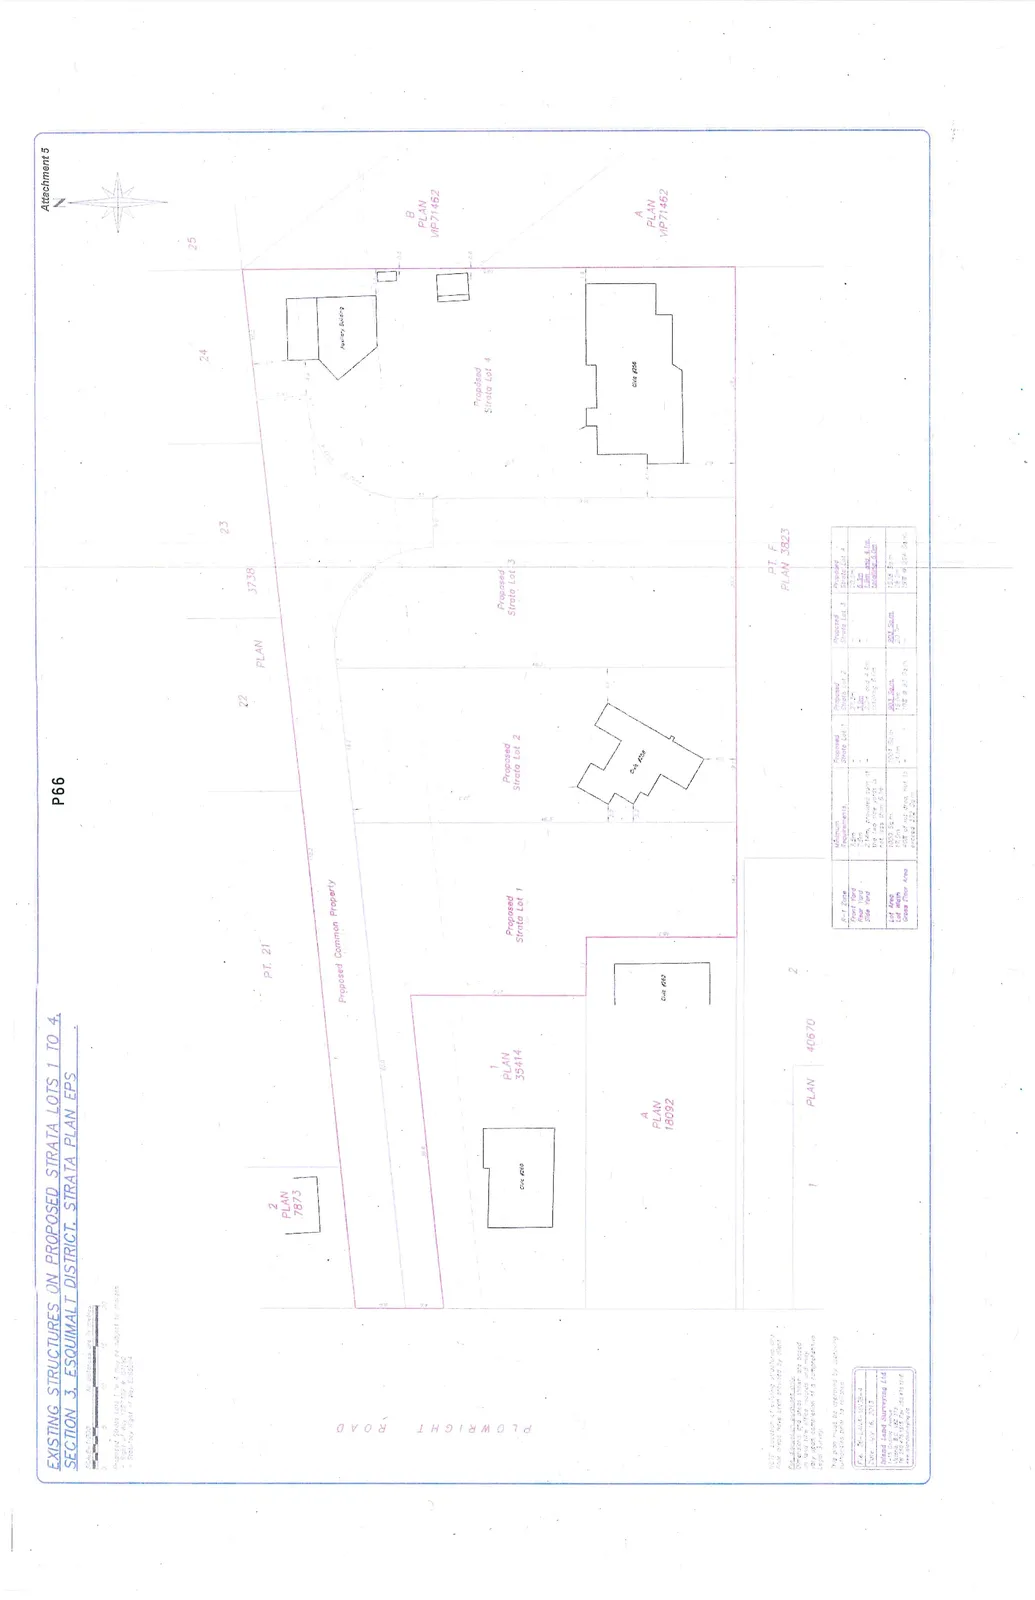
EXISTING STRUCTURES ON PROPOSED STRATA LOTS 1 TO 4 (Attachment 5)
May 6, 2014Page 711 section
Survey plan showing the location of existing buildings and structures on the proposed strata lots.
July 16, 2013
EXISTING STRUCTURES ON PROPOSED STRATA LOTS 1 TO 4, SECTION 3, ESQUIMALT DISTRICT, STRATA PLAN EPS ____
Scale 1:200
Proposed Strata Lots 1 to 4 may be subject to changes.
- Right of Way 1127155 & 1127160
- Statutory Right of Way EB62074
| R-1 Zone | Minimum Requirements | Proposed Strata Lot 1 | Proposed Strata Lot 2 | Proposed Strata Lot 3 | Proposed Strata Lot 4 |
|---|---|---|---|---|---|
| Front Yard | 7.5m | - | 21.0m+ | - | 15.0m+ |
| Rear Yard | 7.5m | - | 7.5m | - | 8.5m |
| Side Yard | 2.4m, provided sum of the two side yards is not less than 6.0m | - | 2.2m and 4.3m, totaling 6.5m | - | 1.9m and 4.1m, totaling 6.0m |
| Lot Area | 1000 Sq. m | 1002 Sq. m | 1002 Sq. m | 1002 Sq. m | 1002 Sq. m |
| Lot Width | 18.0m | 24.1m | 18.3m | 20.7m | 28.3m |
| Gross Floor Area | 40% of lot area, not to exceed 272 Sq. m | - | 19% or 201 Sq. m. | - | 19% or 254 Sq. m. |
Note: Location of existing structures and floor areas have been provided by client. For planning purposes only. Dimensions and areas shown are based on land title office records and may vary upon completion of a comprehensive legal survey. This plan must be approved by planning authorities prior to reliance.
File: 35-L-41A-48154-4 Date: July 16, 2013
Island Land Surveying Ltd. 1-435 Simcoe Avenue Victoria BC V8V 4T2 Tel (250) 388-4100 Fax (250) 388-4101 www.island-surveying.ca
Page 71
Extracted from: 2014 05 06 Council Agenda