COUNCIL REPORT: FORM AND CHARACTER DEVELOPMENT PERMIT – 280 WILFERT RD
Staff report recommending approval of a development permit for a medical office with specific parking and landscaping requirements.
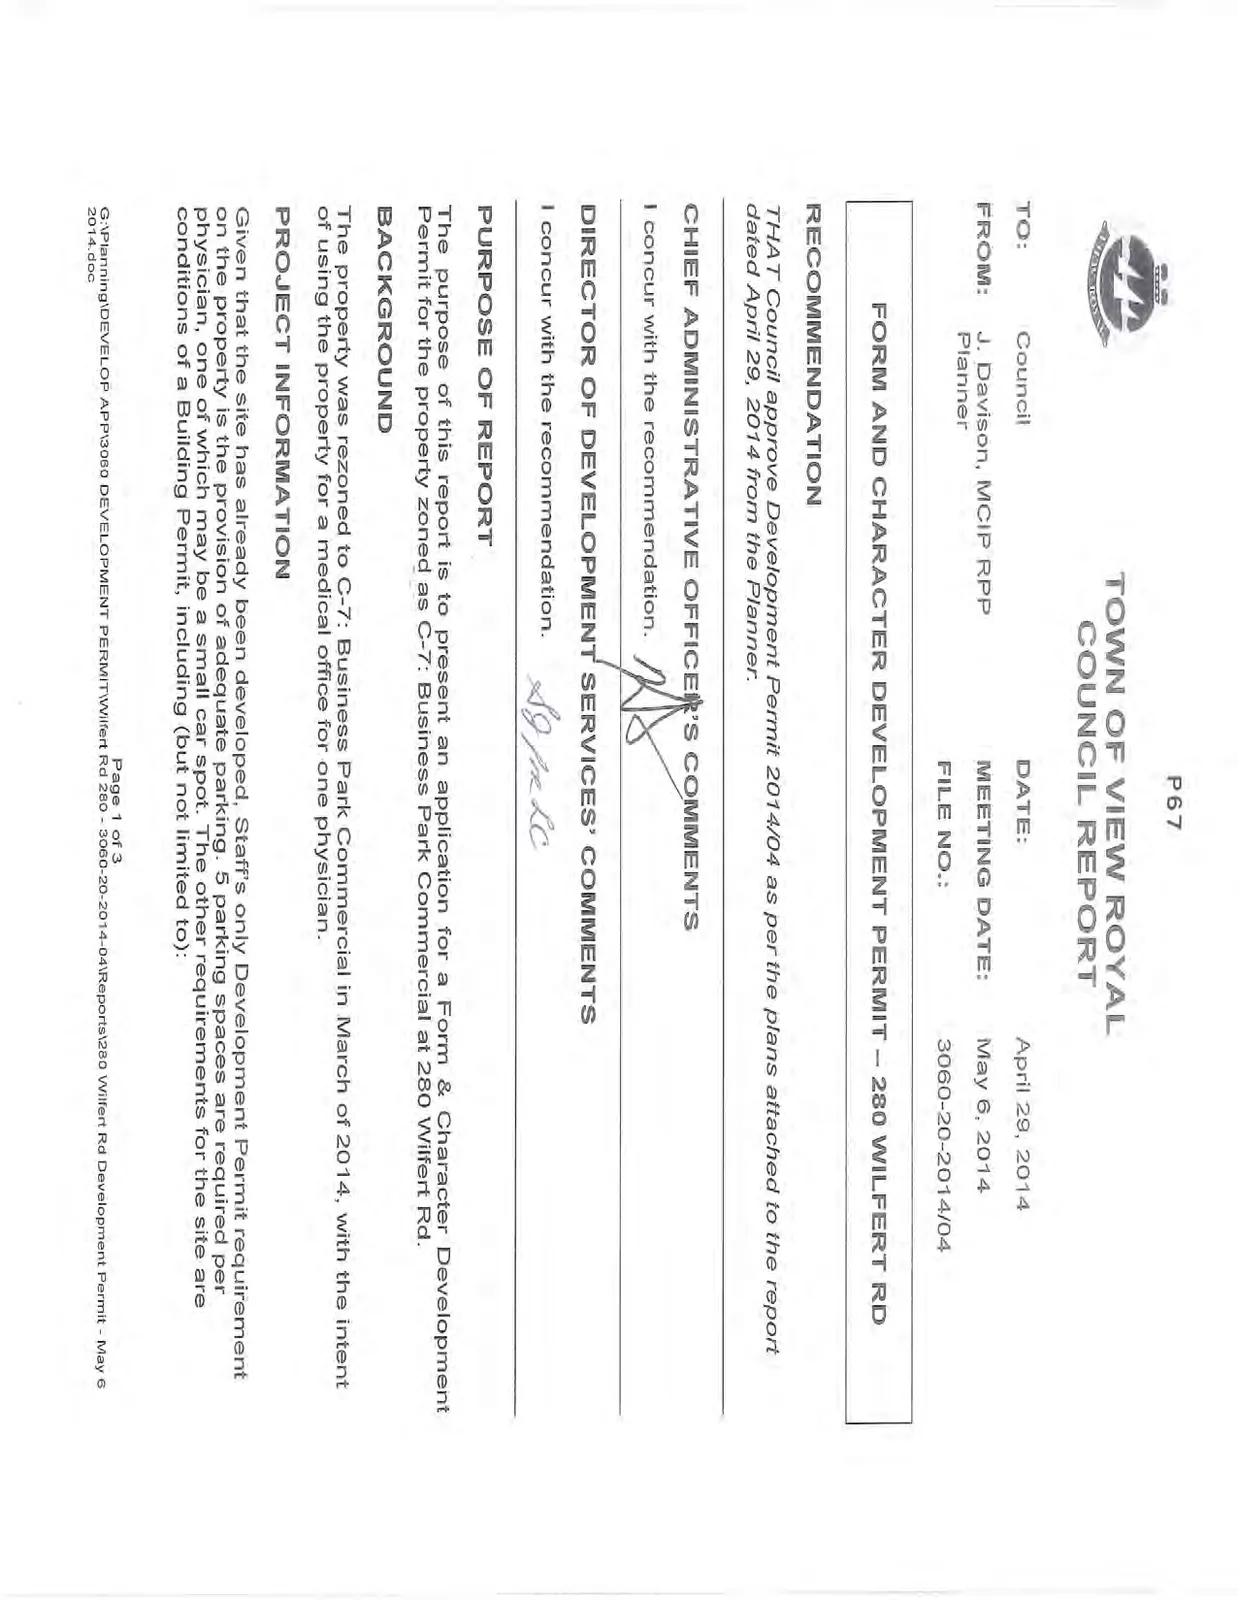
TOWN OF VIEW ROYAL COUNCIL REPORT
TO: Council
DATE: April 29, 2014
FROM: J. Davison, MCIP RPP, Planner
MEETING DATE: May 6, 2014
FILE NO.: 3060-20-2014/04
FORM AND CHARACTER DEVELOPMENT PERMIT – 280 WILFERT RD
RECOMMENDATION
THAT Council approve Development Permit 2014/04 as per the plans attached to the report dated April 29, 2014 from the Planner.
CHIEF ADMINISTRATIVE OFFICER’S COMMENTS
I concur with the recommendation.
DIRECTOR OF DEVELOPMENT SERVICES’ COMMENTS
I concur with the recommendation.
PURPOSE OF REPORT
The purpose of this report is to present an application for a Form & Character Development Permit for the property zoned as C-7: Business Park Commercial at 280 Wilfert Rd.
BACKGROUND
The property was rezoned to C-7: Business Park Commercial in March of 2014, with the intent of using the property for a medical office for one physician.
PROJECT INFORMATION
Given that the site has already been developed, Staff’s only Development Permit requirement on the property is the provision of adequate parking. 5 parking spaces are required per physician, one of which may be a small car spot. The other requirements for the site are conditions of a Building Permit, including (but not limited to):
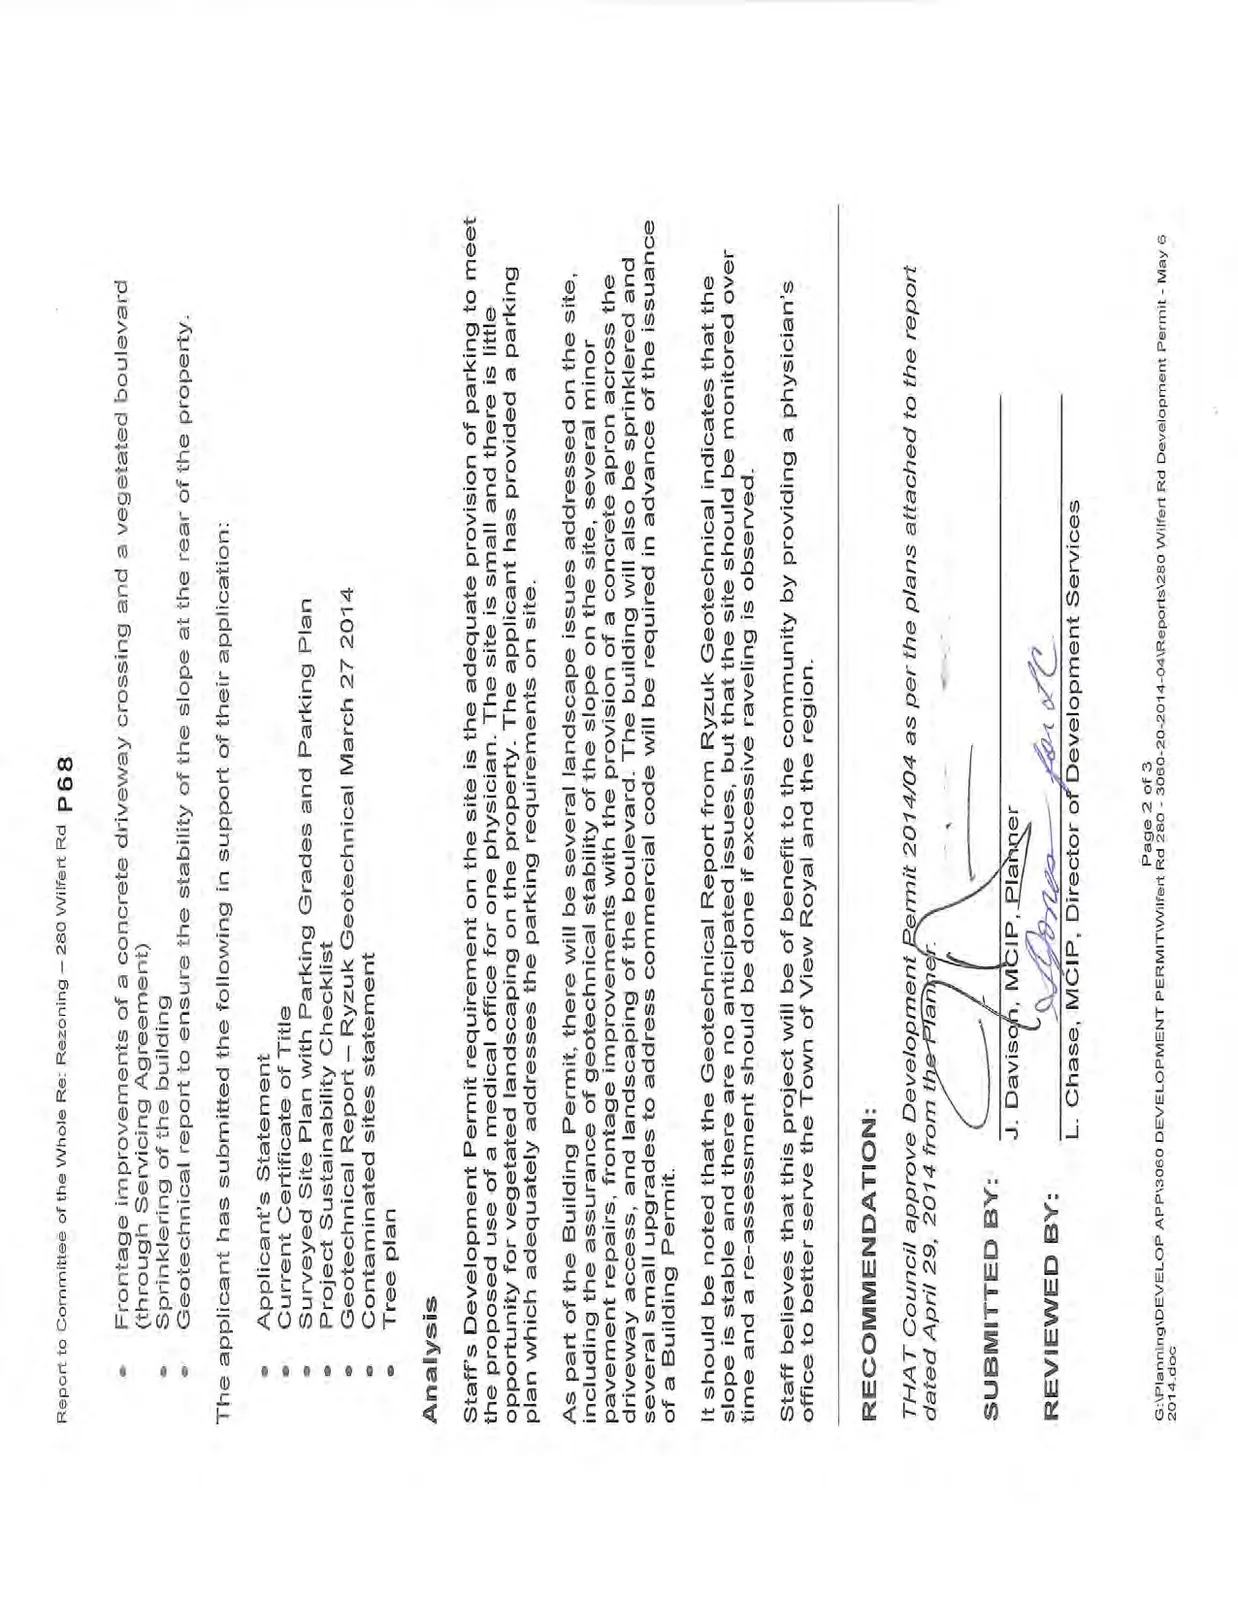
- Frontage improvements of a concrete driveway crossing and a vegetated boulevard (through Servicing Agreement)
- Sprinklering of the building
- Geotechnical report to ensure the stability of the slope at the rear of the property.
The applicant has submitted the following in support of their application:
- Applicant’s Statement
- Current Certificate of Title
- Surveyed Site Plan with Parking Grades and Parking Plan
- Project Sustainability Checklist
- Geotechnical Report – Ryzuk Geotechnical March 27 2014
- Contaminated sites statement
- Tree plan
Analysis
Staff’s Development Permit requirement on the site is the adequate provision of parking to meet the proposed use of a medical office for one physician. The site is small and there is little opportunity for vegetated landscaping on the property. The applicant has provided a parking plan which adequately addresses the parking requirements on site.
As part of the Building Permit, there will be several landscape issues addressed on the site, including the assurance of geotechnical stability of the slope on the site, several minor pavement repairs, frontage improvements with the provision of a concrete apron across the driveway access, and landscaping of the boulevard. The building will also be sprinklered and several small upgrades to address commercial code will be required in advance of the issuance of a Building Permit.
It should be noted that the Geotechnical Report from Ryzuk Geotechnical indicates that the slope is stable and there are no anticipated issues, but that the site should be monitored over time and a re-assessment should be done if excessive raveling is observed.
Staff believes that this project will be of benefit to the community by providing a physician’s office to better serve the Town of View Royal and the region.
RECOMMENDATION:
THAT Council approve Development Permit 2014/04 as per the plans attached to the report dated April 29, 2014 from the Planner.
SUBMITTED BY:
J. Davison, MCIP, Planner
REVIEWED BY:
L. Chase, MCIP, Director of Development Services
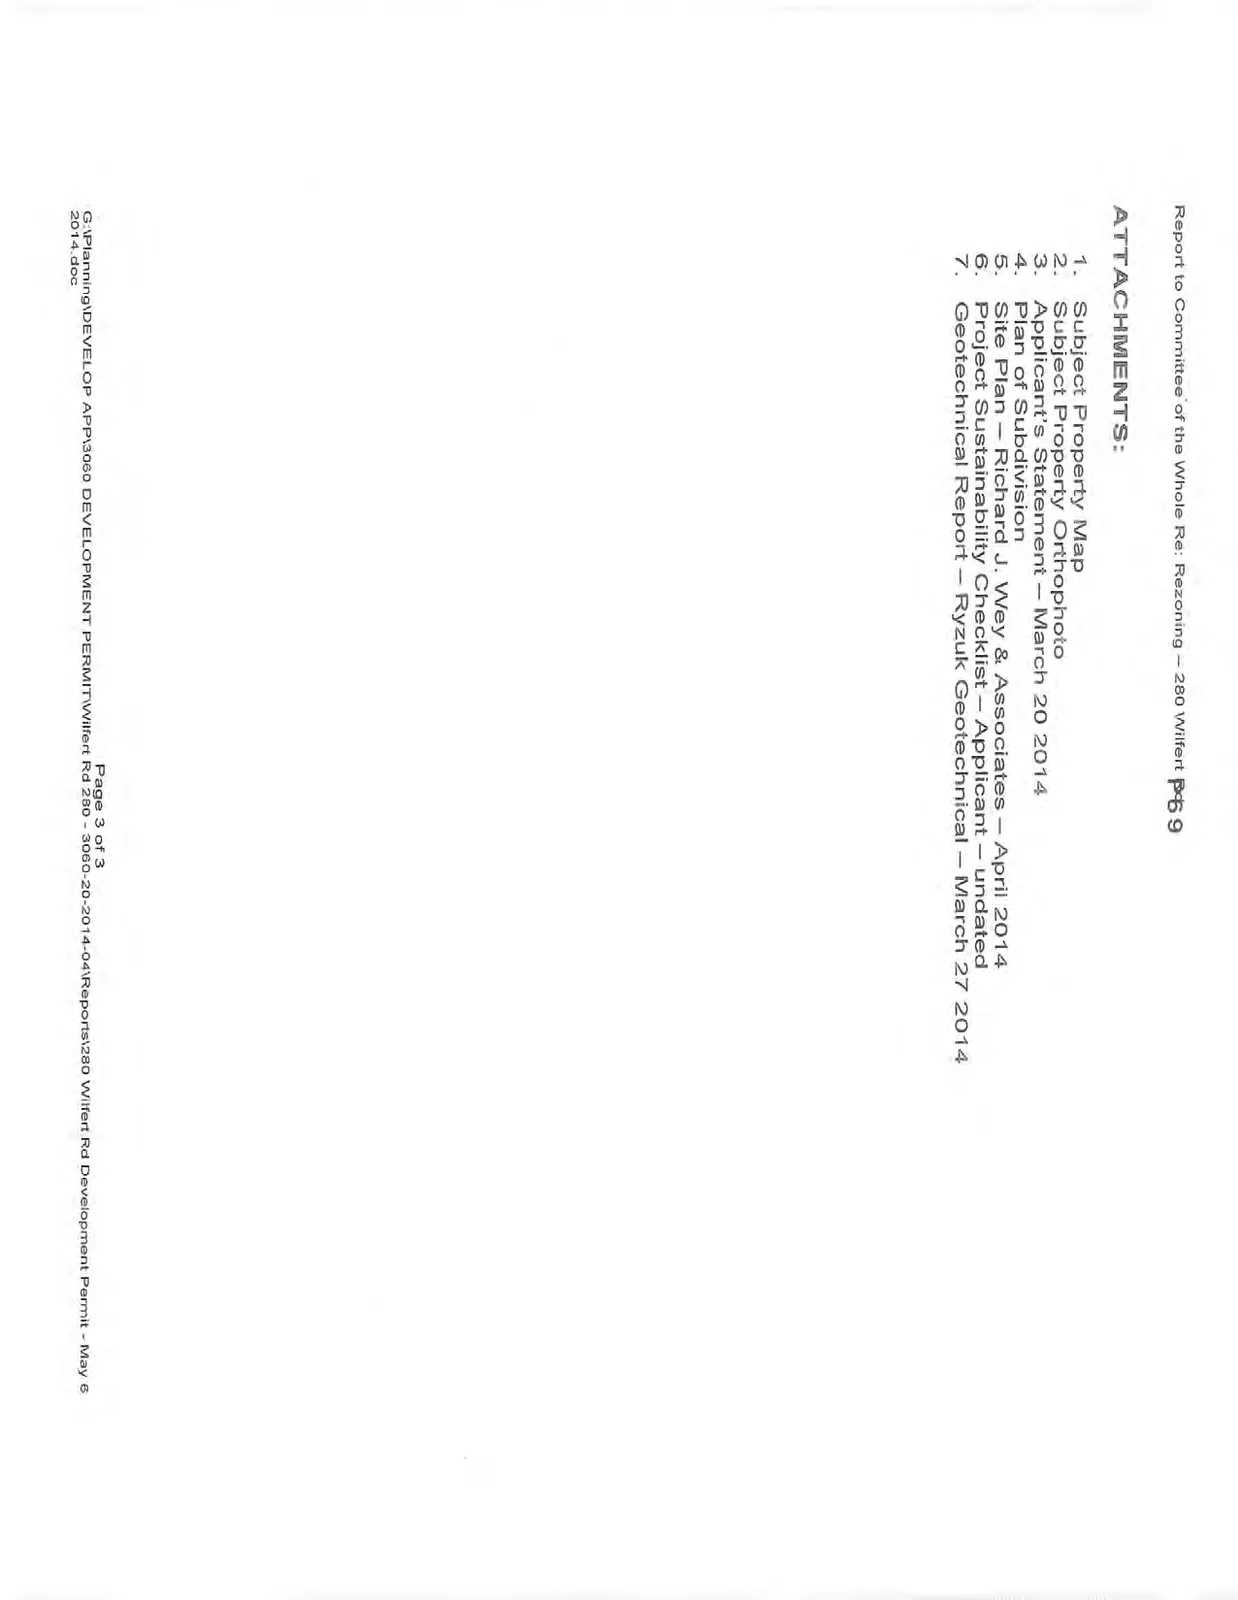
ATTACHMENTS:
- Subject Property Map
- Subject Property Orthophoto
- Applicant’s Statement – March 20 2014
- Plan of Subdivision
- Site Plan – Richard J. Wey & Associates – April 2014
- Project Sustainability Checklist – Applicant – undated
- Geotechnical Report – Ryzuk Geotechnical – March 27 2014
Document Images
(3)